Montana craftsmanship meets modern luxury in this extraordinary mountain retreat, where mountain vistas, timeless hand-hewn detail, and state-of-the-art efficiency come together to create a truly one-of-a-kind homestead.
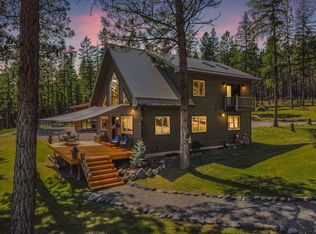
Situated to capture breathtaking mountain and lake views, this custom log home welcomes you with soaring vaulted ceilings, dramatic exposed beams, and floor-to-ceiling windows that flood the great room with natural light. The expansive living space is both grand and inviting, anchored by a cozy wood stove and enhanced by a custom television lift that disappears completely to preserve uninterrupted views. Designed for both entertaining and everyday living, the chef’s kitchen is a showcase of handcrafted Montana artistry featuring hand-milled cabinetry, granite surfaces, a copper farmhouse sink, professional-grade appliances, and a beautifully crafted breakfast bar that flows seamlessly into the main living area. The main-level primary suite is a private sanctuary, enhanced by a luxurious bath with copper sink, custom stone shower, and direct access to a private covered deck with hot tub—the perfect place to unwind beneath Montana’s star-filled skies. Step downstairs to an expansive family/game room with an adjoining theater/media room, and a remarkable climate-controlled wine cellar finished with cedar accents, cork flooring, and automated humidity control. A non conforming guest bedroom and hall bath provide additional accommodations and offer flexibility for family and visitors. Outdoor living is equally impressive with a covered wraparound deck, rolling manicured lawns, underground sprinklers, custom tiered rockwork, a fenced raspberry garden, and a thoughtfully designed firepit area perfect for gathering under the open sky. The attached finished two-car garage includes a utility sink and provides a practical everyday entry, keeping the mess and Montana weather where it belongs. In addition, the oversized detached heated shop offers enclosed workspace and expansive upper-level storage perfectly suited for woodworking, hobbies and equipment storage. Home features include both propane and wood-burning fireplaces and a highly efficient state-of-the-art geothermal heating and cooling system, offering year-round comfort with exceptional energy performance. This remarkable property offers the ultimate blend of rustic authenticity, luxury comfort, and Montana functionality. This is a rare opportunity to own an impeccably crafted legacy property that truly embodies the spirit of Northwest Montana living.
Active
Price cut: $24K (8/3)
$875,000
130 Glen Hills Dr, Eureka, MT 59917
3beds
2,704sqft
Single Family Residence
Built in 2011
4.99 Acres Lot
$838,200 Zestimate®
$324/sqft
$-- HOA
What's special
Custom log homeMountain vistasCustom tiered rockworkCovered wraparound deckCopper farmhouse sinkMain-level primary suiteHall bath
- 90 days |
- 770 |
- 72 |
Zillow last checked:
Listing updated:
Listed by:
Gretchen Lancaster 406-291-7099,
Lancaster and Company, Premier Properties
Source: MRMLS,MLS#: 30070955
Facts & features
Interior
Bedrooms & bathrooms
- Bedrooms: 3
- Bathrooms: 3
- 3/4 bathrooms: 3
Heating
- Gas, Geothermal, Stove, Wood Stove
Cooling
- Central Air
Appliances
- Included: Dryer, Dishwasher, Freezer, Disposal, Range, Refrigerator, Water Softener, Washer
- Laundry: Washer Hookup
Features
- Fireplace, Hot Tub/Spa, Main Level Primary, Open Floorplan, Home Theater, Vaulted Ceiling(s), Walk-In Closet(s)
- Basement: Daylight,Full,Finished,Walk-Out Access
- Number of fireplaces: 2
Interior area
- Total interior livable area: 2,704 sqft
- Finished area below ground: 1,352
Property
Parking
- Total spaces: 3
- Parking features: Additional Parking, Boat, Garage, Garage Door Opener, RV Access/Parking
- Attached garage spaces: 3
Features
- Levels: Two
- Patio & porch: Rear Porch, Covered, Deck, Patio, Terrace, Wrap Around
- Exterior features: Built-in Barbecue, Barbecue, Fire Pit, Garden, Hot Tub/Spa, Rain Gutters, Storage, Propane Tank - Owned
- Has spa: Yes
- Spa features: Hot Tub
- Fencing: Partial
- Has view: Yes
- View description: Lake, Meadow, Mountain(s), Trees/Woods
- Has water view: Yes
- Water view: true
Lot
- Size: 4.99 Acres
- Features: Front Yard, Garden, Gentle Sloping, Landscaped, Meadow, Secluded, Sprinklers In Ground, Views, Rolling Slope
- Topography: Rolling,Sloping
Details
- Additional structures: Workshop
- Parcel number: 56482421103180000
- Zoning: None
- Special conditions: Standard
- Other equipment: Dehumidifier, Other
Construction
Type & style
- Home type: SingleFamily
- Architectural style: Cabin,Craftsman,Log Home
- Property subtype: Single Family Residence
Materials
- Cedar, Cement Siding, Log, Wood Frame
- Foundation: Poured
- Roof: Composition
Condition
- New construction: No
- Year built: 2011
Utilities & green energy
- Sewer: Private Sewer, Septic Tank
- Water: Well
- Utilities for property: Electricity Connected, Propane
Community & HOA
Community
- Security: Smoke Detector(s)
- Subdivision: Glen Hills Estates
HOA
- Has HOA: No
Location
- Region: Eureka
Financial & listing details
- Price per square foot: $324/sqft
- Tax assessed value: $808,321
- Annual tax amount: $2,803
- Date on market: 5/27/2026
- Listing agreement: Exclusive Right To Sell
- Listing terms: Cash,Conventional,FHA,VA Loan
- Road surface type: Gravel
Estimated market value
$838,200
$796,000 - $880,000
$3,880/mo
Price history
| Date | Event | Price |
|---|---|---|
| 8/3/2026 | Price change | $875,000-2.7%$324/sqft |
Source:  MRMLS #30070955 Report a problem MRMLS #30070955 Report a problem | ||
| 5/27/2026 | Listed for sale | $899,000$332/sqft |
Source: MRMLS #30070955 Report a problem | ||
Public tax history
| Year | Property taxes | Tax assessment |
|---|---|---|
| 2025 | $2,476 -10.5% | $730,600 +23.2% |
| 2024 | $2,766 +7.8% | $592,800 |
| 2023 | $2,565 +1.8% | $592,800 +38.1% |
| 2022 | $2,521 +4.4% | $429,300 |
| 2021 | $2,413 -7.2% | $429,300 -0.5% |
| 2020 | $2,602 -3.5% | $431,296 |
| 2019 | $2,695 +5.3% | $431,296 +16.2% |
| 2018 | $2,558 +10% | $371,200 |
| 2017 | $2,327 +13.8% | $371,200 +19.7% |
| 2016 | $2,044 +16.8% | $310,000 |
| 2015 | $1,749 -27.9% | $310,000 +43.3% |
| 2014 | $2,426 +2.5% | $216,301 +4.8% |
| 2013 | $2,367 +2% | $206,379 +5.5% |
| 2012 | $2,321 | $195,616 |
Find assessor info on the county website
Monthly payment
Est. payment
Payment breakdown
Explore the cost of this home by adjusting the details. Changes won't be saved.Climate risks
Neighborhood: 59917
Getting around
0 / 100
Car-DependentNearby schools
GreatSchools rating
- 6/10Eureka Middle School 5-8Grades: 5-8Distance: 4.2 mi
- 2/10Lincoln County High SchoolGrades: 9-12Distance: 4.2 mi
- 6/10Eureka Elementary SchoolGrades: PK-4Distance: 4.2 mi
Schools provided by the listing agent
- District: District No. 13
Source: MRMLS. This data may not be complete. We recommend contacting the local school district to confirm school assignments for this home.
- $--4.27 acres217 Glen Hills Dr, Eureka, MT 59917Sold

- $116,7734.27 acres264 Glen Hills Dr, Eureka, MT 59917Off Market
- $1,365,4006 bd3 ba3.2k sqft857 Pomeroy Trl, Eureka, MT 59917Off Market
- $1,284,6003 bd2 ba1.6k sqft799 Pomeroy Trl, Eureka, MT 59917Off Market
- $--4.5 acresNhn Pomeroy Trl, Eureka, MT 59917Off Market
- $161,9804.5 acres902 Pomeroy Trl, Eureka, MT 59917Off Market
- $557,9002 bd2 ba1.5k sqft750 Pomeroy Trl, Eureka, MT 59917Off Market
- $408,8002 bd1 ba1k sqft722 Pomeroy Trl, Eureka, MT 59917Off Market
A local agent can set up tours, give advice and negotiate with sellers.
Similar homes
- $895,0004 bd3 ba2.9k sqft1800 Pomeroy Trl, Eureka, MT 59917Active

 MLS ID #30068732, Gretchen Lancaster, Lancaster and Company, Premier Properties. MRMLS
 - $689,0003 bd3 ba2.5k sqft217 Redwing Dr, Eureka, MT 59917Active
 MLS ID #30075749, Stephanie Winchester, REAL Broker Kalispell. MRMLS
 - $999,9003 bd2 ba1.9k sqft1537 Pomeroy Trl, Eureka, MT 59917Active
 MLS ID #30060199, Gretchen Lancaster, Lancaster and Company, Premier Properties. MRMLS
 - $885,0003 bd2 ba1.6k sqft575 S Rolling Hills Rd, Eureka, MT 59917Active
 MLS ID #30069685, Joe L Purdy, Montana Properties LLC. MRMLS
 - $565,0003 bd2 ba2k sqft700 Pomeroy Trl, Eureka, MT 59917ActiveMLS ID #30072635, Jean Pickering, Montana Properties LLC. MRMLS
- $849,0004 bd3 ba2.1k sqft377 Delta View Dr, Eureka, MT 59917ActiveMLS ID #30067720, Xyane Wilmont R. Vredenburg, Tobacco Plains Realty, Inc.. MRMLS
- $744,0003 bd2 ba2.2k sqft87 Velvet Grv, Eureka, MT 59917ActiveMLS ID #30072496, Josie Lochridge, Lancaster and Company, Premier Properties. MRMLS
- $795,0003 bd3 ba1.8k sqft233 Acres Ln, Eureka, MT 59917ActiveMLS ID #30057702, Charity Waldo, Engel & Völkers Western Frontier - Eureka. MRMLS
- $574,5003 bd2 ba2.5k sqft245 Doxie Ln, Eureka, MT 59917ActiveMLS ID #30066055, Gretchen Lancaster, Lancaster and Company, Premier Properties. MRMLS
- $749,0003 bd2 ba1.8k sqft23 Dancing Prairie Ln, Eureka, MT 59917ActiveMLS ID #30073907, Leticia Frey, NW Montana Realty, LLC. MRMLS
- $635,9005 bd3 ba3k sqft4964 Us Highway 93 S, Eureka, MT 59917ActiveMLS ID #30038805, Charity Waldo, Engel & Völkers Western Frontier - Eureka. MRMLS
- $579,0003 bd2 ba2.3k sqft1245 Airport Rd, Eureka, MT 59917ActiveMLS ID #30072360, Charity Waldo, Engel & Völkers Western Frontier - Eureka. MRMLS
- $849,0003 bd3 ba2.1k sqft169 Meadow Creek Rd, Fortine, MT 59918ActiveMLS ID #30064547, Josie Lochridge, Lancaster and Company, Premier Properties. MRMLS
- $635,0003 bd3 ba2.8k sqft2237 Grave Creek Rd, Eureka, MT 59917Active Under ContractMLS ID #30071327, Jaque S Mortensen, eXp Realty - Kalispell. MRMLS
- $698,0006 bd3 ba3.5k sqft319 Scenic Dr, Eureka, MT 59917ActiveMLS ID #30074280, Mikhail Volsky, National Parks Realty - Eureka. MRMLS
- $675,0003 bd3 ba2.1k sqft117 Happy Holw, Eureka, MT 59917ActiveMLS ID #30073851, Susan Petersen, Century 21 Deaton and Company Real Estate. MRMLS
- $625,0004 bd3 ba1.9k sqft74 Berger Ln, Eureka, MT 59917ActiveMLS ID #30073391, Charity Waldo, Engel & Völkers Western Frontier - Eureka. MRMLS
- $774,0004 bd3 ba2.7k sqft53 McCracken Trl, Eureka, MT 59917ActiveMLS ID #30055437, Mike Lancaster, Lancaster and Company, Premier Properties. MRMLS
- $1,220,0003 bd2 ba3.2k sqft273 Game Trl, Eureka, MT 59917ActiveMLS ID #30050870, Gretchen Lancaster, Lancaster and Company, Premier Properties. MRMLS
- $799,0003 bd4 ba3.4k sqft7100 Black Lake Rd, Rexford, MT 59930ActiveMLS ID #30076630, Stephanie Winchester, REAL Broker Kalispell. MRMLS
