Skip main navigation
Closed
  • Price Unknown

    14 Crooked Stick Way, Eureka, MT 59917

    4beds
    2,181sqft
    Single Family Residence
    Built in 2025
    4,356 Square Feet Lot
    $1,183,100 Zestimate®
    $--/sqft
    $2,878 Estimated rent

    Home value

    $1,183,100

    $1.12M - $1.24M

    $2,878/mo

    Zestimate® history
    Loading
    Loading...

    Owner options

    List your home for rent

    $2,878/mo

    Rent Zestimate®

    Find your next renter with Zillow Rental Manager. Plus, with online applications, you can quickly screen prospective tenants – for free.

    Learn more

    $2,878/mo

    Rent Zestimate®

    Refinance and save

    $155/mo

    Est. payment

    Refinancing to a lower rate could help reduce your monthly payments and save thousands over the life of the loan.

    See today's rates

    $155/mo

    Est. payment

    Explore your selling options

    Work with a Zillow partner agent

    Leverage their expertise and Zillow's premium Showcase listings to get your home seen by more buyers.

    Get started

    List with your own agent

    Get your home in front of millions of buyers by listing it on Zillow.

    Learn how to do it

    Sell it yourself

    Take full control of how buyers see your home on Zillow by listing For Sale by Owner (FSBO).

    List your home

    What's special

    Zillow last checked:

    Listing updated:

    Listed by:

    Jonathon Haack 512-965-1986,

    Wilderness Club Realty

    Bought with:

    Jonathon Haack, RRE-BRO-LIC-118836

    Wilderness Club Realty

    Source: MRMLS,MLS#: 30039155MLS Logo

    Facts & features

    Interior

    Bedrooms & bathrooms
    • Bedrooms: 4
    • Bathrooms: 3
    • Full bathrooms: 3
    Primary bedroom
    • Level: Main
    • Dimensions: 14 x 12
    Bedroom 1
    • Level: Main
    • Dimensions: 16 x 12
    Bedroom 2
    • Level: Upper
    • Dimensions: 19 x 14
    Bedroom 3
    • Level: Upper
    • Area: 19
    • Length: 13
    Primary bathroom
    • Description: Double Vanity & Walk-In Shower
    • Level: Main
    • Dimensions: 19 x 7
    Bathroom 1
    • Description: Single Vanity & Walk-In Shower
    • Level: Main
    • Dimensions: 9 x 6
    Bathroom 2
    • Description: Jack & Jill with Double Vanity & Walk-In Shower
    • Level: Upper
    • Dimensions: 11 x 8
    Dining room
    • Description: Freestanding Island
    • Level: Main
    • Dimensions: 19 x 9
    Great room
    • Level: Main
    • Dimensions: 36 x 19
    Kitchen
    • Level: Main
    Laundry
    • Level: Main
    • Dimensions: 4 x 4
    Cooling
    • Central Air
    Appliances
    • Included: Dryer, Dishwasher, Disposal, Microwave, Range, Refrigerator, Washer
    • Laundry: Washer Hookup
    Features
    • Basement: None
    • Number of fireplaces: 1
    Interior area
    • Total interior livable area: 2,181 sqft
    • Finished area below ground: 0

    Property

    Features
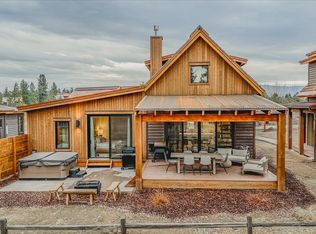
    • Patio & porch: Covered, Deck, Patio
    • Exterior features: Hot Tub/Spa
    • Pool features: Community
    • Has spa: Yes
    • Has view: Yes
    Lot
    • Size: 4,356 sqft
    • Features: Landscaped, Meadow, Views, Level
    • Topography: Level
    Details
    • Parcel number: 56492832112330000
    • Special conditions: Standard

    Construction

    Type & style
    • Home type: SingleFamily
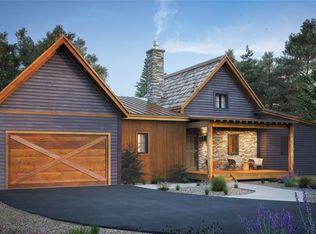
    • Architectural style: Cabin
    • Property subtype: Single Family Residence
    Materials
    • Cedar, Wood Siding, Wood Frame
    • Foundation: Poured
    • Roof: Metal,Wood
    Condition
    • New construction: Yes
    • Year built: 2025
    Details
    • Builder name: Escalante Wilderness Construction Llc

    Utilities & green energy

    • Sewer: Community/Coop Sewer
    • Water: Community/Coop
    • Utilities for property: Cable Available, Electricity Connected, High Speed Internet Available

    Community & neighborhood

    Security
    • Security features: Smoke Detector(s)
    Community
    • Community features: Clubhouse, Fishing, Golf, Gated, Lake, Park, Pool
    Location
    • Region: Eureka

    HOA & financial

    HOA
    • Has HOA: Yes
    • HOA fee: $155 monthly
    • Amenities included: Gated, Management, Security
    • Services included: Common Area Maintenance, Snow Removal, Security
    • Association name: Wilderness Community Assn

    Other

    Other facts
    • Listing agreement: Exclusive Right To Sell
    • Listing terms: Cash,Conventional
    • Road surface type: Asphalt

    Price history

    DateEventPrice
    7/13/2026Sold--
    Source: MRMLS #30039155 Report a problem
    2/4/2025Listed for sale$1,212,000$556/sqft
    Source: MRMLS #30039155 Report a problem

    Public tax history

    Tax history is unavailable.

    Neighborhood: 59917

    Nearby schools

    GreatSchools rating