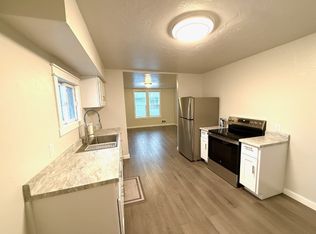
Fully Remodeled Triplex with additional city lot to build on (lots 9 and 10) on one of the most desirable streets in Eureka! This beautifully updated triplex features three fully remodeled apartments, each with modern finishes and new flooring, bathrooms, appliances, including laundry in each unit. The adjacent full city lot is included offering opportunity for a new home or rental investment. This property is ideal for rental income or owner-occupancy with additional revenue potential. Top-floor unit: 3 bedrooms, 1 bath. Ground-floor unit: 2 bedrooms, 1 bath. Basement unit: 2 bedrooms, 1 bath. Exterior recently painted. Located on one of the most desirable streets in town, it’s a short walk to schools, grocery stores, parks, and downtown shopping. A fantastic opportunity for investors or homeowners! This fully remodeled triplex offers an exceptional investment or multi-unit living opportunity in a prime in-town location. Featuring three beautifully updated apartments, each with modern finishes, new appliances, and in-unit laundry, this property is move-in ready and income-producing.
Located on one of the most desirable streets in Eureka, this triplex is just a short walk to schools, grocery stores, parks, restaurants, and downtown shopping—offering convenience for tenants or owner-occupants alike. The adjacent full city lot provides additional development potential, whether for another rental property, expansion, or resale value.
With strong rental demand, fresh updates, and a fantastic walkable location, this property is a rare opportunity for investors or homeowners looking for passive income.
Active
Price cut: $26K (6/11)
$499,000
506 1st Ave #A-b, Eureka, MT 59917
7beds
2,666sqft
:
Get pre-qualified$3,085/mo
Multi Family, Single Family Residence
Built in 1902
0.3 Acres Lot
$-- Zestimate®
$187/sqft
$-- HOA
What's special
Modern finishesExterior recently paintedNew flooringNew appliancesThree fully remodeled apartmentsLaundry in each unitFully remodeled triplex
- 59 days |
- 119 |
- 7 |
Zillow last checked:
Listing updated:
Listed by:
Stephanie Winchester 303-601-5233,
Real Broker, LLC,
Shivaun Wood 406-270-1209,
Real Broker, LLC
Source: MRMLS,MLS#: 30073014
Facts & features
Interior
Bedrooms & bathrooms
- Bedrooms: 7
- Bathrooms: 3
- Full bathrooms: 3
Heating
- Baseboard, Electric, Wall Furnace
Appliances
- Included: Dryer, Freezer, Microwave, Range, Refrigerator, Washer
- Laundry: Washer Hookup
Features
- Main Level Primary, Vaulted Ceiling(s)
- Basement: Finished
- Has fireplace: No
Interior area
- Total interior livable area: 2,666 sqft
- Finished area below ground: 784
Property
Parking
- Parking features: Additional Parking, Alley Access, On Street
Features
- Levels: Three Or More
- Patio & porch: Covered, Patio, Porch, Balcony
- Exterior features: Balcony, Fire Pit, Rain Gutters, Storage, See Remarks
- Fencing: Partial
- Has view: Yes
- View description: Mountain(s), Residential
Lot
- Size: 0.3 Acres
- Features: Back Yard, Front Yard, Split Possible, Views, Level
- Topography: Level
Details
- Parcel number: 56482314149100000
- Special conditions: Standard
Construction
Type & style
- Home type: SingleFamily
- Architectural style: Multi-Level,Tri-Level
- Property subtype: Multi Family, Single Family Residence
Materials
- Wood Frame
- Foundation: Poured
- Roof: Metal
Condition
- Updated/Remodeled
- New construction: No
- Year built: 1902
Utilities & green energy
- Sewer: Public Sewer
- Water: Public
- Utilities for property: Electricity Connected
Community & HOA
Community
- Features: Curbs, Sidewalks
- Security: Smoke Detector(s)
HOA
- Has HOA: No
Location
- Region: Eureka
Financial & listing details
- Price per square foot: $187/sqft
- Annual tax amount: $2,515
- Date on market: 6/13/2026
- Listing agreement: Exclusive Right To Sell
- Listing terms: Cash,Conventional,FHA
- Road surface type: Asphalt
Estimated market value
Not available
Estimated sales range
Not available
Not available
Price history
| Date | Event | Price |
|---|---|---|
| 6/11/2026 | Price change | $499,000-5%$187/sqft |
Source:  MRMLS #30050854 Report a problem MRMLS #30050854 Report a problem | ||
| 3/21/2026 | Price change | $525,000-4.5%$197/sqft |
Source: MRMLS #30050854 Report a problem | ||
| 1/28/2026 | Listed for sale | $549,900$206/sqft |
Source: MRMLS #30050854 Report a problem | ||
| 1/13/2026 | Listing removed | $549,900$206/sqft |
Source: MRMLS #30050854 Report a problem | ||
| 9/26/2025 | Price change | $549,900-6.8%$206/sqft |
Source: MRMLS #30050854 Report a problem | ||
| 6/30/2025 | Price change | $589,900-5.6%$221/sqft |
Source: MRMLS #30050854 Report a problem | ||
| 6/10/2025 | Listed for sale | $625,000$234/sqft |
Source: MRMLS #30050854 Report a problem | ||
Public tax history
Tax history is unavailable.
Monthly payment
Est. payment
Payment breakdown
Explore the cost of this home by adjusting the details. Changes won't be saved.Climate risks
Neighborhood: 59917
Nearby schools
GreatSchools rating
- 6/10Eureka Middle School 5-8Grades: 5-8Distance: 0.1 mi
- 2/10Lincoln Co High SchoolGrades: 9-12Distance: 0.2 mi
- 6/10Eureka Elementary SchoolGrades: PK-4Distance: 0.2 mi
Schools provided by the listing agent
- District: District No. 13
Source: MRMLS. This data may not be complete. We recommend contacting the local school district to confirm school assignments for this home.
- $--2 bd1 ba900 sqft506 1st Ave #B, Eureka, MT 59917Off Market
- $--2 bd1 ba900 sqft506 1st Ave #C, Eureka, MT 59917Off Market

- $382,7307 bd3 ba1.8k sqft506 1st Ave, Eureka, MT 59917Off Market
- $203,4002 bd1 ba1k sqft502 1st Ave E, Eureka, MT 59917Off Market
- $214,5003 bd1 ba1.2k sqft510 1st Ave E, Eureka, MT 59917Off Market
- $395,0003 bd2 ba1.7k sqft500 1st Ave E, Eureka, MT 59917For Sale
- $282,0004 bd1 ba1.5k sqft500 E 1st Ave, Eureka, MT 59917Off Market
- $320,0002 bd2 ba2.2k sqft507 1st Ave E, Eureka, MT 59917Off Market
A local agent can set up tours, give advice and negotiate with sellers.
Similar homes
- $499,0004 bd4 ba2.1k sqft458 Eureka Heights Rd, Eureka, MT 59917Active
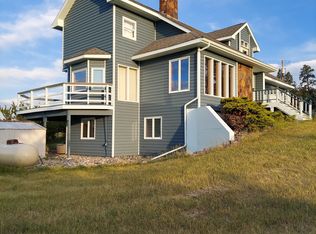
 MLS ID #30066443, Jared Andrew English, Congress Realty. MRMLS
 - $330,0005 bd3 ba2.6k sqft509 1st Ave E, Eureka, MT 59917Active
 MLS ID #30074663, Gretchen Lancaster, Lancaster and Company, Premier Properties. MRMLS
 - $405,0004 bd3 ba3.5k sqft407 1st Ave W, Eureka, MT 59917Active
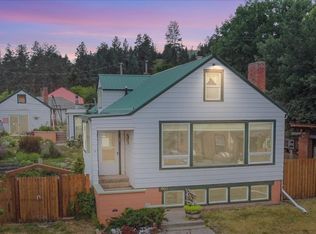 MLS ID #30069258, Gretchen Lancaster, Lancaster and Company, Premier Properties. MRMLS
 - $599,0004 bd3 ba1.5k sqft450 6th St E, Eureka, MT 59917Active
 MLS ID #30053093, Jaque S Mortensen, eXp Realty - Kalispell. MRMLS
 - $335,0004 bd2 ba1.7k sqft109 Pinkham Ave N, Eureka, MT 59917ActiveMLS ID #30075523, Nan Wise, P3 & Associates, Inc.. MRMLS
- $649,0004 bd3 ba1.9k sqft74 Berger Ln, Eureka, MT 59917ActiveMLS ID #30073391, Charity Waldo, Engel & Völkers Western Frontier - Eureka. MRMLS
- $698,0006 bd3 ba3.5k sqft319 Scenic Dr, Eureka, MT 59917ActiveMLS ID #30074280, Mikhail Volsky, National Parks Realty - Eureka. MRMLS
- $635,9005 bd3 ba3k sqft4964 Us Highway 93 S, Eureka, MT 59917ActiveMLS ID #30038805, Charity Waldo, Engel & Völkers Western Frontier - Eureka. MRMLS
- $440,0004 bd2 ba1.3k sqft16 Porcupine Rdg, Fortine, MT 59918ActiveMLS ID #30070866, Gretchen Lancaster, Lancaster and Company, Premier Properties. MRMLS
- $640,0005 bd3 ba3.1k sqft60423 State Highway 37, Rexford, MT 59930ActiveMLS ID #30066187, Charity Waldo, Engel & Völkers Western Frontier - Eureka. MRMLS
- $625,0004 bd4 ba1.5k sqft87 Rusty Iron Way, Eureka, MT 59917ActiveMLS ID #30066272, Katherine Sivanish, Revel Real Estate, Inc. MRMLS
- $699,0004 bd3 ba3.1k sqft209 Solitude Ln, Rexford, MT 59930Active Under ContractMLS ID #30059689, Gideon Yutzy, High Mountain Realty. MRMLS
- $379,5004 bd2 ba1.7k sqft401 Osprey Rd, Eureka, MT 59917Active Under ContractMLS ID #30063855, Stefanie Ann Hanson, Beckman's Real Estate. MRMLS
