Skip main navigation
Off market
  • $319,000

    119 Central Crossing Ter, Aylett, VA 23009

    3beds
    1,144sqft
    Detached
    Built in 2016
    0.43 Acres Lot
    $319,000 Zestimate®
    $279/sqft
    $2,066 Estimated rent

    Home value

    $319,000

    $303,000 - $335,000

    $2,066/mo

    Zestimate® history
    Loading
    Loading...

    Owner options

    List your home for rent

    $2,066/mo

    Rent Zestimate®

    Find your next renter with Zillow Rental Manager. Plus, with online applications, you can quickly screen prospective tenants – for free.

    Learn more

    $2,066/mo

    Rent Zestimate®

    Refinance and save

    $1,898/mo

    Est. payment

    Refinancing to a lower rate could help reduce your monthly payments and save thousands over the life of the loan.

    See today's rates

    $1,898/mo

    Est. payment

    Explore your selling options

    Work with a Zillow partner agent

    Leverage their expertise and Zillow's premium Showcase listings to get your home seen by more buyers.

    Get started

    List with your own agent

    Get your home in front of millions of buyers by listing it on Zillow.

    Learn how to do it

    Sell it yourself

    Take full control of how buyers see your home on Zillow by listing For Sale by Owner (FSBO).

    List your home

    What's special

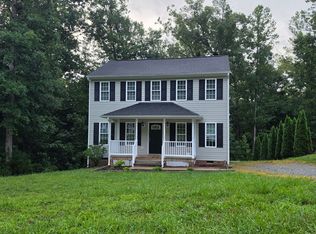
    Like New Rancher! Close to Mechanicsville and just a mile off of 360 behind the Food Loin Shopping Center. The original home owner had upgrades done when building; ceiling fans in every room, outlet in crawl space for a detached shed, pendent lights over the Kitchen sink, gas fireplace (tank is rented), Granite counter tops in kitchen, Solid Wood Custom Cabinets through out, Laminate Hardwood Flooring in Living Room/Kitchen and Hall, faux wood blinds on all windows, cedar shake vinyl on front porch eave, Concrete Sidewalk, Landscaped and a recent survey of property. You can have relaxing evenings on Your 10 x 12 Deck off the back of the home overlooking the private back yard. The home is located in the cul-de-sac with the county owning the property next door- SO no neighbors on that side. The HOA has street lights, cuts the grass in entrance AND access to the POND! The Rancher has an open floor plan with the living and eat-in kitchen open for entertaining. Master has an attached bath w/stand up shower and a walk in closet! The two other bedrooms are good size. The Laundry room has access to the back deck and yard.

    This property is off market, which means it's not currently listed for sale or rent on Zillow. This may be different from what's available on other websites or public sources.

    Facts & features

    Interior

    Bedrooms & bathrooms
    • Bedrooms: 3
    • Bathrooms: 2
    • Full bathrooms: 2
    Heating
    • Heat pump, Electric, Gas, Propane / Butane
    Cooling
    • Central
    Appliances
    • Included: Dishwasher, Microwave
    Features
    • Flooring: Carpet, Laminate, Linoleum / Vinyl
    • Attic: Pull Down, Floored
    • Has fireplace: Yes
    Interior area
    • Total interior livable area: 1,144 sqft

    Property

    Features
    • Exterior features: Other, Shingle
    Lot
    • Size: 0.43 Acres
    Details
    • Parcel number: 288A17

    Construction

    Type & style
    • Home type: SingleFamily
    • Property subtype: Detached
    Materials
    • Foundation: Masonry
    • Roof: Composition
    Condition
    • Year built: 2016

    Utilities & green energy

    • Sewer: Public Sewer

    Community & neighborhood

    Location
    • Region: Aylett

    HOA & financial

    HOA
    • Has HOA: Yes
    • HOA fee: $16 monthly

    Other

    Other facts
    • New Resale: Resale (occupied at least once)
    • Property Sub Type: Detached
    • Property Type: Single Family
    • Structure: Block
    • Style: Ranch, Custom
    • Amenity: Association, Road Maintenance, Lake/Pond
    • Attic: Pull Down, Floored
    • Basement Type: Crawl Space
    • Fee Period: Yearly
    • Roof: Dimensional
    • Wall Type: Drywall
    • Year Blt Desc: Actual
    • Interior: 1st Floor Bedroom, Dryer Hookup, Washer Hookup, 9 Ft + Ceilings, 1st Floor Bedrm W/ Full Bath, Eat-In-Kitchen, MBR Bath, Countertops - Granite/Stone
    • Siding: Vinyl
    • Disclosures: Office
    • Appl Equip: Electric Cooking, Smooth Top Cooking
    • Lot Description: Dead End Street, Cul-De-Sac
    • Restrictions: Assoc Restrictions
    • Sewer: Public Sewer
    • Water: Public Water
    • Legal Description: LOT 17 BLOCK A CENTRAL CROSSING SEC. 1
    • Parcel Number: 28-8A-17

    Price history

    DateEventPrice
    3/30/2023Sold$279,119+3.4%$244/sqft
    Source: CVRMLS #2304974 Report a problem
    3/13/2023Pending sale$269,900$236/sqft
    Source: CVRMLS #2304974 Report a problem
    3/8/2023Listed for sale$269,900+51.4%$236/sqft
    Source: CVRMLS #2304974 Report a problem
    11/1/2018Sold$178,300-0.9%$156/sqft
    Source: CVRMLS #1832113 Report a problem
    9/19/2018Listed for sale$179,950+20%$157/sqft
    Source: Dalton Realty #1832113 Report a problem
    6/30/2016Sold$149,950+437.5%$131/sqft
    Source: CVRMLS #1500398 Report a problem
    1/21/2016Sold$27,900-78%$24/sqft
    Source: Public Record Report a problem
    9/15/2014Sold$127,000$111/sqft
    Source: Public Record Report a problem

    Public tax history

    YearProperty taxesTax assessment
    2025$1,402 +6%$228,000
    2024$1,322 $228,000
    2023$1,322 +121.5%$228,000 +59.4%
    2022$597 -51.5%$143,000
    2021$1,230 $143,000
    2020$1,230 -2.3%$143,000
    2019$1,258 $143,000
    2018-- $143,000 +472%
    2017$221 $25,000
    2016$221 -5.9%$25,000
    2015$235 $25,000
    2011-- --
    2010-- --

    Find assessor info on the county website

    Neighborhood: 23009

    Nearby schools

    GreatSchools rating
    Schools provided by the listing agent
    • Elementary: Acquinton
    • Middle: Hamilton Holmes
    • High: King William

    Source: The MLS. This data may not be complete. We recommend contacting the local school district to confirm school assignments for this home.

    Get a cash offer in 3 minutes
    Find out how much your home could sell for in as little as 3 minutes with a no-obligation cash offer.
    Estimated market value
    $319,000
    Get a cash offer in 3 minutes
    Find out how much your home could sell for in as little as 3 minutes with a no-obligation cash offer.
    Estimated market value
    $319,000