!! Be the first one to live in this Single Family House in a convenient location with large 2 -car garage and open floor plan in West wind community near Winchester, in Stephens City, VA !! It has main level bedroom with full bath.
This home is backing to empty space with so much PRIVACY in backyard.
It's located at convenient location with easy access to the routes I-81 , I-66 and all major commuter routes.
The Elm, a contemporary 2,415 square feet two-story home, features five bedrooms, three bathrooms, a loft and a two-car garage. As you step into the distinct foyer you will appreciate the open concept floorplan. The spacious kitchen boasts an abundance of cabinetry and counter space, an ample walk-in pantry, a large island with room for seating and stainless-steel appliances. The kitchen has an eat-in dining space that flows perfectly into the sizeable living room. A secondary bedroom is conveniently located on the first floor tucked in the back of the home for privacy. A full bath and linen closet are located off the kitchen and bedroom. Near the two-car garage is a coat closet. Upstairs, the huge loft area and additional four bedrooms provide enough space for everyone to rest and relax. The owner's suite boasts an ample bedroom, two generous walk-in closets and an oversized owner's bathroom with double bowl vanity. The second floor also features the laundry room, a roomy secondary bathroom with double vanity and a large hall linen closet.
Tenant is responsible for Gas, Electricity , Water, HOA and Lawn Maintenance.
Pet is considered case by case (Pet Rent + Pet deposit apply)
No Smoking
If you need a fence to be built, Please talk to us.
Application Requirements:
No prior history of evictions or any criminal record
650+ Credit Score is Preferred on all applicants
Sold for $468,990
$468,990
119 Charing Cross Dr, Stephens City, VA 22655
5beds
2,415sqft
Single Family Residence
Built in ----
-- sqft lot
$478,500 Zestimate®
$194/sqft
$2,779 Estimated rent
Home value
$478,500
$455,000 - $502,000
$2,779/mo
Zestimate® history
Owner options
List your home for rent
$2,779/mo
Rent Zestimate®
Find your next renter with Zillow Rental Manager. Plus, with online applications, you can quickly screen prospective tenants – for free.
$2,779/mo
Rent Zestimate®
Refinance and save
$2,713/mo
Est. payment
Refinancing to a lower rate could help reduce your monthly payments and save thousands over the life of the loan.
$2,713/mo
Est. payment
Explore your selling options
Work with a Zillow partner agent
Leverage their expertise and Zillow's premium Showcase listings to get your home seen by more buyers.
Get startedList with your own agent
Get your home in front of millions of buyers by listing it on Zillow.
Learn how to do itSell it yourself
Take full control of how buyers see your home on Zillow by listing For Sale by Owner (FSBO).
List your homeWhat's special
Zillow last checked:
Listing updated:
Source: Zillow Rentals
Facts & features
Interior
Bedrooms & bathrooms
- Bedrooms: 5
- Bathrooms: 3
- Full bathrooms: 3
Heating
- Forced Air
Cooling
- Central Air
Appliances
- Included: Dishwasher, Dryer, Microwave, Refrigerator, Washer
- Laundry: In Unit
Features
- Flooring: Carpet, Hardwood, Tile
Interior area
- Total interior livable area: 2,415 sqft
Property
Parking
- Parking features: Attached
- Has attached garage: Yes
- Details: Contact manager
Features
- Exterior features: Electricity not included in rent, Gas not included in rent, Heating system: Forced Air, Water not included in rent
Details
- Parcel number: 74A0141135
Construction
Type & style
- Home type: SingleFamily
- Property subtype: Single Family Residence
Community & HOA
Community
- Deposit fee: $2,750
- Pet fee: $50 monthly
- Pet deposit fee: $400
Location
- Region: Stephens City
Financial & listing details
- Price per square foot: $194/sqft
- Tax assessed value: $493,000
- Annual tax amount: $1,950
- Date on market: 1/15/2025
- Date available: 02/01/2025
- Lease term: 1 Year
Price history
| Date | Event | Price |
|---|---|---|
| 2/19/2025 | Listing removed | $2,750$1/sqft |
Source: Bright MLS #VAFV2024214 Report a problem | ||
| 2/14/2025 | Listed for rent | $2,750$1/sqft |
Source: Bright MLS #VAFV2024214 Report a problem | ||
| 2/14/2025 | Listing removed | $2,750$1/sqft |
Source: Zillow Rentals Report a problem | ||
| 1/30/2025 | Sold | $468,990$194/sqft |
Source: Public Record Report a problem | ||
| 1/21/2025 | Price change | $2,750-1.6%$1/sqft |
Source: Zillow Rentals Report a problem | ||
| 1/16/2025 | Listed for rent | $2,795$1/sqft |
Source: Zillow Rentals Report a problem | ||
Public tax history
| Year | Property taxes | Tax assessment |
|---|---|---|
| 2025 | $1,950 +1236.7% | $493,000 +1623.8% |
| 2024 | $146 | $28,600 |
| 2023 | $146 +83.9% | $28,600 +10% |
| 2022 | $79 | $26,000 |
| 2021 | $79 -50% | $26,000 |
| 2020 | $159 -50% | $26,000 |
| 2019 | $317 +100% | $26,000 |
| 2018 | $159 +1.7% | $26,000 |
| 2017 | $156 | $26,000 |
| 2016 | $156 +105.1% | $26,000 |
| 2015 | $76 | $26,000 |
| 2014 | $76 | $26,000 |
| 2013 | -- | $26,000 |
| 2012 | -- | $26,000 |
| 2011 | -- | $26,000 |
Find assessor info on the county website
Neighborhood: 22655
Nearby homes
- $429,3003 bd2 ba1.7k sqft101 Charing Cross Dr, Stephens City, VA 22655Off Market
- $449,9904 bd3 ba1.9k sqft121 Charing Cross Dr, Stephens City, VA 22655Sold
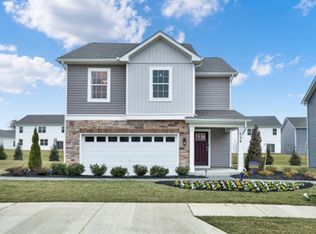
- $508,3005 bd4 ba2.9k sqft134-RENTAL Charing Cross Dr, Stephens City, VA 22655Off Market
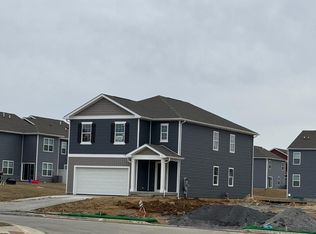
- $474,9905 bd3 ba2.4k sqft123 Charing Cross Dr, Stephens City, VA 22655Sold
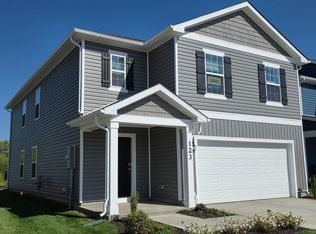
- $2,4953 bd3 ba1.6k sqft149 Schyrock Dr, Stephens City, VA 22655For Rent
- $427,5003 bd3 ba1.6k sqft163 Schyrock Dr, Stephens City, VA 22655Sold
- $465,000-- bd-- ba-- sqft107 Charing Cross Dr, Stephens City, VA 22655Sold
- $492,9905 bd4 ba2.4k sqft106 Charing Cross Dr, Stephens City, VA 22655Sold
Nearby schools
GreatSchools rating
- 4/10Middletown Elementary SchoolGrades: PK-5Distance: 4.1 mi
- 4/10Robert E. Aylor Middle SchoolGrades: 6-8Distance: 2.9 mi
- 4/10Sherando High SchoolGrades: 9-12Distance: 2 mi
Get a cash offer in 3 minutes
Find out how much your home could sell for in as little as 3 minutes with a no-obligation cash offer.
Estimated market value
$478,500
Get a cash offer in 3 minutes
Find out how much your home could sell for in as little as 3 minutes with a no-obligation cash offer.
Estimated market value
$478,500
- Virginia
- Frederick County
- Stephens City
- 22655
- 119 Charing Cross Dr
Nearby cities
Nearby zip codes
Other Stephens City Topics
