Skip main navigation
Sold for $427,500
  • $427,500

    163 Schyrock Dr, Stephens City, VA 22655

    3beds
    1,657sqft
    Single Family Residence
    Built in 2023
    4,920 Square Feet Lot
    $449,700 Zestimate®
    $258/sqft
    $2,360 Estimated rent

    Home value

    $449,700

    $405,000 - $504,000

    $2,360/mo

    Zestimate® history
    Loading
    Loading...

    Owner options

    List your home for rent

    $2,360/mo

    Rent Zestimate®

    Find your next renter with Zillow Rental Manager. Plus, with online applications, you can quickly screen prospective tenants – for free.

    Learn more

    $2,360/mo

    Rent Zestimate®

    Refinance and save

    $2,501/mo

    Est. payment

    Refinancing to a lower rate could help reduce your monthly payments and save thousands over the life of the loan.

    See today's rates

    $2,501/mo

    Est. payment

    Explore your selling options

    Work with a Zillow partner agent

    Leverage their expertise and Zillow's premium Showcase listings to get your home seen by more buyers.

    Get started

    List with your own agent

    Get your home in front of millions of buyers by listing it on Zillow.

    Learn how to do it

    Sell it yourself

    Take full control of how buyers see your home on Zillow by listing For Sale by Owner (FSBO).

    List your home

    What's special

    Private escapeFully fenced backyardOpen flowing layoutCorner lot
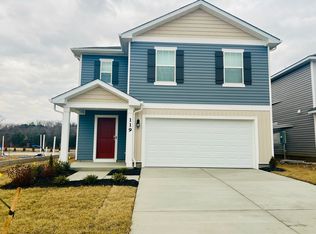
    Think about waking up in a home that feels like it was made just for you—where everything is fresh, modern, and built for the way you live. That’s exactly what you’ll find here. Built in 2023, this home gives you all the perks of new construction without the wait, the stress, or the unexpected delays. It’s move-in ready and sitting on a prime corner lot, giving you extra breathing room and a sense of space that’s hard to come by. Step inside, and you’ll feel it immediately—an open, flowing layout that just makes sense. Natural light pours into the living spaces, making every morning feel a little brighter and every evening a little more peaceful. The kitchen is sleek, efficient, and ready for anything, whether it’s a quick weekday breakfast or a weekend dinner with friends. Upstairs, the bedrooms offer just the right balance of privacy and comfort, with a primary suite that feels like your own personal retreat at the end of the day. But this home isn’t just about looks—it’s packed with smart, high-end features designed to make life easier. The garage comes equipped with a Tesla charger, so you’re always ready to hit the road. CAT-6 wiring runs throughout the home, giving you lightning-fast connectivity in every room. A security camera system conveys, providing peace of mind from day one. And here’s something you won’t find every day—an assumable VA loan at just 5% interest, a rare opportunity that makes owning this home even more of a smart financial move. Step outside, and the fully fenced backyard becomes your own private escape. Whether you’re sipping coffee in the morning or unwinding after a long day, this space is yours to enjoy, no upgrades or repairs needed. Everything here is done—all that’s left is for you to move in and start living. Perfectly located with easy access to shopping, dining, and major commuter routes, this home offers the best of modern living with everyday convenience. The only thing missing? You. Come see it in person and feel what it’s like to finally find a home that has it all.

    Zillow last checked:

    Listing updated:

    Listed by:

    Alex Bracke 571-393-1082,

    Real Broker, LLC

    Bought with:

    Leah Clowser, 0225048720

    RE/MAX Roots

    Source: Bright MLS,MLS#: VAFV2024552MLS Logo

    Facts & features

    Interior

    Bedrooms & bathrooms
    • Bedrooms: 3
    • Bathrooms: 3
    • Full bathrooms: 2
    • 1/2 bathrooms: 1
    • Main level bathrooms: 1
    Rooms
    • Room types: Dining Room, Primary Bedroom, Bedroom 2, Bedroom 3, Kitchen, Family Room, Foyer, Loft, Bathroom 2, Primary Bathroom, Half Bath
    Primary bedroom
    • Level: Upper
    Bedroom 2
    • Level: Upper
    Bedroom 3
    • Level: Upper
    Primary bathroom
    • Level: Upper
    Bathroom 2
    • Level: Upper
    Dining room
    • Level: Main
    Family room
    • Level: Main
    Foyer
    • Level: Main
    Half bath
    • Level: Main
    Kitchen
    • Level: Main
    Loft
    • Level: Upper
    Heating
    • Forced Air, Natural Gas
    Cooling
    • Central Air, Electric
    Appliances
    • Included: Microwave, Dishwasher, Disposal, Dryer, Oven/Range - Gas, Refrigerator, Washer, Electric Water Heater
    • Laundry: Upper Level
    Features
    • Dining Area, Open Floorplan, Kitchen Island, Primary Bath(s), Recessed Lighting, Walk-In Closet(s), Dry Wall
    • Flooring: Carpet, Vinyl
    • Doors: Sliding Glass
    • Windows: Double Pane Windows, Screens
    • Has basement: No
    • Has fireplace: No
    Interior area
    • Total structure area: 1,657
    • Total interior livable area: 1,657 sqft
    • Finished area above ground: 1,657

    Property

    Parking
    • Total spaces: 4
    • Parking features: Garage Faces Front, Garage Door Opener, Concrete, Attached, Driveway
    • Attached garage spaces: 2
    • Uncovered spaces: 2
    Accessibility
    • Accessibility features: None
    Features
    • Levels: Two
    • Stories: 2
    • Pool features: None
    • Fencing: Privacy,Back Yard
    Lot
    • Size: 4,920 Square Feet
    • Features: Corner Lot
    Details
    • Additional structures: Above Grade
    • Parcel number: NO TAX RECORD
    • Zoning: RESIDENTIAL
    • Special conditions: Standard

    Construction

    Type & style
    • Home type: SingleFamily
    • Architectural style: Traditional
    • Property subtype: Single Family Residence
    Materials
    • Advanced Framing, Batts Insulation, Blown-In Insulation, Concrete, Vinyl Siding
    • Foundation: Slab, Passive Radon Mitigation
    • Roof: Architectural Shingle
    Condition
    • New construction: No
    • Year built: 2023
    Details
    • Builder model: Cabral
    • Builder name: D.R. Horton homes

    Utilities & green energy

    • Electric: 200+ Amp Service
    • Sewer: Public Sewer
    • Water: Public
    • Utilities for property: Cable Available, Phone Available, Underground Utilities

    Community & HOA

    Community
    • Subdivision: None Available
    HOA
    • Has HOA: Yes
    • HOA fee: $63 monthly
    Location
    • Region: Stephens City

    Financial & listing details

    • Price per square foot: $258/sqft
    • Tax assessed value: $413,790
    • Annual tax amount: $1,950
    • Date on market: 2/28/2025
    • Listing agreement: Exclusive Right To Sell
    • Ownership: Fee Simple

    Price history

    DateEventPrice
    5/20/2025Sold$427,500+1.8%$258/sqft
    Source: Bright MLS #VAFV2024552 Report a problem
    4/20/2025Contingent$419,990$253/sqft
    Source: Bright MLS #VAFV2024552 Report a problem
    4/8/2025Price change$419,990-2.3%$253/sqft
    Source: Bright MLS #VAFV2024552 Report a problem
    2/28/2025Listed for sale$429,990+7.8%$259/sqft
    Source: Bright MLS #VAFV2024552 Report a problem
    4/28/2023Sold$398,990-0.3%$241/sqft
    Source: Bright MLS #VAFV2011568 Report a problem
    3/29/2023Pending sale$399,990$241/sqft
    Source: Bright MLS #VAFV2011568 Report a problem
    3/7/2023Listed for sale$399,990$241/sqft
    Source: Bright MLS #VAFV2011568 Report a problem

    Public tax history

    YearProperty taxesTax assessment
    2025$1,950 +31.1%$406,200 +39.3%
    2024$1,488 $291,700
    2023$1,488 +1776%$291,700 +1021.9%
    2022$79 $26,000
    2021$79 -50%$26,000
    2020$159 -50%$26,000
    2019$317 +100%$26,000
    2018$159 +1.7%$26,000
    2017$156 $26,000
    2016$156 +105.1%$26,000
    2015$76 $26,000
    2014$76 $26,000
    2013-- $26,000
    2012-- $26,000
    2011-- $26,000
    Find assessor info on the county website

    Neighborhood: 22655

    Nearby schools

    GreatSchools rating
    Schools provided by the listing agent
    • Elementary: Middletown
    • Middle: Robert E. Aylor
    • High: Sherando
    • District: Frederick County Public Schools

    Source: Bright MLS. This data may not be complete. We recommend contacting the local school district to confirm school assignments for this home.

    Get a cash offer in 3 minutes
    Find out how much your home could sell for in as little as 3 minutes with a no-obligation cash offer.
    Estimated market value
    $449,700
    Get a cash offer in 3 minutes
    Find out how much your home could sell for in as little as 3 minutes with a no-obligation cash offer.
    Estimated market value
    $449,700