All one can say about this house is, ''WOW!'' Built in 2022, the home is almost brand new and boasts amazing finishes and fixtures. The open concept living area has a light and airy kitchen with a giant sized island, gorgeous tiled back splash and keeping room off to the side. One of the most impressive features is the walk-in pantry with plenty of space to store appliances as well! There are plantation shutters on the kitchen window as well as the exterior doors. The living area is spacious with a brick gas log fireplace and built-in cabinets with shelves on each side. The formal dining room has a brick accent wall and lovely archway opening. The 2 guest bedrooms share a large Jack & Jill bathroom with a shower. The primary bedroom has a private back patio door and a large en suite bathroom with shower, oversized tub and giant walk-in closet. The large upstairs bedroom suite is quiet with a bathtub shower combo. There is lovely heart of pine flooring throughout! The back patio has a beautiful pergola covered with plexiglass to fully protect the area from rain. It also has a built-in kitchen area with running water and 220 electrical connection, space for a 110 outlet, as well as the perfect spot for a spa hot tub. Natural gas is connected to the back patio for direct grill connection. Call to schedule your private showing time today!
Closed
Price Unknown
119 Deer Holw, Brandon, MS 39047
4beds
3,113sqft
Residential, Single Family Residence
Built in 2022
0.39 Acres Lot
$590,700 Zestimate®
$--/sqft
$3,169 Estimated rent
Home value
$590,700
$561,000 - $620,000
$3,169/mo
Zestimate® history
Owner options
List your home for rent
$3,169/mo
Rent Zestimate®
Find your next renter with Zillow Rental Manager. Plus, with online applications, you can quickly screen prospective tenants – for free.
$3,169/mo
Rent Zestimate®
Refinance and save
Refinancing to a lower rate could help reduce your monthly payments and save thousands over the life of the loan.
Explore your selling options
Work with a Zillow partner agent
Leverage their expertise and Zillow's premium Showcase listings to get your home seen by more buyers.
Get startedList with your own agent
Get your home in front of millions of buyers by listing it on Zillow.
Learn how to do itSell it yourself
Take full control of how buyers see your home on Zillow by listing For Sale by Owner (FSBO).
List your homeWhat's special
Large upstairs bedroom suiteLarge en suite bathroomBack patioBuilt-in kitchen areaBeautiful pergolaRunning waterOversized tub
Zillow last checked:
Listing updated:
Listed by:
Elissa Yarrow 734-612-3604,
Keller Williams
Bought with:
Keller Williams
Source: MLS United,MLS#: 4061956
Facts & features
Interior
Bedrooms & bathrooms
- Bedrooms: 4
- Bathrooms: 4
- Full bathrooms: 3
- 1/2 bathrooms: 1
Heating
- Central, Natural Gas
Cooling
- Central Air, Electric
Appliances
- Included: Dishwasher, Disposal, Exhaust Fan, Gas Cooktop, Gas Water Heater, Microwave, Range Hood, Stainless Steel Appliance(s), Tankless Water Heater, Water Heater
- Laundry: Electric Dryer Hookup, Laundry Room, Main Level, Washer Hookup
Features
- Breakfast Bar, Built-in Features, Ceiling Fan(s), Crown Molding, Double Vanity, Eat-in Kitchen, Entrance Foyer, High Ceilings, Kitchen Island, Open Floorplan, Pantry, Primary Downstairs, Recessed Lighting, Stone Counters, Storage, Walk-In Closet(s), Soaking Tub
- Flooring: Tile, Wood
- Doors: Dead Bolt Lock(s)
- Windows: Blinds, Insulated Windows, Plantation Shutters, Shutters
- Has fireplace: Yes
- Fireplace features: Gas Log, Living Room
Interior area
- Total structure area: 3,113
- Total interior livable area: 3,113 sqft
Property
Parking
- Total spaces: 2
- Parking features: Garage Faces Side, Storage, Concrete
- Garage spaces: 2
Features
- Levels: Two
- Stories: 2
- Patio & porch: Patio
- Exterior features: Outdoor Kitchen, Private Yard
- Fencing: Back Yard,Privacy,Wood
Lot
- Size: 0.39 Acres
- Features: City Lot
Details
- Parcel number: H11i00000202290
Construction
Type & style
- Home type: SingleFamily
- Architectural style: Traditional
- Property subtype: Residential, Single Family Residence
Materials
- Brick
- Foundation: Slab
- Roof: Architectural Shingles
Condition
- New construction: No
- Year built: 2022
Utilities & green energy
- Sewer: Public Sewer
- Water: Public
- Utilities for property: Electricity Connected, Natural Gas Connected, Sewer Connected, Water Connected
Community & HOA
Community
- Subdivision: Deer Park
HOA
- Has HOA: Yes
- Services included: Management
Location
- Region: Brandon
Financial & listing details
- Tax assessed value: $405,440
- Annual tax amount: $694
- Date on market: 10/20/2023
- Electric utility on property: Yes
Price history
| Date | Event | Price |
|---|---|---|
| 4/30/2024 | Sold | -- |
Source: MLS United #4061956 Report a problem | ||
| 3/5/2024 | Pending sale | $615,000$198/sqft |
Source: MLS United #4061956 Report a problem | ||
| 10/20/2023 | Listed for sale | $615,000+1282%$198/sqft |
Source: MLS United #4061956 Report a problem | ||
| 2/19/2020 | Sold | -- |
Source: MLS United #1320197 Report a problem | ||
| 2/12/2020 | Pending sale | $44,500$14/sqft |
Source: Alman Realty & Associates, Inc #320197 Report a problem | ||
| 5/22/2019 | Listed for sale | $44,500$14/sqft |
Source: ALMAN REALTY & ASSOC., LLC #320197 Report a problem | ||
Public tax history
| Year | Property taxes | Tax assessment |
|---|---|---|
| 2025 | $4,578 -33.2% | $40,544 -33.3% |
| 2024 | $6,850 +570.8% | $60,816 +913.6% |
| 2023 | $1,021 +47.2% | $6,000 +100% |
| 2022 | $694 -6.7% | $3,000 |
| 2021 | $744 -3.3% | $3,000 |
| 2020 | $769 -2.2% | $3,000 |
| 2019 | $786 +1.2% | $3,000 |
| 2018 | $777 -3.8% | $3,000 |
| 2017 | $808 | $3,000 |
| 2016 | $808 +1.9% | $3,000 |
| 2015 | $793 +0.8% | $3,000 |
| 2014 | $787 | $3,000 |
Find assessor info on the county website
Neighborhood: 39047
Nearby homes
- $377,1003 bd4 ba2.3k sqft416 Deer Holw, Brandon, MS 39047Off Market
- $369,6004 bd3 ba2.2k sqft117 Deer Holw, Brandon, MS 39047Off Market
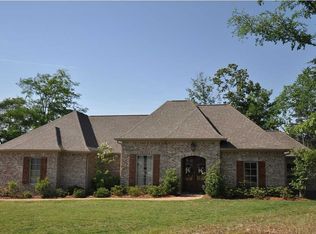
- $504,6004 bd4 ba2.9k sqft414 Deer Holw, Brandon, MS 39047Off Market
- $460,8003 bd2 ba2.8k sqft115 Deer Holw, Brandon, MS 39047Off Market
- $--4 bd3 ba3k sqft415 Deer Holw, Brandon, MS 39047Sold
- $315,3003 bd2 ba1.9k sqft564 Turtle Ln, Brandon, MS 39047Off Market
- $356,4004 bd4 ba2k sqft566 Turtle Ln, Brandon, MS 39047Off Market
- $410,9004 bd3 ba2.3k sqft113 Deer Holw, Brandon, MS 39047Off Market
Nearby schools
GreatSchools rating
- 7/10Highland Bluff Elementary SchoolGrades: PK-5Distance: 2.5 mi
- 7/10Northwest Rankin Middle SchoolGrades: 6-8Distance: 1.7 mi
- 8/10Northwest Rankin High SchoolGrades: 9-12Distance: 1.7 mi
Schools provided by the listing agent
- Elementary: Highland Bluff Elm
- Middle: Northwest Rankin Middle
- High: Northwest Rankin
Source: MLS United. This data may not be complete. We recommend contacting the local school district to confirm school assignments for this home.
- Mississippi
- Rankin County
- Brandon
- 39047
- 119 Deer Holw
