#1 location in demand on Sea Island: East 10th Street one house off the beach. Designed by renowned architect Francis Abreu in 1936, Cottage 73 was inspired by the Mediterranean and Spanish influences of the early days of Sea Island. The site is 205' by 150' comprised of ancient sand dunes laden with massive live oak trees resulting in high land designated in an X flood zone. Four bedrooms, four full baths, two half baths. Vaulted and beamed ceilings in most every room, you will appreciate the extensive use of wood, stone and tile flooring. Warm and comfortable. Living room with fireplace, dining room, sun room with fireplace, sun porch with Palladian windows is a nice introduction to the expansive rear grounds and provides enhancing natural light. Beautiful large pool. Detached two car garage.
Sold for $6,000,000
$6,000,000
119 E 10th St, Sea Island, GA 31561
4beds
4,452sqft
Single Family Residence
Built in 1936
0.71 Acres Lot
$6,116,900 Zestimate®
$1,348/sqft
$5,563 Estimated rent
Home value
$6,116,900
$5.63M - $6.67M
$5,563/mo
Zestimate® history
Owner options
List your home for rent
$5,563/mo
Rent Zestimate®
Find your next renter with Zillow Rental Manager. Plus, with online applications, you can quickly screen prospective tenants – for free.
$5,563/mo
Rent Zestimate®
Refinance and save
$28,266/mo
Est. payment
Refinancing to a lower rate could help reduce your monthly payments and save thousands over the life of the loan.
$28,266/mo
Est. payment
Explore your selling options
Work with a Zillow partner agent
Leverage their expertise and Zillow's premium Showcase listings to get your home seen by more buyers.
Get startedList with your own agent
Get your home in front of millions of buyers by listing it on Zillow.
Learn how to do itSell it yourself
Take full control of how buyers see your home on Zillow by listing For Sale by Owner (FSBO).
List your homeWhat's special
Ancient sand dunesDetached two car garageBeautiful large poolSun room with fireplaceDining roomMassive live oak treesVaulted and beamed ceilings
Zillow last checked:
Listing updated:
Listed by:
Al Brown 912-268-2671,
Al Brown Company
Bought with:
Linton West, 332862
Sea Island Properties
Source: Scout MLS,MLS#: 1650477
Facts & features
Interior
Bedrooms & bathrooms
- Bedrooms: 4
- Bathrooms: 6
- Full bathrooms: 4
- 1/2 bathrooms: 2
Heating
- Natural Gas
Cooling
- Central Air, Electric
Appliances
- Included: Dryer, Disposal, Double Oven, Dishwasher, Ice Maker, Microwave, Range, Refrigerator, Trash Compactor, Washer
- Laundry: Laundry Room
Features
- Beamed Ceilings, Bidet, Cathedral Ceiling(s), Ceiling Fan(s), Double Vanity, High Ceilings, Vaulted Ceiling(s), Wet Bar, Walk-In Closet(s), Dressing Area, Primary on First Floor, Sitting Area, Kitchen Island
- Flooring: Carpet, Hardwood, Marble, Other, Tile, Wood
- Basement: Crawl Space
- Has fireplace: Yes
- Fireplace features: Den, Family Room, Living Room, Other
Interior area
- Total structure area: 4,452
- Total interior livable area: 4,452 sqft
Property
Parking
- Parking features: Detached, Garage Door Opener, Off Street
- Has garage: Yes
Features
- Has private pool: Yes
- Pool features: In Ground
Lot
- Size: 0.71 Acres
- Dimensions: 205x150x205x150
- Features: Full Size Lot
Details
- Additional structures: Garage(s)
- Parcel number: 0500430
Construction
Type & style
- Home type: SingleFamily
- Architectural style: Other,Spanish
- Property subtype: Single Family Residence
Materials
- Board & Batten Siding, Stucco
- Foundation: Pillar/Post/Pier
- Roof: Composition
Condition
- As Is
- Year built: 1936
Utilities & green energy
- Sewer: Septic Tank
- Water: Public
- Utilities for property: Cable Available, Electricity Available, Natural Gas Available, Phone Available, Underground Utilities, Water Available
Community & HOA
Community
- Subdivision: Sea Island Subdivision #1
HOA
- Amenities included: Golf Course, Gated, Pool, Spa/Hot Tub, Tennis Court(s), Membership Application Rights
Location
- Region: Sea Island
Financial & listing details
- Price per square foot: $1,348/sqft
- Tax assessed value: $3,512,000
- Annual tax amount: $26,182
- Date on market: 11/27/2024
- Electric utility on property: Yes
Price history
| Date | Event | Price |
|---|---|---|
| 3/4/2025 | Sold | $6,000,000-4%$1,348/sqft |
Source: Scout MLS #1650477 Report a problem | ||
| 2/18/2025 | Pending sale | $6,250,000$1,404/sqft |
Source: Scout MLS #1650477 Report a problem | ||
| 11/27/2024 | Listed for sale | $6,250,000-7.4%$1,404/sqft |
Source: Scout MLS #1650477 Report a problem | ||
| 10/10/2024 | Listing removed | $6,750,000$1,516/sqft |
Source: Scout MLS #1648267 Report a problem | ||
| 10/1/2024 | Pending sale | $6,750,000$1,516/sqft |
Source: Scout MLS #1648267 Report a problem | ||
| 9/14/2024 | Price change | $6,750,000-10%$1,516/sqft |
Source: Scout MLS #1648267 Report a problem | ||
| 8/9/2024 | Listed for sale | $7,500,000$1,685/sqft |
Source: Scout MLS #1648267 Report a problem | ||
Public tax history
| Year | Property taxes | Tax assessment |
|---|---|---|
| 2024 | $26,182 -0.6% | $1,404,800 +18.8% |
| 2023 | $26,336 -3.4% | $1,182,760 |
| 2022 | $27,265 -3.2% | $1,182,760 +35% |
| 2021 | $28,169 | $875,920 |
| 2020 | -- | $875,920 |
| 2019 | $22,973 | $875,920 |
| 2018 | $22,973 | $875,920 |
| 2017 | $22,973 | $875,920 |
| 2016 | $22,973 +8.6% | $875,920 +4.9% |
| 2015 | $21,162 +4.9% | $834,920 |
| 2014 | $20,169 | $834,920 |
| 2013 | -- | -- |
| 2012 | -- | -- |
| 2011 | -- | -- |
| 2010 | -- | -- |
Find assessor info on the county website
Neighborhood: 31561
Nearby homes
- $8,761,3007 bd7 ba6.7k sqft118 E 9th St, Sea Island, GA 31561Off Market
- $5,652,6004 bd4 ba3k sqft135 E 10th St, Sea Island, GA 31561Off Market
- $12,768,0004 bd5 ba5.1k sqft105 E 10th St, Sea Island, GA 31561Off Market
- $5,999,0005 bd5 ba4.5k sqft114 E 10th St, Sea Island, GA 31561For Sale
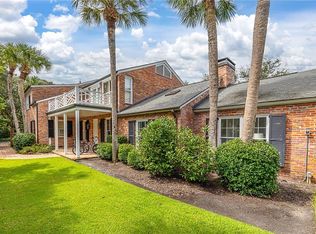
- $10,256,9005 bd5 ba7.5k sqft120 E 10th St, Sea Island, GA 31561Off Market
- $9,508,1007 bd7 ba5.8k sqft104 E 9th St #2, Sea Island, GA 31561Off Market
- $3,040,1003 bd2 ba448 sqft132 E 9th St, Sea Island, GA 31561Off Market
- $14,860,8006 bd5 ba3k sqft106 E 10th St, Sea Island, GA 31561Off Market
Nearby schools
GreatSchools rating
- 9/10Oglethorpe Point Elementary SchoolGrades: PK-5Distance: 3.2 mi
- 6/10Glynn Middle SchoolGrades: 6-8Distance: 8.8 mi
- 10/10Glynn AcademyGrades: 9-12Distance: 9.1 mi
Schools provided by the listing agent
- Elementary: Oglethorpe
- Middle: Glynn Middle School
- High: Glynn Academy
Source: Scout MLS. This data may not be complete. We recommend contacting the local school district to confirm school assignments for this home.
- Georgia
- Glynn County
- Sea Island
- 31561
- 119 E 10th St
Nearby cities
Nearby zip codes
Other Sea Island Topics
