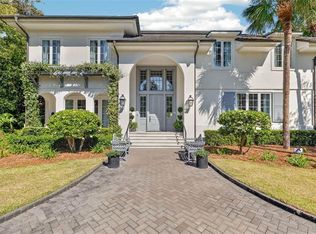
2nd home from the Ocean!!!A Charming Sea Island Cottage is waiting for your attention. This brick home with a pool is conveniently located one house from the Ocean access. No septic. Grinder connected to street lines. Nice open plan.Pool with beautifully landscaped sideyard. Ocean views from the upstairs master.
For sale
$5,999,000
114 E 10th St, Sea Island, GA 31561
5beds
4,524sqft
Single Family Residence
Built in 1937
0.26 Acres Lot
$-- Zestimate®
$1,326/sqft
$150/mo HOA
What's special
Brick homeNice open plan
- 52 days
- 1,260
- 35
Zillow last checked:
Listing updated:
Listed by:
Susan Imhoff 912-222-5686,
DeLoach Sotheby's International Realty
Source: Scout MLS,MLS#: 1660666
Facts & features
Interior
Bedrooms & bathrooms
- Bedrooms: 5
- Bathrooms: 5
- Full bathrooms: 5
Features
- Has basement: No
Interior area
- Total interior livable area: 4,524 sqft
Video & virtual tour
Property
Parking
- Parking features: Driveway, Off Street, Other
- Has uncovered spaces: Yes
Features
- Has private pool: Yes
- Fencing: Fenced,Partial
- Has view: Yes
Lot
- Size: 0.26 Acres
- Features: Full Size Lot
Details
- Parcel number: 0500433
- Special conditions: Standard
Construction
Type & style
- Home type: SingleFamily
- Property subtype: Single Family Residence
Materials
- Brick
- Roof: Asphalt
Condition
- As Is
- Year built: 1937
Community & HOA
Community
- Features: Gated, Sidewalks, Beach Access
- Subdivision: Sea Island Cottages
HOA
- Has HOA: Yes
- Amenities included: Jogging Path, Security, Trail(s)
- HOA fee: $150 monthly
- HOA name: SIPOA
Location
- Region: Sea Island
Financial & listing details
- Price per square foot: $1,326/sqft
- Tax assessed value: $3,977,000
- Annual tax amount: $32,894
- Date on market: 7/15/2026
- Listing terms: 1031 Exchange,Cash,Conventional
- Road surface type: Asphalt, Paved
Estimated market value
Not available
Estimated sales range
Not available
Not available
Price history
| Date | Event | Price |
|---|---|---|
| 7/15/2026 | Listed for sale | $5,999,000$1,326/sqft |
Source: Scout MLS #1660666 Report a problem | ||
| 6/23/2026 | Listing removed | $5,999,000$1,326/sqft |
Source: Scout MLS #1660666 Report a problem | ||
| 5/27/2026 | Pending sale | $5,999,000$1,326/sqft |
Source: Scout MLS #1660666 Report a problem | ||
| 3/20/2026 | Listed for sale | $5,999,000+0.1%$1,326/sqft |
Source: Scout MLS #1660666 Report a problem | ||
| 3/17/2026 | Listing removed | $5,995,000$1,325/sqft |
Source: Scout MLS #1657211 Report a problem | ||
| 11/13/2025 | Price change | $5,995,000-7.7%$1,325/sqft |
Source: Scout MLS #1657211 Report a problem | ||
| 10/22/2025 | Price change | $6,495,000-7.2%$1,436/sqft |
Source: Scout MLS #1657211 Report a problem | ||
| 10/9/2025 | Listed for sale | $6,999,000+203%$1,547/sqft |
Source: Scout MLS #1657211 Report a problem | ||
| 3/4/2024 | Sold | $2,310,000-2.6%$511/sqft |
Source: Public Record Report a problem | ||
| 1/30/2015 | Sold | $2,371,227+17.1%$524/sqft |
Source: Public Record Report a problem | ||
| 8/1/2014 | Sold | $2,025,000$448/sqft |
Source: Public Record Report a problem | ||
Public tax history
| Year | Property taxes | Tax assessment |
|---|---|---|
| 2024 | $32,894 +67.7% | $1,590,800 +101.9% |
| 2023 | $19,617 -2% | $788,080 |
| 2022 | $20,015 -6.4% | $788,080 -8.4% |
| 2021 | $21,380 | $860,800 |
| 2020 | -- | $860,800 |
| 2019 | $22,790 0% | $860,800 |
| 2018 | $22,790 | $860,800 |
| 2017 | $22,790 | $860,800 |
| 2016 | $22,790 +8.7% | $860,800 +16.5% |
| 2015 | $20,974 +75% | $738,680 +51.5% |
| 2014 | $11,985 | $487,680 |
| 2013 | -- | -- |
| 2012 | -- | -- |
| 2011 | -- | -- |
| 2010 | -- | -- |
Find assessor info on the county website
Monthly payment
Est. payment
Payment breakdown
Explore the cost of this home by adjusting the details. Changes won't be saved.Climate risks
Neighborhood: 31561
Nearby schools
Schools provided by the listing agent
- Elementary: Oglethorpe
- Middle: Glynn Middle School
- High: Glynn Academy
Source: Scout MLS. This data may not be complete. We recommend contacting the local school district to confirm school assignments for this home.
Similar homes
- $6,975,0005 bd7 ba5k sqft121 E 34th St #506, Sea Island, GA 31561For Sale
 MLS ID #2001522, Patrick Dunn, Sea Island Properties. Scout MLS
 - $7,250,0005 bd6 ba5.5k sqft3505 Sea Island Dr #405, Sea Island, GA 31561For Sale
 MLS ID #1661485, Patrick Dunn, Sea Island Properties. Scout MLS
 - $4,575,0005 bd7 ba4.5k sqft104 Fife Ln #Sea, Sea Island, GA 31561For Sale
 MLS ID #2001631, Laura Peebles, Sea Island Properties. Scout MLS
 - $3,875,0005 bd8 ba5.2k sqft5307 Oglethorpe Dr #471, Sea Island, GA 31561For Sale
 MLS ID #1660378, Laura Peebles, Sea Island Properties. Scout MLS
 - $5,395,0004 bd6 ba6.1k sqft400 Stevens Rd, Saint Simons Island, GA 31522Active
 MLS ID #10700328, Cindy Jacobs, BHHS Hodnett Cooper Real Estate. GAMLS
