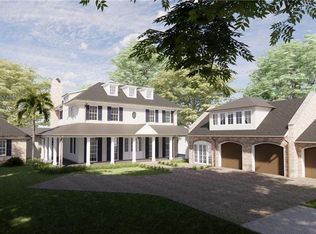
Located in the Frederica Golf Community on the quiet north end of St. Simons Island, this exceptional custom built home by Chris Carter offers rare privacy, BREATHTAKING WESTERN MARSH VIEWS and timeless coastal elegance all situated on 2.25 acres beneath towering, mature live oaks.Designed for both entertaining and everyday comfort, this home features 5 bedrooms and 5.5 baths that includes a separate guest suite (above the three-car climate controlled garage) complete with an ensuite bathroom, spacious walk-in closet and built-in trundle beds----great for guests, a private office, or a bonus living space.Refined craftsmanship is showcased throughout the entire home, including exposed pecky cypress beams in the office, primary suite, and main living area, pecky cypress book shelves in the family room and office and wide-plank hardwood floors through out. The gourmet kitchen is a chef’s dream with a large Sub-Zero refrigerator, two dishwashers, Wolf commercial-grade range, double ovens, Wolf microwave, wine cooler, and a spacious walk-in pantry. In addition, there is a large laundry room with an abundant amount of custom cabinets. Located on the first floor is a large primary suite that features exposed pecky cypress beams, his-and-her walk-in closets with custom built-ins, a spacious bathroom with double vanities, a large walk-in shower, and a soaking tub for ultimate relaxation. Also on the first floor is an office with a vaulted ceiling complemented by pecky cypress beams and a wall of pecky cypress built-in bookshelves. Outdoor living is equally impressive with two spacious porches, a marsh-view fire pit, outdoor shower and hot tub and creating a truly private Lowcountry oasis.
For sale
$3,920,000
145 Saint Annies Ln, Saint Simons Island, GA 31522
5beds
5,450sqft
:
Get pre-qualified$24,913/mo
Single Family Residence
Built in 2022
2.25 Acres Lot
$-- Zestimate®
$719/sqft
$483/mo HOA
What's special
Private officeWide-plank hardwood floors throughoutHot tubBreathtaking western marsh viewsWolf commercial-grade rangeTwo spacious porchesSpacious walk-in closet
- 132 days |
- 564 |
- 28 |
Zillow last checked:
Listing updated:
Listed by:
Freddy Stroud 912-638-1144,
Georgia Coast Realty
Source: Scout MLS,MLS#: 1660877
Facts & features
Interior
Bedrooms & bathrooms
- Bedrooms: 5
- Bathrooms: 6
- Full bathrooms: 5
- 1/2 bathrooms: 1
Heating
- Central, Electric
Cooling
- Central Air, Electric
Appliances
- Included: Disposal, Dishwasher, Gas Range, Microwave, Refrigerator, Commercial Grade
- Laundry: Electric Dryer Hookup, Gas Dryer Hookup, Laundry Room, Washer Hookup
Features
- Beamed Ceilings, Built-in Features, Bookcases, Ceiling Fan(s), Crown Molding, Coffered Ceiling(s), Double Vanity, High Ceilings, Pantry, Soaking Tub, Tray Ceiling(s), Walk-In Closet(s), Open Staircase, Painted Woodwork, Separate Shower, Primary on First Floor, Primary Suite, Breakfast Bar, Kitchen Island
- Flooring: Hardwood, Tile
- Windows: Double Pane Windows
- Has basement: No
- Number of fireplaces: 1
- Fireplace features: Den, Family Room, Gas Log
Interior area
- Total interior livable area: 5,450 sqft
Video & virtual tour
Property
Parking
- Total spaces: 3
- Parking features: Garage Door Opener, Other
- Garage spaces: 3
Features
- Patio & porch: Covered, Patio
- Exterior features: Fire Pit, Lighting, Outdoor Shower
- Has private pool: Yes
- Has spa: Yes
- Spa features: Above Ground
- Has view: Yes
- On waterfront: Yes
Lot
- Size: 2.25 Acres
- Features: Sprinklers In Front, Sprinklers In Rear, Full Size Lot
Details
- Parcel number: 0412426
- Zoning description: Res Single
- Special conditions: Standard
Construction
Type & style
- Home type: SingleFamily
- Property subtype: Single Family Residence
Materials
- Foundation: Slab
- Roof: Metal
Condition
- As Is
- Year built: 2022
Utilities & green energy
- Sewer: Grinder Pump
- Water: Public
- Utilities for property: Cable Available, Electricity Available, Natural Gas Available, Water Available
Green energy
- Energy efficient items: Windows
Community & HOA
Community
- Features: Gated
- Security: Smoke Detector(s)
- Subdivision: Frederica Golf Club
HOA
- Has HOA: Yes
- Amenities included: Gated, Security, Membership Application Rights
- HOA fee: $1,450 quarterly
- HOA name: Frederica Township Association
Location
- Region: Saint Simons Island
Financial & listing details
- Price per square foot: $719/sqft
- Tax assessed value: $2,662,900
- Annual tax amount: $22,441
- Date on market: 3/31/2026
- Listing terms: Conventional
- Electric utility on property: Yes
- Road surface type: Gravel, Paved
Estimated market value
Not available
Estimated sales range
Not available
Not available
Price history
| Date | Event | Price |
|---|---|---|
| 3/31/2026 | Listed for sale | $3,920,000-1.9%$719/sqft |
Source: Scout MLS #1660877 Report a problem | ||
| 3/29/2026 | Listing removed | $3,995,000$733/sqft |
Source: Scout MLS #1658787 Report a problem | ||
| 1/9/2026 | Listed for sale | $3,995,000+1231.7%$733/sqft |
Source: Scout MLS #1658787 Report a problem | ||
| 10/15/2020 | Sold | $300,000$55/sqft |
Source: Public Record Report a problem | ||
Public tax history
| Year | Property taxes | Tax assessment |
|---|---|---|
| 2025 | $22,441 +0.9% | $1,065,160 +2.6% |
| 2024 | $22,245 -0.3% | $1,038,560 |
| 2023 | $22,322 +228.9% | $1,038,560 +291% |
| 2022 | $6,787 +118.7% | $265,640 +109% |
| 2021 | $3,103 | $127,080 |
| 2020 | -- | $127,080 -21.2% |
| 2019 | $4,211 | $161,280 |
| 2018 | $4,211 | $161,280 -4% |
| 2017 | $4,211 -4% | $168,000 -14% |
| 2016 | $4,386 -6.4% | $195,320 |
| 2015 | $4,688 -0.4% | $195,320 |
| 2014 | $4,707 | $195,320 |
Find assessor info on the county website
Monthly payment
Est. payment
Payment breakdown
Explore the cost of this home by adjusting the details. Changes won't be saved.Climate risks
Neighborhood: 31522
Nearby schools
GreatSchools rating
- 9/10Oglethorpe Point Elementary SchoolGrades: PK-5Distance: 2.6 mi
- 6/10Glynn Middle SchoolGrades: 6-8Distance: 10.2 mi
- 10/10Glynn AcademyGrades: 9-12Distance: 10.2 mi
Schools provided by the listing agent
- Elementary: Oglethorpe
- Middle: Glynn Middle School
- High: Glynn Academy
Source: Scout MLS. This data may not be complete. We recommend contacting the local school district to confirm school assignments for this home.
- $3,150,0005 bd6 ba4.7k sqft16 Somerset Trce, Saint Simons Island, GA 31522Sold

- $3,995,0005 bd6 ba6.3k sqft155 Saint Annies Ln, Saint Simons Island, GA 31522Pending
- $825,3002.15 acres26 Somerset Trc, Saint Simons Island, GA 31522Off Market

- $300,0002.2 acres163 Saint Annies Ln, Saint Simons Island, GA 31522Off Market
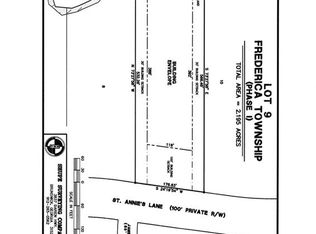
- $1,125,0002.14 acres171 Saint Annies Ln, Saint Simons Island, GA 31522Off Market
- $531,0001.56 acres16 James Pearey Ln, Saint Simons Island, GA 31522Off Market
- $2,551,8004 bd5 ba3.7k sqft136 Saint Annies Ln, Saint Simons Island, GA 31522Off Market
- $623,1002.01 acres36 Somerset Trc, Saint Simons Island, GA 31522Off Market
A local agent can set up tours, give advice and negotiate with sellers.
Similar homes
- $3,825,0005 bd6 ba5.2k sqft41 Marlin Ln, Saint Simons Island, GA 31522New Construction
 MLS ID #1660742, Michael Kaufman, Situs Real Estate, LLC. Scout MLS
 - $3,999,9904 bd6 ba5.1k sqft15 Logan Cir, Saint Simons Island, GA 31522New Construction
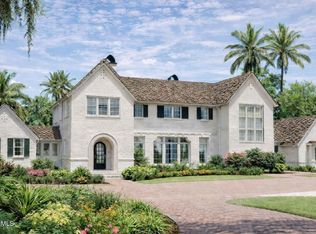 MLS ID #2000623, Mackay Cate, Maritime Realty Group LLC. Scout MLS
 - $3,795,0004 bd5 ba4.9k sqft435 Pikes Bluff Dr, Saint Simons Island, GA 31522New Construction
 MLS ID #2000591, Michael Kaufman, Situs Real Estate, LLC. Scout MLS
 - $4,475,0006 bd8 ba7k sqft106 Telford Ln, Saint Simons Island, GA 31522For Sale
 MLS ID #1656893, Angela Harrison, Frederica Realty. Scout MLS
 - $4,250,0005 bd6 ba5.1k sqft145 Kirkaldy Ln, Saint Simons Island, GA 31522New ConstructionMLS ID #2000592, Michael Kaufman, Situs Real Estate, LLC. Scout MLS
- $3,925,0005 bd6 ba5.1k sqft1700 Ocean Rd, Saint Simons Island, GA 31522For SaleMLS ID #2000715, Cece Gandy, Signature Properties Group Inc.. Scout MLS
- $3,994,9005 bd6 ba5.7k sqft1709 Dixon Ln, Saint Simons Island, GA 31522For SaleMLS ID #2001161, Micki Carter, DeLoach Sotheby's International Realty. Scout MLS
- $3,100,0004 bd5 ba4.4k sqft21 Atlantic Point Dr, Saint Simons Island, GA 31522For SaleMLS ID #2000362, Georgia Usry, DeLoach Sotheby's International Realty. Scout MLS
- $3,005,0004 bd5 ba4.8k sqft105 Hawkins Island Cir, Saint Simons Island, GA 31522Off Market
- $2,599,0005 bd6 ba4.8k sqft47 Dorsey Cir, Saint Simons Island, GA 31522For SaleMLS ID #2000799, Stephanie Carey, Liberty Realty Group LLC. Scout MLS
- $2,500,0004 bd6 ba6k sqft423 Mimosa Dr, Saint Simons Island, GA 31522Active
 MLS ID #10818758, Patsy Bryan, BHHS Hodnett Cooper Real Estate. GAMLS
 - $3,875,0005 bd8 ba5.2k sqft5307 Oglethorpe Dr #471, Sea Island, GA 31561For SaleMLS ID #1660378, Laura Peebles, Sea Island Properties. Scout MLS
- $2,349,0004 bd5 ba3.5k sqft23 Bracklin Ct, Saint Simons Island, GA 31522For SaleMLS ID #1661907, Freddy Stroud, Georgia Coast Realty. Scout MLS
- $5,395,0004 bd6 ba6.1k sqft400 Stevens Rd, Saint Simons Island, GA 31522ActiveMLS ID #10700328, Cindy Jacobs, BHHS Hodnett Cooper Real Estate. GAMLS
- $1,999,9994 bd4 ba4.3k sqft165 Butler Lake Dr, Saint Simons Island, GA 31522For SaleMLS ID #2001494, Susan Imhoff, DeLoach Sotheby's International Realty. Scout MLS
- $2,595,0005 bd5 ba5.2k sqft712 Hamilton Landing Dr, Saint Simons Island, GA 31522For SaleMLS ID #1659450, Chris Moline, Sea Island Properties. Scout MLS
- $2,850,0004 bd5 ba4.1k sqft137 Shore Rush Dr, Saint Simons Island, GA 31522For SaleMLS ID #2001462, ELIZABETH MCLAUCHLIN, Situs Real Estate, LLC. Scout MLS
- $2,349,0005 bd7 ba4.6k sqft203 Merion, Saint Simons Island, GA 31522For SaleMLS ID #2000863, Scott Risi, Signature Properties Group Inc.. Scout MLS
- $4,575,0005 bd7 ba4.5k sqft104 Fife Ln #Sea, Sea Island, GA 31561For SaleMLS ID #2001631, Laura Peebles, Sea Island Properties. Scout MLS
- $2,149,0004 bd4 ba3.2k sqft215 Medinah, Saint Simons Island, GA 31522For SaleMLS ID #2001397, Chris Moline, Sea Island Properties. Scout MLS
