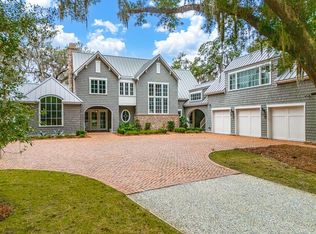
145 Kirkaldy Lane is a stunning new construction home currently underway by Flanagan Development, one of Coastal Georgia's premier luxury builders. Thoughtfully designed with both everyday living and entertaining in mind, this 5-bedroom home offers 4 full baths, 2 half baths, and beautiful lake views throughout. The spacious primary suite is located on the main floor and features dual walk-in closets, a spa-inspired ensuite bath, and serene views overlooking the lake. Upstairs, you'll find four additional bedrooms, including three with private ensuite baths, along with a large bunk room designed to comfortably accommodate extra guests, kids, or the perfect sleepover space. Outside, your private backyard retreat awaits with a pool, spa and cabana with wood burning fireplace overlooking the scenic lake, creating the perfect setting to unwind or entertain. With luxury finishes, exceptional craftsmanship, and a highly sought-after builder, this is a rare opportunity to own a beautifully crafted coastal home in an incredible setting. Full house generator, outdoor kitchen, deep well for irrigation, low voltage package and wet bar are just some of the premium upgrades with this house. Estimated completion date: August 2026. A celebrated private club, Frederica Golf Club offers an impressive list of amenities including fine dining, tennis, pickleball, fitness center, boating, fishing, and swimming. A Tom Fazio designed golf course, complete with over 40 acres of practice facilities and a state-of-the-art golf learning center, provides for an extraordinary golfing experience each time out on the course. Access to amenities is subject to Frederica Golf Club membership. The purchaser of this home receives membership application rights for a full golf membership at Frederica Golf Club with reduced initiation, subject to application approval. Please inquire for more information.
New construction
$4,250,000
145 Kirkaldy Ln, Saint Simons Island, GA 31522
5beds
5,156sqft
:
Get pre-qualified$27,037/mo
Single Family Residence
Built in 2026
2.72 Acres Lot
$-- Zestimate®
$824/sqft
$483/mo HOA
What's special
Beautiful lake views throughoutLuxury finishesDual walk-in closetsSpa-inspired ensuite bathWet barOutdoor kitchen
- 43 days |
- 527 |
- 24 |
Zillow last checked:
Listing updated:
Listed by:
Michael Kaufman 216-401-9700,
Situs Real Estate, LLC,
CC Hightower 912-222-9277,
Situs Real Estate, LLC
Source: Scout MLS,MLS#: 2000592
Facts & features
Interior
Bedrooms & bathrooms
- Bedrooms: 5
- Bathrooms: 6
- Full bathrooms: 4
- 1/2 bathrooms: 2
Heating
- Central
Cooling
- Central Air, Electric
Appliances
- Included: Disposal, Dishwasher, Gas Range, Ice Maker, Microwave, Refrigerator, Range Hood, Premium Appliances
Features
- Coffered Ceiling(s), Double Vanity, High Speed Internet, Wet Bar, Walk-In Closet(s), Primary Suite, Kitchen Island
- Number of fireplaces: 2
- Fireplace features: Gas, Great Room, Masonry, Wood Burning, Porch
Interior area
- Total structure area: 7,069
- Total interior livable area: 5,156 sqft
Video & virtual tour
Property
Parking
- Total spaces: 3
- Parking features: Attached, Driveway, Garage Faces Side, Garage Door Opener
- Attached garage spaces: 3
- Has uncovered spaces: Yes
Features
- Patio & porch: Patio
- Exterior features: Fire Pit, Outdoor Grill, Outdoor Kitchen, Private Yard, Rain Gutters
- Has private pool: Yes
- Pool features: In Ground
- Has spa: Yes
- Spa features: In Ground, Private
- Has view: Yes
- View description: Other
Lot
- Size: 2.72 Acres
- Features: Landscaped, Private, Yard Well
Details
- Additional structures: Cabana
- Parcel number: 0413105
Construction
Type & style
- Home type: SingleFamily
- Architectural style: Colonial,Traditional
- Property subtype: Single Family Residence
Materials
- HardiPlank Type, Stucco
- Foundation: Slab
- Roof: Composition,Shingle
Condition
- New Construction,Under Construction
- New construction: Yes
- Year built: 2026
Details
- Builder name: Flanagan Development
- Warranty included: Yes
Utilities & green energy
- Electric: Generator
- Sewer: Public Sewer
- Water: Private
- Utilities for property: Natural Gas Connected, Sewer Connected, Water Connected
Community & HOA
Community
- Features: Gated, Lake
- Subdivision: Frederica Golf Club
HOA
- Has HOA: Yes
- Amenities included: Gated, Security
- Services included: Maintenance Grounds, Utilities, Other
- HOA fee: $5,800 annually
- HOA name: Frederica Township Community Association
- HOA phone: 912-634-1500
Location
- Region: Saint Simons Island
Financial & listing details
- Price per square foot: $824/sqft
- Tax assessed value: $531,000
- Annual tax amount: $5,158
- Date on market: 6/11/2026
- Road surface type: Asphalt
Estimated market value
Not available
Estimated sales range
Not available
Not available
Price history
| Date | Event | Price |
|---|---|---|
| 6/11/2026 | Listed for sale | $4,250,000+569.3%$824/sqft |
Source: Scout MLS #2000592 Report a problem | ||
| 5/12/2025 | Sold | $635,000-12.4%$123/sqft |
Source: Public Record Report a problem | ||
| 11/22/2024 | Listing removed | $725,000$141/sqft |
Source: Scout MLS #1647055 Report a problem | ||
| 6/17/2024 | Listed for sale | $725,000+26.1%$141/sqft |
Source: Scout MLS #1647055 Report a problem | ||
| 4/15/2024 | Sold | $575,000+44.1%$112/sqft |
Source: Public Record Report a problem | ||
| 12/15/2023 | Listing removed | $399,000$77/sqft |
Source:  HomeSmart #20134506 Report a problem HomeSmart #20134506 Report a problem | ||
| 9/17/2023 | Price change | $399,000-29.9%$77/sqft |
Source:  GAMLS #20134506 Report a problem GAMLS #20134506 Report a problem | ||
| 7/24/2023 | Price change | $569,000-3.4%$110/sqft |
Source: GAMLS #20134506 Report a problem | ||
| 7/13/2023 | Listed for sale | $589,000-62%$114/sqft |
Source: GAMLS #20134506 Report a problem | ||
| 2/23/2006 | Sold | $1,550,000$301/sqft |
Source: Public Record Report a problem | ||
Public tax history
| Year | Property taxes | Tax assessment |
|---|---|---|
| 2025 | $5,158 +19% | $212,400 +18% |
| 2024 | $4,333 -2% | $180,000 |
| 2023 | $4,423 +26% | $180,000 +28.6% |
| 2022 | $3,511 +21.2% | $140,000 +40% |
| 2021 | $2,896 | $100,000 |
| 2020 | -- | $100,000 -44.4% |
| 2019 | $3,655 -22.2% | $180,000 |
| 2018 | $4,700 | $180,000 |
| 2017 | $4,700 | $180,000 |
| 2016 | $4,700 +8.8% | $180,000 |
| 2015 | $4,320 +5.4% | $180,000 +5.9% |
| 2014 | $4,097 | $170,000 |
Find assessor info on the county website
Monthly payment
Est. payment
Payment breakdown
Explore the cost of this home by adjusting the details. Changes won't be saved.Climate risks
Neighborhood: 31522
Nearby schools
GreatSchools rating
- 9/10Oglethorpe Point Elementary SchoolGrades: PK-5Distance: 2 mi
- 6/10Glynn Middle SchoolGrades: 6-8Distance: 9.9 mi
- 10/10Glynn AcademyGrades: 9-12Distance: 10 mi
Schools provided by the listing agent
- Elementary: Oglethorpe
- Middle: Glynn Middle School
- High: Glynn Academy
Source: Scout MLS. This data may not be complete. We recommend contacting the local school district to confirm school assignments for this home.
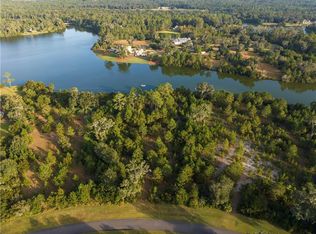
- $3,325,0002.18 Acres143 Kirkaldy Ln, Saint Simons Island, GA 31522Sold
- $5,419,4005 bd5 ba-- sqft151 Kirkaldy Ln, Saint Simons Island, GA 31522Off Market
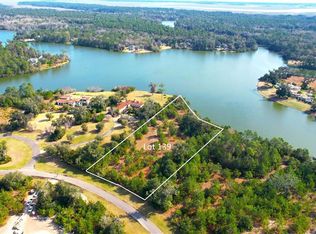
- $650,0002.18 Acres139 Kirkaldy Ln, Saint Simons Island, GA 31522Sold
- $531,0003.43 Acres157 Kirkaldy Ln, Saint Simons Island, GA 31522Off Market
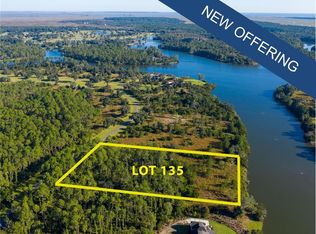
- $300,0005.75 Acres134 Kirkaldy Lane St, Simons Island, GA 31522Sold
- $3,875,0005 bd6 ba5.6k sqft134 Kirkaldy Ln, Saint Simons Island, GA 31522Sold
- $3,300,0007 bd9 ba8.7k sqft135 Kirkaldy Ln, Saint Simons Island, GA 31522Sold
- $--1.81 Acres193 Perth Ln, Saint Simons Island, GA 31522Off Market
A local agent can set up tours, give advice and negotiate with sellers.
A local lender can help you make sure your offer is ready when you are.
Similar homes
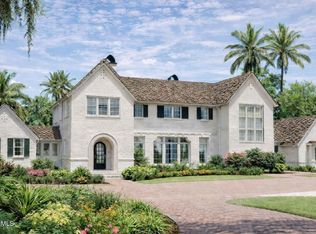
- $3,999,9904 bd6 ba5.1k sqft15 Logan Cir, Saint Simons Island, GA 31522New Construction
 MLS ID #2000623, Mackay Cate, Maritime Realty Group LLC. Scout MLS
 - $3,920,0005 bd6 ba5.4k sqft145 Saint Annies Ln, Saint Simons Island, GA 31522For Sale
 MLS ID #1660877, Freddy Stroud, Georgia Coast Realty. Scout MLS
 - $4,475,0006 bd8 ba7k sqft106 Telford Ln, Saint Simons Island, GA 31522For Sale
 MLS ID #1656893, Angela Harrison, Frederica Realty. Scout MLS
 - $3,825,0005 bd6 ba5.2k sqft41 Marlin Ln, Saint Simons Island, GA 31522New Construction
 MLS ID #1660742, Michael Kaufman, Situs Real Estate, LLC. Scout MLS
 - $2,850,0004 bd5 ba4.1k sqft137 Shore Rush Dr, Saint Simons Island, GA 31522For SaleMLS ID #2001462, ELIZABETH MCLAUCHLIN, Situs Real Estate, LLC. Scout MLS
- $3,994,9005 bd6 ba5.7k sqft1709 Dixon Ln, Saint Simons Island, GA 31522For SaleMLS ID #2001161, Micki Carter, DeLoach Sotheby's International Realty. Scout MLS
- $2,599,0005 bd6 ba4.8k sqft47 Dorsey Cir, Saint Simons Island, GA 31522For SaleMLS ID #2000799, Stephanie Carey, Liberty Realty Group LLC. Scout MLS
- $3,925,0005 bd6 ba5.1k sqft1700 Ocean Rd, Saint Simons Island, GA 31522For SaleMLS ID #2000715, Cece Gandy, Signature Properties Group Inc.. Scout MLS
- $2,500,0004 bd6 ba6k sqft423 Mimosa Dr, Saint Simons Island, GA 31522For SaleMLS ID #2000677, Patsy Bryan, BHHS Hodnett Cooper Real Estate. Scout MLS
- $2,395,0004 bd5 ba3.5k sqft23 Bracklin Ct, Saint Simons Island, GA 31522For SaleMLS ID #1661907, Freddy Stroud, Georgia Coast Realty. Scout MLS
- $3,100,0004 bd5 ba4.4k sqft21 Atlantic Point Dr, Saint Simons Island, GA 31522For SaleMLS ID #2000362, Georgia Usry, DeLoach Sotheby's International Realty. Scout MLS
- $3,285,0004 bd5 ba4.5k sqft105 Hawkins Island Cir, Saint Simons Island, GA 31522Active
 MLS ID #10685236, Leann Duckworth, Duckworth Properties. GAMLS
 - $5,395,0004 bd6 ba6.1k sqft400 Stevens Rd, Saint Simons Island, GA 31522ActiveMLS ID #10700328, Cindy Jacobs, BHHS Hodnett Cooper Real Estate. GAMLS
- $2,149,0004 bd4 ba3.2k sqft215 Medinah, Saint Simons Island, GA 31522For SaleMLS ID #2001397, Chris Moline, Sea Island Properties. Scout MLS
- $4,450,0015 bd7 ba5k sqft4217 4th St, Saint Simons Island, GA 31522New ConstructionMLS ID #2000145, Michael Banker, LLC, Banker Real Estate. Scout MLS
- $4,999,9904 bd6 ba5.6k sqft170 Point Lane St, Simons Island, GA 31522New ConstructionMLS ID #2000634, Mackay Cate, Maritime Realty Group LLC. Scout MLS
- $3,875,0005 bd8 ba5.2k sqft5307 Oglethorpe Dr #471, Sea Island, GA 31561For SaleMLS ID #1660378, Laura Peebles, Sea Island Properties. Scout MLS
- $4,100,0006 bd7 ba4.7k sqft314 6th St, Saint Simons Island, GA 31522New ConstructionMLS ID #2000486, Christa Clark, Saint Simons Real Estate and P. Scout MLS
- $2,595,0005 bd5 ba5.2k sqft712 Hamilton Landing Dr, Saint Simons Island, GA 31522For SaleMLS ID #1659450, Chris Moline, Sea Island Properties. Scout MLS
- $2,349,0005 bd7 ba4.6k sqft203 Merion, Saint Simons Island, GA 31522For SaleMLS ID #2000863, Scott Risi, Signature Properties Group Inc.. Scout MLS
