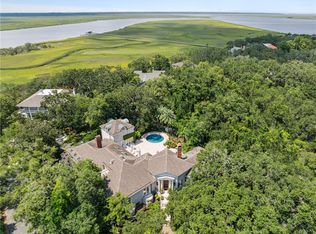
Nestled on the peaceful north end of Sea Island, you will find Cottage 471. This property offers a sense of privacy and timeless coastal charm that defines life on Sea Island. Set on approximately .62 acres, this thoughtfully designed residence features over 5,200 square feet of living space with five bedrooms, five full baths and three half baths. From the moment you arrive, you are surrounded by mature live oaks and lush landscaping and a charming footbridge that spans a tranquil Koi pond and fountain that leads to the front entrance. Inside, the home is designed to embrace both light and livability. Generous living spaces flow effortlessly from one room to the next, with soaring ceilings, warm natural finishes, and walls of windows that invite the outdoors in. Tabby floors and classic architectural details reflect the elegance that has long defined Sea Island Cottages. The gourmet kitchen, which is open to the family room has vaulted, beamed ceilings, a large center island and a fireplace. Guest accommodations are thoughtfully arranged to provide privacy and comfort for family and visitors. A separate guest retreat offers its own sitting area and wet bar, while an additional suite above the garage provides a cozy hideaway complete with skylights and kitchenette. Outdoor living is equally special with an oval swimming pool and spa tucked away within the beautifully landscaped grounds.
For sale
Price cut: $120K (7/8)
$3,875,000
5307 Oglethorpe Dr #471, Sea Island, GA 31561
5beds
5,280sqft
Single Family Residence
Built in 1989
0.64 Acres Lot
$-- Zestimate®
$734/sqft
$13/mo HOA
What's special
- 162 days |
- 1,132 |
- 22 |
Zillow last checked:
Listing updated:
Listed by:
Laura Peebles 912-602-4881,
Sea Island Properties
Source: Scout MLS,MLS#: 1660378
Facts & features
Interior
Bedrooms & bathrooms
- Bedrooms: 5
- Bathrooms: 8
- Full bathrooms: 5
- 1/2 bathrooms: 3
Heating
- Heat Pump
Cooling
- Central Air, Electric
Appliances
- Included: Disposal, Double Oven, Dishwasher, Gas Range, Microwave, Refrigerator, Range Hood
- Laundry: Electric Dryer Hookup, Gas Dryer Hookup, Laundry Room, Sink, Washer Hookup
Features
- Beamed Ceilings, Built-in Features, Bookcases, Ceiling Fan(s), Double Vanity, High Ceilings, Recessed Lighting, Soaking Tub, Vaulted Ceiling(s), Wet Bar, Walk-In Closet(s), Wallpaper, Dressing Area, Separate Shower, Tub Only, Primary on First Floor, Sitting Area, Breakfast Bar, Kitchen Island
- Flooring: Other, Tile
- Windows: Plantation Shutters, Skylight(s)
- Has basement: No
- Number of fireplaces: 3
- Fireplace features: Den, Family Room, Gas, Gas Log, Living Room, Primary Bedroom
Interior area
- Total interior livable area: 5,280 sqft
Video & virtual tour
Property
Parking
- Total spaces: 2
- Parking features: Garage Door Opener, Other
- Attached garage spaces: 2
Features
- Patio & porch: Deck, Front Porch
- Has private pool: Yes
- Pool features: In Ground
- Has spa: Yes
- Spa features: Heated
- Fencing: Fenced,Wrought Iron
- Has view: Yes
Lot
- Size: 0.64 Acres
- Features: Landscaped, Private, Sprinklers In Front, Sprinklers In Rear, Yard Well
Details
- Additional structures: Shed(s)
- Parcel number: 0500628
Construction
Type & style
- Home type: SingleFamily
- Architectural style: Contemporary
- Property subtype: Single Family Residence
Materials
- Other, Tabby
- Foundation: Block
- Roof: Built-Up
Condition
- As Is
- Year built: 1989
Utilities & green energy
- Electric: Circuit Breakers
- Sewer: Septic Tank
- Water: Private
- Utilities for property: Cable Available, Electricity Available, Natural Gas Available, Underground Utilities, Water Available
Community & HOA
Community
- Features: Curbs, Gated, Sidewalks
- Subdivision: Sea Island Ex1
HOA
- Has HOA: Yes
- Amenities included: Gated, Security
- Services included: Other
- HOA fee: $150 annually
- HOA name: SIPOA
- HOA phone: 912-269-3197
Location
- Region: Sea Island
Financial & listing details
- Price per square foot: $734/sqft
- Annual tax amount: $15,866
- Date on market: 3/11/2026
- Electric utility on property: Yes
- Road surface type: Asphalt
Estimated market value
Not available
Estimated sales range
Not available
Not available
Price history
| Date | Event | Price |
|---|---|---|
| 7/8/2026 | Price change | $3,875,000-3%$734/sqft |
Source: Scout MLS #1660378 Report a problem | ||
| 4/13/2026 | Price change | $3,995,000-6%$757/sqft |
Source: Scout MLS #1660378 Report a problem | ||
| 3/11/2026 | Listed for sale | $4,250,000-5.5%$805/sqft |
Source: Scout MLS #1660378 Report a problem | ||
| 3/1/2026 | Listing removed | $4,495,000$851/sqft |
Source:  GAMLS #10589872 Report a problem GAMLS #10589872 Report a problem | ||
| 10/24/2025 | Price change | $4,495,000-5.4%$851/sqft |
Source: GAMLS #10589872 Report a problem | ||
| 9/12/2025 | Price change | $4,750,000-4%$900/sqft |
Source: GAMLS #10589872 Report a problem | ||
| 8/22/2025 | Listed for sale | $4,950,000$938/sqft |
Source: GAMLS #10589872 Report a problem | ||
Public tax history
Tax history is unavailable.
Monthly payment
Est. payment
Payment breakdown
Explore the cost of this home by adjusting the details. Changes won't be saved.Climate risks
Neighborhood: 31561
Nearby schools
GreatSchools rating
- 9/10Oglethorpe Point Elementary SchoolGrades: PK-5Distance: 3.5 mi
- 6/10Glynn Middle SchoolGrades: 6-8Distance: 11 mi
- 10/10Glynn AcademyGrades: 9-12Distance: 11.2 mi
- $3,651,7005 bd8 ba5.2k sqft5307 Oglethorpe Dr, Sea Island, GA 31561Off Market
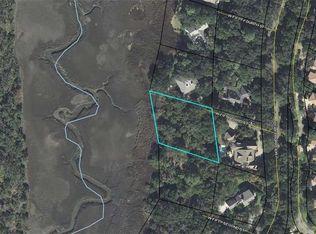
- $1,474,2000.76 acres319 W 53rd St, Sea Island, GA 31561Off Market
- $5,219,7005 bd5 ba6.8k sqft5219 Oglethorpe Dr, Sea Island, GA 31561Off Market
- $1,115,5000.54 acres5319 Oglethorpe Dr, Sea Island, GA 31561Off Market
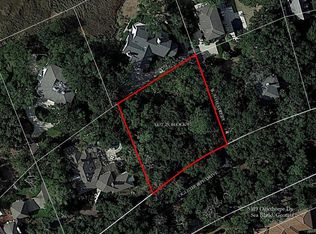
- $--0.54 acres5319 Oglethorpe Dr LOT 25, Sea Island, GA 31561Off Market
- $1,701,8005 bd6 ba3.9k sqft318 W 53rd St, Sea Island, GA 31561Off Market
- $3,139,1004 bd4 ba5.6k sqft319 W 54th St, Sea Island, GA 31561Off Market
- $6,000,0006 bd7 ba6.5k sqft541 Forest Rd, Sea Island, GA 31561Sold
A local agent can set up tours, give advice and negotiate with sellers.
Similar homes
- $3,900,0003 bd4 ba2.8k sqft103 Berwick Ln #Sea, Sea Island, GA 31561For Sale
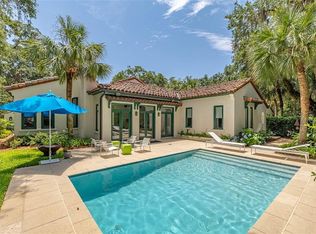 MLS ID #1661255, Patrick Dunn, Sea Island Properties. Scout MLS
 - $4,575,0005 bd7 ba4.5k sqft104 Fife Ln #Sea, Sea Island, GA 31561For Sale
 MLS ID #2001631, Laura Peebles, Sea Island Properties. Scout MLS
 - $4,750,0007 bd7 ba6.1k sqft4707 Oglethorpe Dr #482, Sea Island, GA 31561For Sale
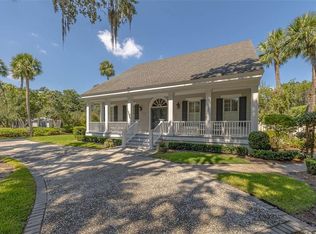 MLS ID #1657022, Al Brown, Al Brown Company. Scout MLS
 - $3,920,0005 bd6 ba5.4k sqft145 Saint Annies Ln, Saint Simons Island, GA 31522For Sale
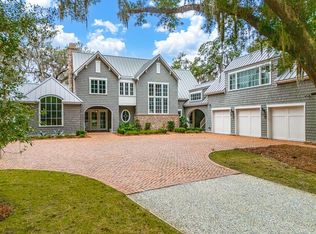 MLS ID #1660877, Freddy Stroud, Georgia Coast Realty. Scout MLS
 - $3,994,9005 bd6 ba5.7k sqft1709 Dixon Ln, Saint Simons Island, GA 31522For SaleMLS ID #2001161, Micki Carter, DeLoach Sotheby's International Realty. Scout MLS
- $3,675,0005 bd6 ba5.2k sqft41 Marlin Ln, Saint Simons Island, GA 31522New ConstructionMLS ID #1660742, Michael Kaufman, Situs Real Estate, LLC. Scout MLS
- $4,475,0006 bd8 ba7k sqft106 Telford Ln, Saint Simons Island, GA 31522For SaleMLS ID #1656893, Angela Harrison, Frederica Realty. Scout MLS
- $2,500,0005 bd6 ba6k sqft423 Mimosa Dr, Saint Simons Island, GA 31522Active
 MLS ID #10818758, Patsy Bryan, BHHS Hodnett Cooper Real Estate. GAMLS
 - $3,925,0005 bd6 ba5.1k sqft1700 Ocean Rd, Saint Simons Island, GA 31522For SaleMLS ID #2000715, Cece Gandy, Signature Properties Group Inc.. Scout MLS
- $3,795,0004 bd5 ba4.9k sqft435 Pikes Bluff Dr, Saint Simons Island, GA 31522New ConstructionMLS ID #2000591, Michael Kaufman, Situs Real Estate, LLC. Scout MLS
- $5,395,0004 bd6 ba6.1k sqft400 Stevens Rd, Saint Simons Island, GA 31522ActiveMLS ID #10700328, Cindy Jacobs, BHHS Hodnett Cooper Real Estate. GAMLS
- $3,100,0004 bd5 ba4.4k sqft21 Atlantic Point Dr, Saint Simons Island, GA 31522For SaleMLS ID #2000362, Georgia Usry, DeLoach Sotheby's International Realty. Scout MLS
- $4,250,0005 bd6 ba5.1k sqft145 Kirkaldy Ln, Saint Simons Island, GA 31522New ConstructionMLS ID #2000592, Michael Kaufman, Situs Real Estate, LLC. Scout MLS
- $2,850,0004 bd5 ba4.1k sqft137 Shore Rush Dr, Saint Simons Island, GA 31522For SaleMLS ID #2001462, ELIZABETH MCLAUCHLIN, Situs Real Estate, LLC. Scout MLS
- $3,999,9904 bd6 ba5.1k sqft15 Logan Cir, Saint Simons Island, GA 31522New ConstructionMLS ID #2000623, Mackay Cate, Maritime Realty Group LLC. Scout MLS
- $2,349,0004 bd5 ba3.5k sqft23 Bracklin Ct, Saint Simons Island, GA 31522For SaleMLS ID #1661907, Freddy Stroud, Georgia Coast Realty. Scout MLS
- $2,595,0005 bd5 ba5.2k sqft712 Hamilton Landing Dr, Saint Simons Island, GA 31522For SaleMLS ID #1659450, Chris Moline, Sea Island Properties. Scout MLS
- $1,999,9994 bd4 ba4.3k sqft165 Butler Lake Dr, Saint Simons Island, GA 31522For SaleMLS ID #2001494, Susan Imhoff, DeLoach Sotheby's International Realty. Scout MLS
- $1,950,0005 bd4 ba4.4k sqft218 Saint James Ave, Saint Simons Island, GA 31522ActiveMLS ID #10768593, Crystal C Hightower, Situs Real Estate. GAMLS
- $2,599,0005 bd6 ba4.8k sqft47 Dorsey Cir, Saint Simons Island, GA 31522For SaleMLS ID #2000799, Stephanie Carey, Liberty Realty Group LLC. Scout MLS
