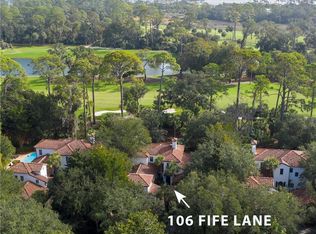
Nestled in the charming neighborhood of Ocean Forest you will find Forest Cottage 108. This spacious home consists of 5 bedrooms, 5 baths and 2 half baths and encompasses approximately 4,500+ sq feet of living space. Situated on the Ocean Forest Golf Course, this backyard is a private oasis with a pool, hot tub, and views of the golf course! The formal living room has a vaulted ceiling, fireplace, and has multiple sets of doors to the back patio. The kitchen is open to the family and dining room that allows for easy living and entertaining. The kitchen has a Thermador range/oven, a Sub-Zero refrigerator a dishwasher and microwave and an island. The primary bedroom is on the main floor and the primary bath has a large, tiled shower, a tub and dual vanities. Follow one set of stairs and you will find two additional bedrooms all with ensuite baths. Up the second set of stairs you will find an additional bedroom and bath. As you proceed through the private courtyard you will find an additional guest house with bath as well! This home has plenty of private space for your guests and families to stay! Don’t miss this opportunity for easy living on Sea Island!
For sale
Price cut: $100K (6/28)
$4,575,000
104 Fife Ln #Sea, Sea Island, GA 31561
5beds
4,531sqft
:
Get pre-qualified$29,916/mo
Single Family Residence
Built in 2002
0.26 Acres Lot
$-- Zestimate®
$1,010/sqft
$1,502/mo HOA
What's special
- 510 days |
- 1,011 |
- 29 |
Zillow last checked:
Listing updated:
Listed by:
Laura Peebles 912-602-4881,
Sea Island Properties
Source: Scout MLS,MLS#: 1652027
Facts & features
Interior
Bedrooms & bathrooms
- Bedrooms: 5
- Bathrooms: 7
- Full bathrooms: 5
- 1/2 bathrooms: 2
Cooling
- Central Air, Electric
Appliances
- Included: Dryer, Microwave, Range, Refrigerator, Washer
- Laundry: In Hall, Laundry Room, Other, Sink, Washer Hookup
Features
- Built-in Features, Bookcases, Cathedral Ceiling(s), Ceiling Fan(s), Double Vanity, High Ceilings, Rear Stairs, Separate Shower, Primary on First Floor, Kitchen Island
- Flooring: Carpet, Tile
- Windows: Plantation Shutters
- Has basement: No
- Number of fireplaces: 2
- Fireplace features: Den, Family Room, Gas, Gas Log, Living Room
Interior area
- Total interior livable area: 4,531 sqft
Video & virtual tour
Property
Parking
- Total spaces: 2
- Parking features: Garage Door Opener
- Attached garage spaces: 2
Features
- Patio & porch: Deck
- Exterior features: Courtyard, Other
- Has private pool: Yes
- Pool features: In Ground
- Has spa: Yes
- Spa features: Heated
- Has view: Yes
- View description: Golf Course, Neighborhood
Lot
- Size: 0.26 Acres
- Features: Landscaped, On Golf Course
Details
- Additional structures: Guest House
- Parcel number: 0500726
- Special conditions: Standard
Construction
Type & style
- Home type: SingleFamily
- Architectural style: Cottage
- Property subtype: Single Family Residence
Materials
- Stucco
- Roof: Tile
Condition
- As Is
- Year built: 2002
Utilities & green energy
- Electric: Circuit Breakers
- Sewer: Public Sewer
- Water: Public
- Utilities for property: Cable Available, Electricity Available
Community & HOA
Community
- Features: Gated
- Subdivision: Ocean Forest
HOA
- Has HOA: Yes
- Amenities included: Gated, Landscaping, Security, No Rental, Membership Application Rights
- Services included: Maintenance Grounds, Other
- HOA fee: $1,502 monthly
- HOA name: Ocean Forest, Forest Cottages, Property Owners Ass
- HOA phone: 912-638-5102
Location
- Region: Sea Island
Financial & listing details
- Price per square foot: $1,010/sqft
- Annual tax amount: $23,502
- Date on market: 2/28/2025
- Electric utility on property: Yes
Estimated market value
Not available
Estimated sales range
Not available
Not available
Price history
| Date | Event | Price |
|---|---|---|
| 6/28/2026 | Price change | $4,575,000-2.1%$1,010/sqft |
Source: Scout MLS #1652027 Report a problem | ||
| 2/28/2025 | Listed for sale | $4,675,000$1,032/sqft |
Source: Scout MLS #1652027 Report a problem | ||
Public tax history
Tax history is unavailable.
Monthly payment
Est. payment
Payment breakdown
Explore the cost of this home by adjusting the details. Changes won't be saved.Climate risks
Neighborhood: 31561
Nearby schools
GreatSchools rating
- 9/10Oglethorpe Point Elementary SchoolGrades: PK-5Distance: 3.4 mi
- 6/10Glynn Middle SchoolGrades: 6-8Distance: 10.5 mi
- 10/10Glynn AcademyGrades: 9-12Distance: 10.7 mi
- $4,231,5005 bd6 ba4.5k sqft104 Fife Ln, Sea Island, GA 31561Off Market
- $3,132,1005 bd5 ba4.1k sqft102 Fife Ln, Sea Island, GA 31561Off Market
- $4,001,3005 bd7 ba3.9k sqft106 Fife Ln, Sea Island, GA 31561Off Market
- $4,300,0004 bd5 ba4.1k sqft100 Fife Ln, Sea Island, GA 31561Sold
- $4,000,0005 bd8 ba4.9k sqft108 Fife Ln, Sea Island, GA 31561Sold
- $3,479,0004 bd6 ba4.1k sqft107 Tay Ln, Sea Island, GA 31561Off Market
- $3,477,9005 bd7 ba4.5k sqft105 Tay Ln, Sea Island, GA 31561Off Market
- $3,619,8004 bd4 ba3.3k sqft100 Moray Ln, Sea Island, GA 31561Off Market
A local agent can set up tours, give advice and negotiate with sellers.
Similar homes
- $4,750,0007 bd7 ba6.1k sqft4707 Oglethorpe Dr #482, Sea Island, GA 31561For Sale
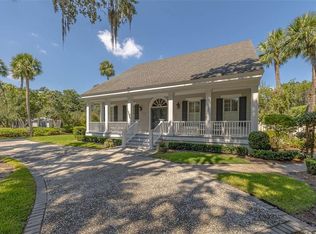 MLS ID #1657022, Al Brown, Al Brown Company. Scout MLS
 - $3,875,0005 bd8 ba5.2k sqft5307 Oglethorpe Dr #471, Sea Island, GA 31561For Sale
 MLS ID #1660378, Laura Peebles, Sea Island Properties. Scout MLS
 - $3,900,0003 bd4 ba2.8k sqft103 Berwick Ln #Sea, Sea Island, GA 31561For Sale
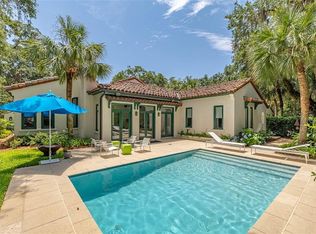 MLS ID #1661255, Patrick Dunn, Sea Island Properties. Scout MLS
 - $5,999,0005 bd5 ba4.5k sqft114 E 10th St, Sea Island, GA 31561For Sale
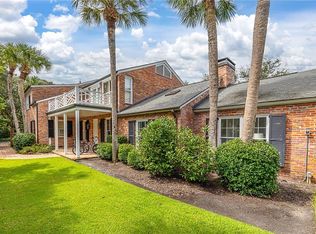 MLS ID #1660666, Susan Imhoff, DeLoach Sotheby's International Realty. Scout MLS
 - $3,920,0005 bd6 ba5.4k sqft145 Saint Annies Ln, Saint Simons Island, GA 31522For SaleMLS ID #1660877, Freddy Stroud, Georgia Coast Realty. Scout MLS
- $3,994,9005 bd6 ba5.7k sqft1709 Dixon Ln, Saint Simons Island, GA 31522For SaleMLS ID #2001161, Micki Carter, DeLoach Sotheby's International Realty. Scout MLS
- $5,395,0004 bd6 ba6.1k sqft400 Stevens Rd, Saint Simons Island, GA 31522Active
 MLS ID #10700328, Cindy Jacobs, BHHS Hodnett Cooper Real Estate. GAMLS
 - $3,295,0005 bd6 ba4.7k sqft12 Tanglewood Rd, Saint Simons Island, GA 31522For SaleMLS ID #1660831, Amanda Duffey, DeLoach Sotheby's International Realty. Scout MLS
- $3,285,0004 bd5 ba4.5k sqft105 Hawkins Island Cir, Saint Simons Island, GA 31522ActiveMLS ID #10685236, Leann Duckworth, Duckworth Properties. GAMLS
- $2,395,0004 bd5 ba3.5k sqft23 Bracklin Ct, Saint Simons Island, GA 31522For SaleMLS ID #1661907, Freddy Stroud, Georgia Coast Realty. Scout MLS
- $4,250,0005 bd6 ba5.1k sqft145 Kirkaldy Ln, Saint Simons Island, GA 31522New ConstructionMLS ID #2000592, Michael Kaufman, Situs Real Estate, LLC. Scout MLS
- $3,100,0004 bd5 ba4.4k sqft21 Atlantic Point Dr, Saint Simons Island, GA 31522For SaleMLS ID #2000362, Georgia Usry, DeLoach Sotheby's International Realty. Scout MLS
- $3,925,0005 bd6 ba5.1k sqft1700 Ocean Rd, Saint Simons Island, GA 31522For SaleMLS ID #2000715, Cece Gandy, Signature Properties Group Inc.. Scout MLS
- $2,349,0005 bd7 ba4.6k sqft203 Merion, Saint Simons Island, GA 31522For SaleMLS ID #2000863, Scott Risi, Signature Properties Group Inc.. Scout MLS
- $2,500,0004 bd6 ba6k sqft423 Mimosa Dr, Saint Simons Island, GA 31522For SaleMLS ID #2000677, Patsy Bryan, BHHS Hodnett Cooper Real Estate. Scout MLS
- $2,595,0005 bd5 ba5.2k sqft712 Hamilton Landing Dr, Saint Simons Island, GA 31522For SaleMLS ID #1659450, Chris Moline, Sea Island Properties. Scout MLS
- $2,300,0005 bd5 ba4k sqft202 Carnoustie, Saint Simons Island, GA 31522For SaleMLS ID #1661070, Angela Harrison, Frederica Realty. Scout MLS
- $3,999,9904 bd6 ba5.1k sqft15 Logan Cir, Saint Simons Island, GA 31522New ConstructionMLS ID #2000623, Mackay Cate, Maritime Realty Group LLC. Scout MLS
- $3,825,0005 bd6 ba5.2k sqft41 Marlin Ln, Saint Simons Island, GA 31522New ConstructionMLS ID #1660742, Michael Kaufman, Situs Real Estate, LLC. Scout MLS
- $2,599,0005 bd6 ba4.8k sqft47 Dorsey Cir, Saint Simons Island, GA 31522For SaleMLS ID #2000799, Stephanie Carey, Liberty Realty Group LLC. Scout MLS
