Located on the corner of 4th Street and Dixon Lane in the highly desirable East Beach neighborhood, this newly constructed stucco residence blends timeless Mizner-inspired architecture with refined New York loft-style interiors, offering exceptional flexibility for entertaining, multigenerational living, or coastal retreat use just moments from the shoreline. Designed across three levels and serviced by a private elevator, the home centers around a dramatic main living floor anchored by a striking see-through Pecky Cypress fireplace connecting the great room and dining space. A motorized ceiling-recessed TV lift allows the television to disappear into the ceiling and lower into position in front of the fireplace when desired—preserving the architectural focal point of the room when not in use. The primary living level is thoughtfully arranged with multiple entertaining zones, including: -a statement show kitchen open to the great room and dining area -a separate bar area ideal for serving and gathering -a fully equipped scullery ("dirty kitchen") tucked behind the main kitchen, allowing prep and cooking to remain concealed while hosting. Also located on the main living level is a primary suite, offering convenience and flexibility for owners or guests who prefer single-level living. The top floor features an additional, larger primary suite designed as a private retreat, complete with a spa-style bath featuring a freestanding soaking tub, separate walk-in shower, and two walk-in closets. This level also includes a private office/study, a bunk room, and two additional spacious bedrooms—each with its own ensuite bath, providing comfort and privacy for family and guests alike. On the pool level, a spacious game room opens directly to the outdoor living areas and features a full additional kitchen, pool bath, and dedicated space for a future sauna. This level is perfectly positioned to serve the pool, hot tub, and grilling areas and can easily function as a private guest suite or in-law apartment if desired. Across the home, approximately 1,500 square feet of covered porches extend the living space outdoors and create multiple shaded gathering areas designed for year-round coastal living. Positioned just a short distance from the beach, the home enjoys excellent walkable proximity to East Beach access points along with distant peek-a-boo ocean views from the upper levels, offering light-filled coastal orientation while maintaining privacy. Additional highlights include: -Private elevator servicing all floors, garage ramp -Whole-house generator -Two primary suites (main level and upper level) -Three kitchens (show kitchen, scullery kitchen, and pool-level kitchen) -Separate bar/serving area on main living level -Dedicated office/study -Bunk room with ensuite bath -Ensuite baths for every bedroom -See-through Pecky Cypress architectural fireplace -Ceiling-recessed motorized TV lift system -Expansive poolside game room opening to lanai -Pool bath on lower level -Space designed for future sauna installation -EV charger readiness -Approximately 1,500 square feet of covered porches -Thick roof tails and timeless stucco exterior detailing -Designer coastal finish palette throughout - Custom kitchen cabinets, built out closets, and more. -Corner lot location at 4th Street and Dixon Lane A rare opportunity to own a newly constructed East Beach St. Simons Island residence combining architectural character, structural upgrades, dual primary suites, and seamless indoor-outdoor entertaining just moments from the ocean.
New construction
Price cut: $300K (10/2)
$3,950,000
4217 4th St, Saint Simons Island, GA 31522
5beds
5,057sqft
Single Family Residence
Built in 2026
6,534 Square Feet Lot
$-- Zestimate®
$781/sqft
$-- HOA
What's special
Timeless mizner-inspired architectureMotorized ceiling-recessed tv liftBuilt out closetsCustom kitchen cabinetsMultiple entertaining zonesDramatic main living floorNewly constructed stucco residence
- 136 days
- 478
- 32
Zillow last checked:
Listing updated:
Listed by:
Michael Banker, LLC 912-638-1808,
Banker Real Estate
Source: Scout MLS,MLS#: 2000145
Facts & features
Interior
Bedrooms & bathrooms
- Bedrooms: 5
- Bathrooms: 7
- Full bathrooms: 6
- 1/2 bathrooms: 1
Appliances
- Included: Disposal, Dishwasher, Ice Maker, Range, Refrigerator, Range Hood, Washer, Wine Cooler, Washer/Dryer Stacked
Features
- Built-in Features, Coffered Ceiling(s), Elevator, High Ceilings, In-Law Floorplan, Pantry, Vaulted Ceiling(s), Wet Bar, Walk-In Closet(s), Separate Shower, Primary Suite, Sitting Area, Kitchen Island
- Flooring: Tile, Wood
- Number of fireplaces: 1
- Fireplace features: Living Room
- Furnished: Yes
- Common walls with other units/homes: No Common Walls
Interior area
- Total structure area: 6,555
- Total interior livable area: 5,057 sqft
Property
Parking
- Total spaces: 2
- Parking features: Alley Access, Attached, Paved
- Attached garage spaces: 2
Accessibility
- Accessibility features: Accessible Approach with Ramp
Features
- Patio & porch: Covered, Front Porch, Patio
- Exterior features: Outdoor Shower, Private Yard, Smart Lock(s)
- Has private pool: Yes
- Pool features: Heated
- Has spa: Yes
- Spa features: Heated
Lot
- Size: 6,534 Square Feet
- Features: Sprinklers In Front, Full Size Lot
Details
- Parcel number: 0415051
Construction
Type & style
- Home type: SingleFamily
- Architectural style: Contemporary
- Property subtype: Single Family Residence
Materials
- Stucco
- Roof: Metal
Condition
- New Construction
- New construction: Yes
- Year built: 2026
Details
- Builder name: Brad Brumbach, Michael Dyke Development
Community & HOA
Community
- Security: Smoke Detector(s)
- Subdivision: East Beach
HOA
- Has HOA: No
Location
- Region: Saint Simons Island
Financial & listing details
- Price per square foot: $781/sqft
- Tax assessed value: $780,500
- Annual tax amount: $7,582
- Date on market: 5/22/2026
- Listing terms: Cash,Conventional
Estimated market value
Not available
Estimated sales range
Not available
Not available
Price history
| Date | Event | Price |
|---|---|---|
| 10/2/2026 | Price change | $3,950,000-7.1%$781/sqft |
Source: Scout MLS #2000145 Report a problem | ||
| 8/4/2026 | Price change | $4,250,000-4.5%$840/sqft |
Source: Scout MLS #2000145 Report a problem | ||
| 6/27/2026 | Price change | $4,450,001+0%$880/sqft |
Source: Scout MLS #2000145 Report a problem | ||
| 5/22/2026 | Listed for sale | $4,450,000-3.8%$880/sqft |
Source: Scout MLS #2000145 Report a problem | ||
| 5/14/2026 | Listing removed | $4,625,000$915/sqft |
Source: Scout MLS #1660821 Report a problem | ||
| 3/28/2026 | Listed for sale | $4,625,000+182%$915/sqft |
Source: Scout MLS #1660821 Report a problem | ||
| 9/30/2024 | Listing removed | $1,640,000$324/sqft |
Source: Scout MLS #1646981 Report a problem | ||
| 6/4/2024 | Listed for sale | $1,640,000+21.5%$324/sqft |
Source: Scout MLS #1646981 Report a problem | ||
| 9/16/2022 | Listing removed | -- |
Source: Scout MLS #1633125 Report a problem | ||
| 4/28/2022 | Price change | $1,350,000-13.5%$267/sqft |
Source: Scout MLS #1633125 Report a problem | ||
| 3/24/2022 | Listed for sale | $1,560,000-20.5%$308/sqft |
Source: Scout MLS #1633125 Report a problem | ||
| 8/6/2021 | Sold | $1,961,441+201.8%$388/sqft |
Source: Public Record Report a problem | ||
| 10/15/2020 | Sold | $650,000+14.2%$129/sqft |
Source: Scout MLS #1620354 Report a problem | ||
| 7/24/2020 | Listed for sale | $569,000$113/sqft |
Source: Banker Real Estate #1620354 Report a problem | ||
| 8/21/2019 | Listing removed | $569,000$113/sqft |
Source: Banker Real Estate #1606123 Report a problem | ||
| 2/4/2019 | Listed for sale | $569,000$113/sqft |
Source: Banker Real Estate #1606123 Report a problem | ||
Public tax history
| Year | Property taxes | Tax assessment |
|---|---|---|
| 2025 | $7,582 +11% | $312,200 +10% |
| 2024 | $6,832 -13.8% | $283,800 -9.1% |
| 2023 | $7,922 +51.4% | $312,200 +57.1% |
| 2022 | $5,233 -2.9% | $198,680 |
| 2021 | $5,388 | $198,680 |
| 2020 | -- | $198,680 |
| 2019 | $5,438 -100% | $198,680 |
| 2018 | $80,000,544 | $198,680 +31.3% |
| 2017 | -- | $151,360 |
Find assessor info on the county website
Monthly payment
Est. payment
Payment breakdown
Explore the cost of this home by adjusting the details. Changes won't be saved.Climate risks
Neighborhood: 31522
Nearby schools
Schools provided by the listing agent
- Elementary: St. Simons
- Middle: Glynn Middle School
- High: Glynn Academy
Source: Scout MLS. This data may not be complete. We recommend contacting the local school district to confirm school assignments for this home.
- $2,816,8005 bd6 ba3.9k sqft4221 4th St, Saint Simons Island, GA 31522Off Market
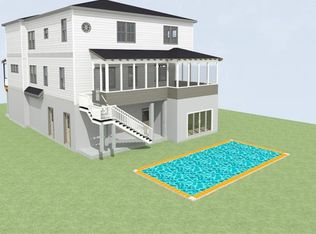
- $1,662,1004 bd4 ba3.1k sqft4225 4th St, Saint Simons Island, GA 31522Off Market
- $3,994,9005 bd6 ba5.7k sqft1709 Dixon Ln, Saint Simons Island, GA 31522For Sale

- $1,246,9002 bd2 ba1.2k sqft4218 3rd St, Saint Simons Island, GA 31522Off Market
Similar homes
- $3,695,0005 bd6 ba5.1k sqft1700 Ocean Rd, Saint Simons Island, GA 31522For Sale
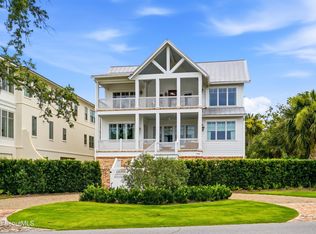 MLS ID #2000715, Cece Gandy, Signature Properties Group Inc.. Scout MLS
 - $3,994,9005 bd6 ba5.7k sqft1709 Dixon Ln, Saint Simons Island, GA 31522For SaleMLS ID #2001161, Micki Carter, DeLoach Sotheby's International Realty. Scout MLS
- $2,650,0005 bd5 ba5.1k sqft119 Southpoint Dr, Saint Simons Island, GA 31522For Sale
 MLS ID #2002856, Michael Banker, LLC, Banker Real Estate. Scout MLS
 - $3,600,0005 bd6 ba5.1k sqft2212 Ocean Rd, Saint Simons Island, GA 31522Active
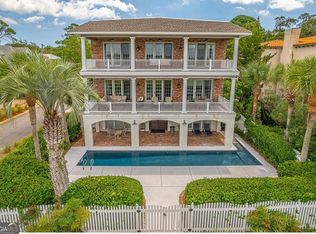
 MLS ID #10837027, Mary Hunt, DeLoach Sotheby's Intl. Realty. GAMLS
 - $2,350,0004 bd5 ba4k sqft15 Couper Pl, Saint Simons Island, GA 31522ActiveMLS ID #10792620, Melissa K Green, Keller Williams Golden Isles. GAMLS
