Experience the pinnacle of luxury coastal living in this extraordinary custom-built residence, perfectly positioned on a beautifully landscaped .61-acre lot overlooking tee box #4 of the world-renowned Sea Island Plantation Golf Course. Offering an impressive 4,903 square feet of thoughtfully designed living space, this exquisite 5-bedroom, 5.5-bath estate seamlessly blends timeless elegance, exceptional craftsmanship, and resort-style amenities. From the moment you enter the grand foyer, rich hardwood flooring and refined architectural details set the tone for the sophistication found throughout. Designed for both grand entertaining and everyday comfort, the home features an elegant formal dining room, inviting living room with a gas fireplace, and an expansive great room. The gourmet kitchen is a culinary masterpiece, showcasing custom cabinetry, a generous center island with breakfast bar, custom-paneled refrigerator, gas range with vent hood, double ovens, dishwasher, microwave, and built-in ice maker. Complementing the kitchen is an exceptional butler's pantry, complete with extensive cabinetry and storage, an additional freezer, second dishwasher, and built-in coffee maker, providing effortless functionality while maintaining a beautifully organized entertaining space. A spacious laundry room offers additional cabinetry, a utility sink, and abundant storage. The oversized main-level primary suite is a private sanctuary, featuring a generous walk-in closet and a luxurious ensuite bath appointed with dual vanities, a soaking tub, separate tiled shower, and additional walk-in closet. Upstairs, four beautifully appointed bedrooms each feature their own private ensuite bathrooms and ample closet space, offering an exceptional level of comfort and privacy. Expansive walk-in attic storage adds another layer of thoughtful functionality to this remarkable home. For added peace of mind and uninterrupted comfort, the residence comes fully equipped with TWO Generac whole-house generators, providing the capacity to power the entire home during an outage—a truly invaluable feature for luxurious coastal living. Outdoors, an extraordinary private oasis awaits, where resort-inspired living takes center stage. A stunning heated saltwater pool and spa create the ultimate setting for relaxation, while the expansive covered rear porch features a fully equipped outdoor kitchen, ideal for year-round entertaining. Gather around the firepit beneath the coastal sky, enjoy the convenience of an outdoor shower and bathroom, or simply unwind while taking in the picturesque golf course setting. Completing this exceptional property is an attached 2.5-car garage along with a detached 2-car garage, providing an impressive 4.5 garage spaces for vehicles, golf carts, and additional storage. With its coveted golf course location, exquisite custom finishes, expansive living spaces, whole-house generator protection, and unparalleled outdoor amenities, this magnificent residence presents a rare opportunity to experience the very best of the Sea Island lifestyle. Owner is a licensed Broker in the State of Georgia #245963.
For sale
$5,295,000
9 Kings Ln, Saint Simons Island, GA 31522
5beds
4,903sqft
Single Family Residence
Built in 2022
0.61 Acres Lot
$-- Zestimate®
$1,080/sqft
$-- HOA
What's special
Refined architectural detailsPicturesque golf course settingCoveted golf course locationOversized main-level primary suiteRich hardwood flooringExquisite custom finishesExpansive living spaces
- 4 days
- 714
- 60
Likely to sell faster than
Zillow last checked:
Listing updated:
Listed by:
LeAnn Duckworth 912-266-7675,
Duckworth Properties BWK
Source: Scout MLS,MLS#: 2003433
Facts & features
Interior
Bedrooms & bathrooms
- Bedrooms: 5
- Bathrooms: 6
- Full bathrooms: 5
- 1/2 bathrooms: 1
Heating
- Central, Electric
Cooling
- Central Air, Ceiling Fan(s), Electric
Appliances
- Included: Disposal, Double Oven, Dishwasher, Freezer, Gas Range, Ice Maker, Microwave, Range, Refrigerator, Range Hood, Wine Cooler, Premium Appliances, Wall Oven
- Laundry: Electric Dryer Hookup, Laundry Room, Sink, Washer Hookup
Features
- Beamed Ceilings, Bidet, Ceiling Fan(s), Crown Molding, Double Vanity, High Ceilings, Pantry, Recessed Lighting, Soaking Tub, Walk-In Closet(s), Wired for Data, Wired for Sound, Wallpaper, Separate Shower, Primary on First Floor, Primary Suite, Breakfast Bar, Kitchen Island
- Flooring: Hardwood, Tile, Wood
- Windows: Insulated Windows
- Number of fireplaces: 1
- Fireplace features: Gas, Gas Log, Gas Starter, Living Room, Ventless
Interior area
- Total interior livable area: 4,903 sqft
Video & virtual tour
Property
Parking
- Total spaces: 4.5
- Parking features: Attached, Detached, Driveway, Garage Faces Side, Golf Cart Garage, Garage Door Opener, Paved, Storage
- Attached garage spaces: 4.5
- Has uncovered spaces: Yes
Features
- Patio & porch: Covered, Front Porch, Patio, Porch
- Exterior features: Barbecue, Fire Pit, Gas Grill, Lighting, Outdoor Shower, Built-in Barbecue, Outdoor Grill, Outdoor Kitchen, Rain Gutters
- Has private pool: Yes
- Pool features: Heated, In Ground, Salt Water
- Has spa: Yes
- Spa features: Gunite, Heated, In Ground, Private
- Has view: Yes
- View description: Golf Course
Lot
- Size: 0.61 Acres
- Features: Back Yard, Landscaped, Level, On Golf Course, Sprinklers In Front, Sprinklers In Rear, Full Size Lot
Details
- Additional structures: Garage(s)
- Parcel number: 0402839
- Special conditions: Agent Owned
Construction
Type & style
- Home type: SingleFamily
- Architectural style: Traditional
- Property subtype: Single Family Residence
- Attached to another structure: Yes
Materials
- Brick
- Foundation: Slab
- Roof: Shingle
Condition
- Year built: 2022
Utilities & green energy
- Sewer: Public Sewer
- Water: Public, Irrigation Well
- Utilities for property: Electricity Connected, Natural Gas Connected, Sewer Connected, Underground Utilities, Water Connected
Green energy
- Energy efficient items: Doors, Insulation, Windows
Community & HOA
Community
- Features: Gated, Walk To Shopping
- Security: Smoke Detector(s), Security System
- Subdivision: Golf Retreat North
HOA
- Has HOA: No
Location
- Region: Saint Simons Island
Financial & listing details
- Price per square foot: $1,080/sqft
- Tax assessed value: $2,789,700
- Annual tax amount: $21,827
- Date on market: 11/6/2026
- Electric utility on property: Yes
- Road surface type: Asphalt
Estimated market value
Not available
Estimated sales range
Not available
Not available
Price history
| Date | Event | Price |
|---|---|---|
| 11/6/2026 | Listed for sale | $5,295,000+84.2%$1,080/sqft |
Source: Scout MLS #2003433 Report a problem | ||
| 12/16/2022 | Sold | $2,875,000-12.7%$586/sqft |
Source: Scout MLS #1633746 Report a problem | ||
| 10/19/2022 | Pending sale | $3,295,000$672/sqft |
Source: Scout MLS #1633746 Report a problem | ||
| 4/23/2022 | Listed for sale | $3,295,000+314.5%$672/sqft |
Source: Scout MLS #1633746 Report a problem | ||
| 11/12/2021 | Sold | $795,000$162/sqft |
Source: Scout MLS #1629273 Report a problem | ||
| 9/24/2021 | Pending sale | $795,000$162/sqft |
Source: Scout MLS #1629273 Report a problem | ||
| 9/24/2021 | Listed for sale | $795,000$162/sqft |
Source: Scout MLS #1629273 Report a problem | ||
Public tax history
| Year | Property taxes | Tax assessment |
|---|---|---|
| 2025 | $21,799 +0.9% | $1,115,880 +24.3% |
| 2024 | $21,608 -18.1% | $897,440 -16% |
| 2023 | $26,393 +165.2% | $1,068,920 +169.3% |
| 2022 | $9,953 +96.2% | $396,880 +102.3% |
| 2021 | $5,074 | $196,200 |
| 2020 | -- | $196,200 +76.4% |
| 2019 | $2,903 +0% | $111,200 |
| 2018 | $2,903 | $111,200 |
| 2017 | $2,903 | $111,200 |
| 2016 | $2,903 +8.8% | $111,200 |
| 2015 | $2,669 -0.4% | $111,200 |
| 2014 | $2,680 | $111,200 |
Find assessor info on the county website
Monthly payment
Est. payment
Payment breakdown
Explore the cost of this home by adjusting the details. Changes won't be saved.Climate risks
Neighborhood: 31522
Nearby schools
Schools provided by the listing agent
- Elementary: St. Simons
- Middle: Risley Middle School
- High: Glynn Academy
Source: Scout MLS. This data may not be complete. We recommend contacting the local school district to confirm school assignments for this home.

Similar homes
- $5,295,0005 bd6 ba4.9k sqft9 Kings Lane St, Simons Island, GA 31522Active
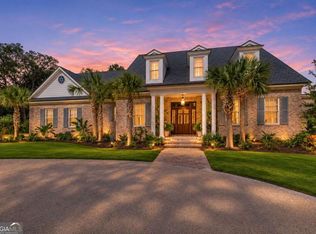
 MLS ID #10886502, Leann Duckworth, Duckworth Properties. GAMLS
- $4,975,0006 bd7 ba5.7k sqft106 Kings Way, Saint Simons Island, GA 31522New Construction
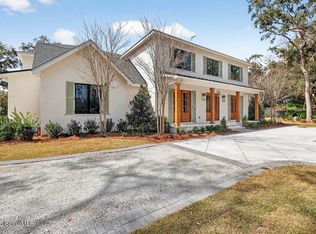 MLS ID #2003371, Robin Barber, SERHANT.. Scout MLS
- $4,250,0005 bd6 ba4.9k sqft11 Tanglewood Rd, Saint Simons Island, GA 31522New Construction
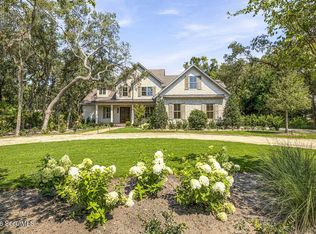 MLS ID #2003372, Robin Barber, SERHANT.. Scout MLS
- $2,799,0004 bd6 ba4.1k sqft137 Shore Rush Dr, Saint Simons Island, GA 31522For Sale
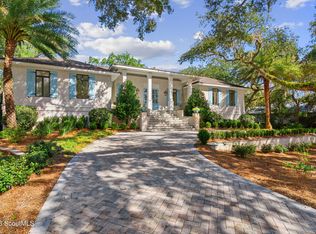 MLS ID #2003401, ELIZABETH MCLAUCHLIN, Situs Real Estate, LLC. Scout MLS
- $5,395,0004 bd6 ba6.1k sqft400 Stevens Rd, Saint Simons Island, GA 31522ActiveMLS ID #10700328, Cindy Jacobs, BHHS Hodnett Cooper Real Estate. GAMLS
- $3,875,0004 bd5 ba4.7k sqft105 Hawkins Island Cir, Saint Simons Island, GA 31522ActiveMLS ID #10879951, Steven T Koleno, Beycome Brokerage Realty LLC. GAMLS
- $3,600,0005 bd6 ba5.1k sqft2212 Ocean Rd, Saint Simons Island, GA 31522ActiveMLS ID #10837027, Mary Hunt, DeLoach Sotheby's Intl. Realty. GAMLS
