Inspired by the grandeur of Italian villas, "Maison d' lÎe" is a truly unique cottage on Sea Island. For those who love to travel, this charming residence evokes the ambiance of Europe. Cottage 451 stands as a memorable example of what a Sea Island cottage should be, featuring intricate handcrafted ironwork, marble and brick accents, beautiful wood floors and cabinetry, beamed ceilings, deep crown moldings, and a brick façade that showcases timeless old-world craftsmanship. An ancient oak tree welcomes you, thoughtfully preserved as a testament to the cottage's enduring place in the landscape. Ascend the brick steps to a spacious front terrace, where a decorative stucco arched entry and a beautiful front door—adorned with a glass transom and side panels—invite you inside. The thoughtfully designed floor plan features a private first-floor master suite with its own office or den, a luxurious bath with a spa tub and dual showers, and spacious his-and-hers walk-in closets. French doors open to a secluded backyard courtyard. A guest bedroom and bath sit at the end of the marble-floored front hallway. The expansive living room, complete with a cozy fireplace, flows seamlessly into the elegant dining room, highlighted by beautiful cabinetry and decorative columns. The family room, the heart of the home, opens to the spacious kitchen and a large breakfast area. The chef's kitchen, breakfast nook, and family room with wet bar feature abundant architectural detail. The kitchen boasts premium appliances, Italian tile backsplash and countertops, a charming ceiling, wood flooring, an impressive recessed decorative glass window behind the sink, and a large center island. Up the front stairway, you'll find two additional bedrooms, each with its own well-appointed bath, generous closets, and a balcony overlooking the beautiful backyard. Take the stairway near the kitchen in the back hallway to discover a delightful surprise—a game room or bonus room above the two-car garage. This versatile space features custom cabinetry with marble countertops, a wet bar with an ice machine and wine cooler, an office area, a decorative fireplace, and ample storage. It's the perfect retreat for entertaining or private relaxation. The entire back of the cottage opens onto a lovely, spacious upper terrace with a spa, plus a lower terrace overlooking a large, heated pool. Brick walls, a decorative-tile fountain, an outdoor fireplace, and a grilling area make entertaining effortless. Enjoy a short walk or bike ride to watch the sunrise over the beach, fish in the surf, or build sandcastles with your children or grandchildren. Come see this unforgettable cottage—you may find you'll want to stay for a lifetime.
For sale
$5,450,000
360 W 37th St #451, Sea Island, GA 31561
4beds
5,360sqft
Single Family Residence
Built in 1987
0.51 Acres Lot
$-- Zestimate®
$1,017/sqft
$13/mo HOA
What's special
Outdoor fireplaceBrick wallsBeamed ceilingsLarge center islandSpacious front terraceIntricate handcrafted ironworkMarble and brick accents
- 13 hours
- 203
- 20
Zillow last checked:
Listing updated:
Listed by:
Ellen McCaffrey 912-222-3001,
Al Brown Company
Source: Scout MLS,MLS#: 2003172
Facts & features
Interior
Bedrooms & bathrooms
- Bedrooms: 4
- Bathrooms: 5
- Full bathrooms: 4
- 1/2 bathrooms: 1
Heating
- Heat Pump
Cooling
- Heat Pump
Appliances
- Included: Disposal, Double Oven, Ice Maker, Refrigerator, Self Cleaning Oven, Wine Cooler, Warming Drawer
- Laundry: Electric Dryer Hookup, Laundry Room, Sink, Washer Hookup
Features
- Beamed Ceilings, Bidet, Bookcases, Ceiling Fan(s), Crown Molding, Double Vanity, High Ceilings, Natural Woodwork, Pantry, Recessed Lighting, Wet Bar, Walk-In Closet(s), Columns, Rear Stairs, Wallpaper, Curved Staircase, Open Staircase, Painted Woodwork, Single Vanity, Primary on First Floor, Primary Suite, Split Plan, Kitchen Island
- Flooring: Brick, Carpet, Hardwood, Marble
- Windows: Double Pane Windows
- Has basement: Yes
- Number of fireplaces: 3
- Fireplace features: Decorative, Gas Log, Gas Starter, Living Room, Masonry, Wood Burning
Interior area
- Total interior livable area: 5,360 sqft
Video & virtual tour
Property
Parking
- Total spaces: 2
- Parking features: Garage - Attached
- Attached garage spaces: 2
Features
- Patio & porch: Terrace
- Exterior features: Balcony, Garden, Lighting, Outdoor Shower, Built-in Barbecue, Outdoor Grill, Rain Gutters
- Has private pool: Yes
- Pool features: Heated, In Ground
- Has spa: Yes
- Spa features: Above Ground, Heated
- Fencing: Brick
- Has view: Yes
- View description: Natural Landscape
Lot
- Size: 0.51 Acres
Details
- Parcel number: 0500103
Construction
Type & style
- Home type: SingleFamily
- Architectural style: Villa
- Property subtype: Single Family Residence
Materials
- Brick, Frame, Stucco
- Roof: Concrete
Condition
- Renovated
- Year built: 1987
Utilities & green energy
- Sewer: Septic Tank
- Water: Public
- Utilities for property: Cable Available, Electricity Connected, Natural Gas Connected, Water Connected
Community & HOA
Community
- Features: Gated, Street Lights, Sidewalks, Beach Access
- Security: Security System
- Subdivision: Sea Island Subdivision #1
HOA
- Has HOA: Yes
- Amenities included: Gated
- Services included: Other
- HOA fee: $150 annually
- HOA name: Sea Island Property Owners Association
- HOA phone: 912-269-3197
Location
- Region: Sea Island
Financial & listing details
- Price per square foot: $1,017/sqft
- Date on market: 10/22/2026
- Exclusions: Exclusion list available to Buyer
- Electric utility on property: Yes
- Road surface type: Asphalt
Estimated market value
Not available
Estimated sales range
Not available
Not available
Price history
| Date | Event | Price |
|---|---|---|
| 10/22/2026 | Listed for sale | $5,450,000$1,017/sqft |
Source: Scout MLS #2003172 Report a problem | ||
Public tax history
Tax history is unavailable.
Monthly payment
Est. payment
Payment breakdown
Explore the cost of this home by adjusting the details. Changes won't be saved.Climate risks
Neighborhood: 31561
Nearby schools
Schools provided by the listing agent
- Elementary: Oglethorpe
- Middle: Glynn Middle School
- High: Glynn Academy
Source: Scout MLS. This data may not be complete. We recommend contacting the local school district to confirm school assignments for this home.
Similar homes
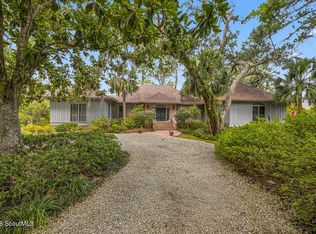
- $4,850,0003 bd4 ba3.2k sqft259 W 29th St #415, Sea Island, GA 31561For Sale
 MLS ID #2002397, Patrick Dunn, Sea Island Properties. Scout MLS
- $4,575,0005 bd7 ba4.5k sqft104 Fife Ln #Sea, Sea Island, GA 31561For Sale
 MLS ID #2001631, Laura Peebles, Sea Island Properties. Scout MLS
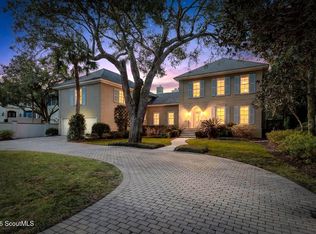
- $6,975,0005 bd7 ba5k sqft121 E 34th St #506, Sea Island, GA 31561For Sale
 MLS ID #2001522, Patrick Dunn, Sea Island Properties. Scout MLS
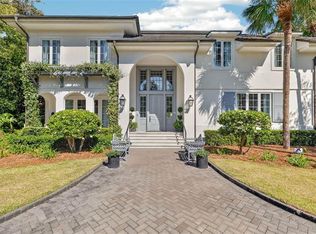
- $6,900,0005 bd6 ba5.5k sqft3505 Sea Island Dr, Sea Island, GA 31561For Sale
 MLS ID #1661485, Patrick Dunn, Sea Island Properties. Scout MLS
- $5,395,0004 bd6 ba6.1k sqft400 Stevens Rd, Saint Simons Island, GA 31522Active
 MLS ID #10700328, Cindy Jacobs, BHHS Hodnett Cooper Real Estate. GAMLS
- $3,600,0005 bd6 ba5.1k sqft2212 Ocean Rd, Saint Simons Island, GA 31522ActiveMLS ID #10837027, Mary Hunt, DeLoach Sotheby's Intl. Realty. GAMLS
