Within minutes of the private and corporate aviation accommodations of the island's McKinnon airport, lies an extraordinary expression of coastal luxury. This newly constructed estate at 106 Kings Way offers a rare opportunity to own a premier golf-course residence on the coveted south end of Saint Simons Island, Georgia. Set on approximately three-quarters of an acre overlooking the renowned Plantation Course at Sea Island Golf Club, this exceptional property combines architectural elegance, refined interiors, and resort-inspired outdoor living in one of the island's most desirable settings. Built in 2026, the impressive 5,760 square foot residence features six bedrooms, six full baths, and one half bath, with beautifully appointed living spaces designed for both sophisticated entertaining and everyday comfort. The gourmet kitchen features premium appliances and upscale finishes, providing an inviting centerpiece for gatherings both intimate and grand. Generously proportioned living areas and a spacious game room offer versatility for relaxation, recreation, and entertaining as hardwood floors, three fireplaces, and thoughtfully selected finishes create a timeless aesthetic throughout the home. Additional features include a three-car garage, outdoor shower, smart irrigation system, and a generously sized homesite with no homeowners association. Two bedrooms on the main level and a multitude of rooms with ensuite baths on the second level provide additional flexibility for a variety of living arrangements. Beyond the interiors, the estate unfolds into a remarkable private outdoor retreat featuring a stunning 36-by-18-foot saltwater swimming pool, inviting spa, and beautifully designed pool pavillion creating an atmosphere reminiscent of a private luxury resort. A screened outdoor living area, outdoor grilling amenities, and professionally landscaped grounds provide multiple settings for dining, entertaining, or simply enjoying the coastal Georgia climate. Expansive views across the manicured golf-course landscape further enhance the property's distinctive appeal. Ideally situated along prestigious Kings Way, the residence offers convenient access to the charm of the Saint Simons Island Pier Village, celebrated coastal dining, boutique shopping, beautiful beaches, and the world-class golf and recreational experiences for which Georgia's barrier islands are renowned. Combining the appeal of new construction, an exceptional golf-course setting on Sea Island Golf Club's Plantation course, nearby private & corporate aviation accommodation, and an extraordinary collection of indoor and outdoor amenities, 106 Kings Way presents a distinctive opportunity to experience the very best of luxury island living.
New construction
$4,975,000
106 Kings Way, Saint Simons Island, GA 31522
6beds
5,760sqft
Single Family Residence
Built in 2026
0.77 Acres Lot
$4,755,900 Zestimate®
$864/sqft
$-- HOA
What's special
Upscale finishesThree-car garagePremier golf-course residenceRefined interiorsProfessionally landscaped groundsHardwood floorsBeautifully appointed living spaces
- 17 days
- 653
- 29
Zillow last checked:
Listing updated:
Listed by:
Robin Barber,
SERHANT.
Source: Scout MLS,MLS#: 2003371
Facts & features
Interior
Bedrooms & bathrooms
- Bedrooms: 6
- Bathrooms: 7
- Full bathrooms: 6
- 1/2 bathrooms: 1
Heating
- Electric
Cooling
- Ceiling Fan(s), Heat Pump
Appliances
- Included: Dishwasher, Gas Range, Microwave, Range, Refrigerator, Range Hood, Wine Cooler, Premium Appliances
- Laundry: Electric Dryer Hookup, Laundry Room, Sink
Features
- Beamed Ceilings, Built-in Features, Ceiling Fan(s), Crown Molding, Coffered Ceiling(s), Double Vanity, High Ceilings, Recessed Lighting, Soaking Tub, Walk-In Closet(s), Kitchen Island
- Flooring: Brick, Hardwood, Tile, Wood
- Number of fireplaces: 3
- Fireplace features: Great Room, Living Room, Masonry, Other, Porch
- Common walls with other units/homes: No Common Walls
Interior area
- Total interior livable area: 5,760 sqft
Video & virtual tour
Property
Parking
- Total spaces: 3
- Parking features: Attached, Driveway, Guest, Paved
- Attached garage spaces: 3
- Has uncovered spaces: Yes
Features
- Patio & porch: Covered, Enclosed, Front Porch, Patio, Porch, Screened
- Exterior features: Barbecue, Gas Grill, Outdoor Shower, Built-in Barbecue, Outdoor Grill, Outdoor Kitchen, Private Entrance, Private Yard
- Has private pool: Yes
- Pool features: In Ground, Salt Water
- Has spa: Yes
- Spa features: Heated, In Ground, Private
- Fencing: Fenced,Wrought Iron
- Has view: Yes
- View description: Golf Course
Lot
- Size: 0.77 Acres
- Features: Back Yard, Landscaped, On Golf Course
Details
- Additional structures: Outbuilding, Pool House
- Parcel number: 0413699
Construction
Type & style
- Home type: SingleFamily
- Property subtype: Single Family Residence
Materials
- Brick, Stucco
- Roof: Shingle
Condition
- New Construction
- New construction: Yes
- Year built: 2026
Details
- Builder name: Carroll Custom Homes Inc.
- Warranty included: Yes
Community & HOA
Community
- Features: None
- Security: Smoke Detector(s)
- Subdivision: Golf Retreat North
HOA
- Has HOA: No
Location
- Region: Saint Simons Island
Financial & listing details
- Price per square foot: $864/sqft
- Tax assessed value: $1,272,000
- Annual tax amount: $12,248
- Date on market: 11/2/2026
- Listing terms: 1031 Exchange,Cash,Conventional
Estimated market value
$4,755,900
$4.52M - $4.99M
Not available
Price history
| Date | Event | Price |
|---|---|---|
| 11/3/2026 | Listed for sale | $4,975,000$864/sqft |
Source: Scout MLS #2003371 Report a problem | ||
| 11/2/2026 | Listing removed | $4,975,000$864/sqft |
Source: Scout MLS #2002695 Report a problem | ||
| 9/24/2026 | Listed for sale | $4,975,000$864/sqft |
Source: Scout MLS #2002695 Report a problem | ||
| 4/26/2026 | Listing removed | $4,975,000$864/sqft |
Source: Scout MLS #1660388 Report a problem | ||
| 3/17/2026 | Listed for sale | $4,975,000+314.6%$864/sqft |
Source: Scout MLS #1660388 Report a problem | ||
| 11/5/2024 | Sold | $1,200,000-7.3%$208/sqft |
Source:  GAMLS #10233362 Report a problem | ||
| 8/6/2024 | Pending sale | $1,295,000$225/sqft |
Source: Scout MLS #1643444 Report a problem | ||
| 11/28/2023 | Listed for sale | $1,295,000+266.3%$225/sqft |
Source: Scout MLS #1643444 Report a problem | ||
| 6/29/2012 | Sold | $353,500-47.6%$61/sqft |
Source: Public Record Report a problem | ||
| 11/1/2011 | Listing removed | $675,000$117/sqft |
Source: Coldwell Banker Platinum Partners #323128 Report a problem | ||
| 3/18/2011 | Listed for sale | $675,000$117/sqft |
Source: NCI #323128 Report a problem | ||
Public tax history
| Year | Property taxes | Tax assessment |
|---|---|---|
| 2025 | $12,357 +5.7% | $508,800 +4.7% |
| 2024 | $11,694 -34.7% | $485,760 -33.3% |
| 2023 | $17,906 +199.9% | $728,640 +206.1% |
| 2022 | $5,970 -3% | $238,040 -2% |
| 2021 | $6,156 | $242,880 |
| 2020 | -- | $242,880 +76.5% |
| 2019 | $3,594 | $137,640 |
| 2018 | $3,594 | $137,640 |
| 2017 | $3,594 | $137,640 |
| 2016 | $3,594 +8.8% | $137,640 |
| 2015 | $3,303 -0.4% | $137,640 |
| 2014 | $3,317 | $137,640 |
Find assessor info on the county website
Monthly payment
Est. payment
Payment breakdown
Explore the cost of this home by adjusting the details. Changes won't be saved.Climate risks
Neighborhood: 31522
Nearby schools
Schools provided by the listing agent
- Elementary: St. Simons
- Middle: Glynn Middle School
- High: Glynn Academy
Source: Scout MLS. This data may not be complete. We recommend contacting the local school district to confirm school assignments for this home.
- $3,109,1004 bd5 ba4.9k sqft110 Kings Way, Saint Simons Island, GA 31522Off Market

- $1,259,9005 bd5 ba6k sqft21 Kings Ln, Saint Simons Island, GA 31522Off Market

- $3,765,2005 bd5 ba6k sqft21 Kings Ln, Saint Simons Island, GA 31522Off Market

- $2,744,6000.52 acres20 Kings Ln, Saint Simons Island, GA 31522Off Market

Similar homes
- $5,295,0005 bd6 ba4.9k sqft9 Kings Lane St, Simons Island, GA 31522Active
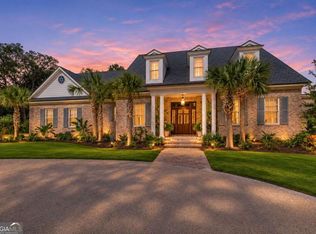
 MLS ID #10886502, Leann Duckworth, Duckworth Properties. GAMLS
- $5,295,0005 bd6 ba4.9k sqft9 Kings Ln, Saint Simons Island, GA 31522For Sale
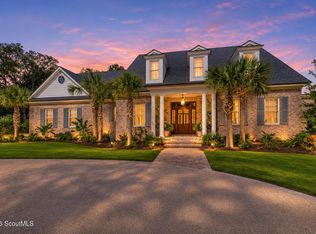 MLS ID #2003433, LeAnn Duckworth, Duckworth Properties BWK. Scout MLS
- $4,999,9904 bd6 ba5.6k sqft170 Point Lane St, Simons Island, GA 31522New Construction
 MLS ID #2000634, Mackay Cate, Maritime Realty Group LLC. Scout MLS
- $4,250,0005 bd6 ba4.9k sqft11 Tanglewood Rd, Saint Simons Island, GA 31522New Construction
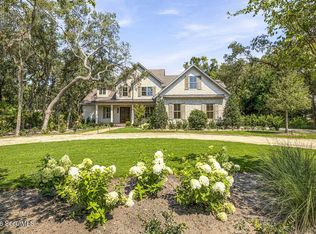 MLS ID #2003372, Robin Barber, SERHANT.. Scout MLS
- $3,875,0004 bd5 ba4.7k sqft105 Hawkins Island Cir, Saint Simons Island, GA 31522ActiveMLS ID #10879951, Steven T Koleno, Beycome Brokerage Realty LLC. GAMLS
- $5,395,0004 bd6 ba6.1k sqft400 Stevens Rd, Saint Simons Island, GA 31522ActiveMLS ID #10700328, Cindy Jacobs, BHHS Hodnett Cooper Real Estate. GAMLS
- $3,600,0005 bd6 ba5.1k sqft2212 Ocean Rd, Saint Simons Island, GA 31522ActiveMLS ID #10837027, Mary Hunt, DeLoach Sotheby's Intl. Realty. GAMLS
