Discover an extraordinary oceanfront retreat on East Beach--meticulously crafted for unforgettable gatherings while offering ample privacy throughout the expansive coastal oasis.This exceptional property features six spacious ensuite bedrooms plus three additional half baths, thoughtfully designed so family and guests can relax comfortably and privately. A separate 1,000 sq ft guest house provides an ideal haven for those seeking even more seclusion. Built with durability and ease of ownership in mind, the home includes numerous low-maintenance features including Anderson hurricane-rated security windows. Outdoors, a heated infinity-edge pool and spa is complete with a self-cleaning system. Enjoy generous seating areas, multiple porches, and beautifully designed outdoor living spaces perfect for sunbathing, cocktails, and coastal breezes. The entry-level family room seamlessly connects to the pool, yard, and putting green, creating a natural hub for entertainment. Each level of the home is equipped with a premium appliance package, and the main level includes a butler's pantry for effortless hosting. An elevator provides convenience to every floor. Inside, you'll find beautiful hardwood floors, refined finishes, and a warm, coastal aesthetic. The home is offered fully furnished, with only a few pieces of art and personal items excluded - making it truly move-in or rental-ready.With 2025 net revenues of $150,000, this property is not only a spectacular residence but also a strong investment opportunity. A rare chance to own an East Beach oceanfront masterpiece, this home must be seen to be fully appreciated.
For sale
$5,999,000
1909 Dixon Ln, Saint Simons Island, GA 31522
6beds
8,296sqft
Single Family Residence
Built in 2006
0.26 Acres Lot
$-- Zestimate®
$723/sqft
$-- HOA
What's special
Oceanfront retreatRefined finishesWarm coastal aestheticExpansive coastal oasisPutting greenGenerous seating areasMultiple porches
- 20 days |
- 1,412 |
- 42 |
Likely to sell faster than
Zillow last checked:
Listing updated:
Listed by:
Catherine McCrary 912-782-0404,
DeLoach Sotheby's International Realty
Source: Scout MLS,MLS#: 2001014
Facts & features
Interior
Bedrooms & bathrooms
- Bedrooms: 6
- Bathrooms: 9
- Full bathrooms: 6
- 1/2 bathrooms: 3
Heating
- Central, Electric
Cooling
- Central Air, Electric
Appliances
- Included: Dryer, Disposal, Double Oven, Dishwasher, Ice Maker, Microwave, Range, Refrigerator, Range Hood, Self Cleaning Oven, Washer, Wine Cooler, Premium Appliances, Wall Oven
- Laundry: In Hall, Laundry Room, Other, Upper Level
Features
- Built-in Features, Bidet, Bookcases, Cathedral Ceiling(s), Ceiling Fan(s), Crown Molding, Central Vacuum, Double Vanity, Elevator, High Ceilings, Pantry, Recessed Lighting, Sauna, Soaking Tub, Wet Bar, Walk-In Closet(s), Columns, Painted Woodwork, Dressing Area, Separate Shower, Primary Suite, Sitting Area, Breakfast Bar, Kitchen Island
- Flooring: Hardwood, Marble, Tile
- Windows: Double Pane Windows, Storm Window(s), Window Treatments
- Has basement: No
- Number of fireplaces: 1
- Fireplace features: Gas Log, Great Room
- Furnished: Yes
Interior area
- Total interior livable area: 8,296 sqft
Video & virtual tour
Property
Parking
- Total spaces: 3
- Parking features: Detached, Driveway, Garage Door Opener, Guest, Other, Paved
- Garage spaces: 3
- Has uncovered spaces: Yes
Features
- Patio & porch: Deck, Porch
- Exterior features: Courtyard, Fire Pit, Lighting, Private Yard, Smart Lock(s)
- Has private pool: Yes
- Pool features: Heated, In Ground
- Has spa: Yes
- Spa features: Heated, In Ground
- Has view: Yes
- View description: Neighborhood, Other, Natural Landscape
- Body of water: Atlantic Ocean
- Frontage length: 65
Lot
- Size: 0.26 Acres
- Features: Back Yard, Landscaped, Private
Details
- Additional structures: Garage(s), Guest House, Other
- Parcel number: 0403156
- Special conditions: Standard
Construction
Type & style
- Home type: SingleFamily
- Architectural style: Traditional,Cottage
- Property subtype: Single Family Residence
Materials
- Shake Siding
- Foundation: Pillar/Post/Pier, Raised, Slab
- Roof: Shingle
Condition
- Updated/Remodeled
- Year built: 2006
Details
- Warranty included: Yes
Utilities & green energy
- Sewer: Public Sewer
- Water: Public
- Utilities for property: Electricity Connected, Water Connected
Green energy
- Energy efficient items: Doors, Insulation, Windows, Floors
Community & HOA
Community
- Features: Beach Access
- Security: Smoke Detector(s), Security System
- Subdivision: East Beach
HOA
- Has HOA: No
Location
- Region: Saint Simons Island
Financial & listing details
- Price per square foot: $723/sqft
- Tax assessed value: $3,975,400
- Annual tax amount: $38,871
- Date on market: 7/2/2026
- Listing terms: Cash,Conventional
- Electric utility on property: Yes
- Road surface type: Asphalt, Paved
Estimated market value
Not available
Estimated sales range
Not available
Not available
Price history
| Date | Event | Price |
|---|---|---|
| 7/2/2026 | Listed for sale | $5,999,000-3.2%$723/sqft |
Source: Scout MLS #2001014 Report a problem | ||
| 7/1/2026 | Listing removed | $6,200,000$747/sqft |
Source: Scout MLS #1658013 Report a problem | ||
| 11/15/2025 | Listed for sale | $6,200,000+77.1%$747/sqft |
Source: Scout MLS #1658013 Report a problem | ||
| 9/30/2021 | Sold | $3,500,000$422/sqft |
Source: Scout MLS #1620781 Report a problem | ||
| 8/4/2021 | Pending sale | $3,500,000$422/sqft |
Source: Scout MLS #1620781 Report a problem | ||
| 7/21/2021 | Contingent | $3,500,000$422/sqft |
Source: Scout MLS #1620781 Report a problem | ||
| 8/21/2020 | Listed for sale | $3,500,000-29.9%$422/sqft |
Source: Sea Island Properties #1620781 Report a problem | ||
| 3/7/2012 | Listing removed | $4,995,000$602/sqft |
Source: Homes.com #732274 Report a problem | ||
| 3/6/2012 | Listed for sale | $4,995,000+117.2%$602/sqft |
Source: Homes.com #732274 Report a problem | ||
| 2/23/2010 | Sold | $2,300,000-34.3%$277/sqft |
Source: Public Record Report a problem | ||
| 8/7/2009 | Sold | $3,500,000$422/sqft |
Source: Public Record Report a problem | ||
Public tax history
| Year | Property taxes | Tax assessment |
|---|---|---|
| 2025 | $38,871 +20.4% | $1,590,160 +19.5% |
| 2024 | $32,293 -1.6% | $1,331,040 |
| 2023 | $32,834 -5.7% | $1,331,040 -3.8% |
| 2022 | $34,822 | $1,383,520 +72.3% |
| 2021 | -- | $802,920 |
| 2020 | -- | $802,920 |
| 2019 | $20,957 | $802,920 |
Find assessor info on the county website
Monthly payment
Est. payment
Payment breakdown
Explore the cost of this home by adjusting the details. Changes won't be saved.Climate risks
Neighborhood: 31522
Nearby schools
GreatSchools rating
- 8/10St. Simons Elementary SchoolGrades: PK-5Distance: 1.4 mi
- 6/10Glynn Middle SchoolGrades: 6-8Distance: 6.7 mi
- 10/10Glynn AcademyGrades: 9-12Distance: 7.2 mi
Schools provided by the listing agent
- Elementary: St. Simons
- Middle: Glynn Middle School
- High: Glynn Academy
Source: Scout MLS. This data may not be complete. We recommend contacting the local school district to confirm school assignments for this home.
- $2,818,9003 bd4 ba672 sqft1905 Dixon Ln, Saint Simons Island, GA 31522Off Market
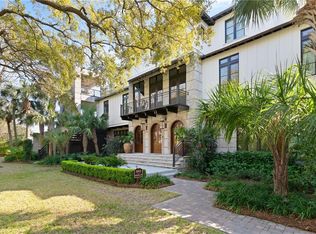
- $5,295,0006 bd7 ba5.4k sqft1913 Dixon Ln, Saint Simons Island, GA 31522Sold
- $1,377,5003 bd4 ba672 sqft1907 Dixon Ln, Saint Simons Island, GA 31522Off Market
- $2,173,2005 bd3 ba2.1k sqft1901 Dixon Ln, Saint Simons Island, GA 31522Off Market
- $93,5000.77 Acres8th St, Saint simons island, GA 31522Off Market
- $1,906,5004 bd4 ba2.8k sqft4209 8th St, Saint Simons Island, GA 31522Off Market
- $2,721,2005 bd4 ba3.1k sqft1920 Dixon Ln, Saint Simons Island, GA 31522Off Market
- $1,941,0006 bd5 ba3.1k sqft4210 7th St, Saint Simons Island, GA 31522Sold
A local agent can set up tours, give advice and negotiate with sellers.
A local lender can help you make sure your offer is ready when you are.
Similar homes
- $3,994,9005 bd6 ba5.7k sqft1709 Dixon Ln, Saint Simons Island, GA 31522For Sale
 MLS ID #2001161, Micki Carter, DeLoach Sotheby's International Realty. Scout MLS
 - $6,999,5006 bd10 ba11k sqft316 Yacht Club Ln, Saint Simons Island, GA 31522Active

 MLS ID #10804644, Leann Duckworth, Duckworth Properties. GAMLS
 - $4,750,0005 bd9 ba8.8k sqft163 Point Ln, Saint Simons Island, GA 31522For Sale
 MLS ID #1661227, Al Brown, Al Brown Company. Scout MLS
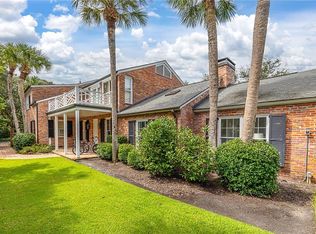
 - $5,999,0005 bd5 ba4.5k sqft114 E 10th St, Sea Island, GA 31561For Sale
 MLS ID #1660666, Susan Imhoff, DeLoach Sotheby's International Realty. Scout MLS
 - $3,925,0005 bd6 ba5.1k sqft1700 Ocean Rd, Saint Simons Island, GA 31522For SaleMLS ID #2000715, Cece Gandy, Signature Properties Group Inc.. Scout MLS
- $5,395,0004 bd6 ba6.1k sqft400 Stevens Rd, Saint Simons Island, GA 31522ActiveMLS ID #10700328, Cindy Jacobs, BHHS Hodnett Cooper Real Estate. GAMLS
- $4,475,0006 bd8 ba7k sqft106 Telford Ln, Saint Simons Island, GA 31522For SaleMLS ID #1656893, Angela Harrison, Frederica Realty. Scout MLS
- $3,295,0005 bd6 ba4.7k sqft12 Tanglewood Rd, Saint Simons Island, GA 31522For SaleMLS ID #1660831, Amanda Duffey, DeLoach Sotheby's International Realty. Scout MLS
- $4,450,0015 bd7 ba5k sqft4217 4th St, Saint Simons Island, GA 31522New ConstructionMLS ID #2000145, Michael Banker, LLC, Banker Real Estate. Scout MLS
- $3,285,0004 bd5 ba4.5k sqft105 Hawkins Island Cir, Saint Simons Island, GA 31522ActiveMLS ID #10685236, Leann Duckworth, Duckworth Properties. GAMLS
- $3,100,0004 bd5 ba4.4k sqft21 Atlantic Point Dr, Saint Simons Island, GA 31522For SaleMLS ID #2000362, Georgia Usry, DeLoach Sotheby's International Realty. Scout MLS
- $6,525,0005 bd7 ba6.8k sqft467 Forest Rd, Sea Island, GA 31561For SaleMLS ID #1659877, Patrick Dunn, Sea Island Properties. Scout MLS
- $3,920,0005 bd6 ba5.4k sqft145 Saint Annies Ln, Saint Simons Island, GA 31522For SaleMLS ID #1660877, Freddy Stroud, Georgia Coast Realty. Scout MLS
- $4,999,9904 bd6 ba5.6k sqft170 Point Lane St, Simons Island, GA 31522New ConstructionMLS ID #2000634, Mackay Cate, Maritime Realty Group LLC. Scout MLS
- $7,250,0005 bd6 ba5.5k sqft3505 Sea Island Dr #405, Sea Island, GA 31561For SaleMLS ID #1661485, Patrick Dunn, Sea Island Properties. Scout MLS
- $4,100,0006 bd7 ba4.7k sqft314 6th St, Saint Simons Island, GA 31522New ConstructionMLS ID #2000486, Christa Clark, Saint Simons Real Estate and P. Scout MLS
- $4,750,0007 bd7 ba6.1k sqft4707 Oglethorpe Dr #482, Sea Island, GA 31561For SaleMLS ID #1657022, Al Brown, Al Brown Company. Scout MLS
- $3,825,0005 bd6 ba5.2k sqft41 Marlin Ln, Saint Simons Island, GA 31522New ConstructionMLS ID #1660742, Michael Kaufman, Situs Real Estate, LLC. Scout MLS
- $4,250,0005 bd6 ba5.1k sqft145 Kirkaldy Ln, Saint Simons Island, GA 31522New ConstructionMLS ID #2000592, Michael Kaufman, Situs Real Estate, LLC. Scout MLS
- $7,485,0004 bd6 ba6.5k sqft300 Elizabeth Ln #Sea, Sea Island, GA 31561For SaleMLS ID #1654985, Patrick Dunn, Sea Island Properties. Scout MLS
