Skip main navigation
Sold for $5,295,000
  • $5,295,000

    1913 Dixon Ln, Saint Simons Island, GA 31522

    6beds
    5,412sqft
    Single Family Residence
    Built in 2007
    9,583.2 Square Feet Lot
    $5,305,800 Zestimate®
    $978/sqft
    $7,959 Estimated rent

    Home value

    $5,305,800

    $4.67M - $6.05M

    $7,959/mo

    Zestimate® history
    Loading
    Loading...

    Owner options

    List your home for rent

    $7,959/mo

    Rent Zestimate®

    Find your next renter with Zillow Rental Manager. Plus, with online applications, you can quickly screen prospective tenants – for free.

    Learn more

    $7,959/mo

    Rent Zestimate®

    Refinance and save

    $30,984/mo

    Est. payment

    Refinancing to a lower rate could help reduce your monthly payments and save thousands over the life of the loan.

    See today's rates

    $30,984/mo

    Est. payment

    Explore your selling options

    Work with a Zillow partner agent

    Leverage their expertise and Zillow's premium Showcase listings to get your home seen by more buyers.

    Get started

    List with your own agent

    Get your home in front of millions of buyers by listing it on Zillow.

    Learn how to do it

    Sell it yourself

    Take full control of how buyers see your home on Zillow by listing For Sale by Owner (FSBO).

    List your home

    What's special

    Private porchNew roofTotal kitchen remodelState-of-the-art outdoor kitchenNew pool deckSix spacious bedrooms
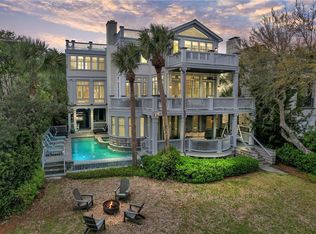
    BACKUP OFFERS ACCEPTEDBeing situated on East Beach with direct access via 8th Street means you have easy access to the sandy shores and ocean views, perfect for beach lovers and those seeking a coastal lifestyle.This home has six spacious bedrooms and 6.5 bathrooms. The entire third floor is dedicated to the primary bedroom, bathroom, and closet, offering unparalleled privacy and luxury. A private porch adds an exclusive touch for relaxation with a view. The above-garage apartment can serve multiple purposes—be it a guest suite, a rental unit for extra income, or a private office space. The recent renovation in 2023 has brought modern elegance to the home. The refinished and restored hardwood floors add warmth and sophistication. All new hurricane-impact windows on the second and third floors enhance safety and energy efficiency, crucial for coastal properties. As well as a total kitchen remodel. A new roof ensures the home is structurally sound and ready for years of enjoyment without immediate concerns.The state-of-the-art outdoor kitchen is perfect for entertaining guests or enjoying family barbecues, making the most of the beautiful weather. The new pool deck and equipment provide a refreshing retreat right at home, ideal for those hot summer days.The thoughtful layout ensures that while the home is spacious and inviting, it also offers areas for privacy and quiet relaxation. This home is being sold Mostly Furnished. Please see attached list for complete renovation on this home as well as items not being sold with the home.Listing agent is related to the seller.

    Zillow last checked:

    Listing updated:

    Listed by:

    Courtney Been 912-230-5947,

    Duckworth Properties BWK,

    LeAnn Duckworth 912-266-7675,

    Duckworth Properties BWK

    Bought with:

    LeAnn Duckworth, 245963

    Duckworth Properties BWK

    Source: Scout MLS,MLS#: 1652947

    Facts & features

    Interior

    Bedrooms & bathrooms
    • Bedrooms: 6
    • Bathrooms: 7
    • Full bathrooms: 6
    • 1/2 bathrooms: 1
    Primary bedroom
    • Description: Flooring: Hardwood, Features: Fireplace
    • Level: Upper
    Bedroom
    • Description: Bedroom 6, Flooring: Tile
    Bedroom 2
    • Description: Flooring: Hardwood
    • Level: Main
    Bedroom 3
    • Description: Flooring: Hardwood
    • Level: Lower
    Bedroom 4
    • Description: Flooring: Hardwood
    • Level: Lower
    Bedroom 5
    • Description: Flooring: Hardwood
    • Level: Lower
    Primary bathroom
    • Description: Flooring: Tile, Features: Walk-in Closet
    • Level: Upper
    Bathroom 2
    • Description: Flooring: Tile
    • Level: Main
    Bathroom 3
    • Description: Flooring: Tile
    • Level: Lower
    Bathroom 4
    • Description: Flooring: Tile
    • Level: Lower
    Bathroom 5
    • Description: Flooring: Tile
    • Level: Lower
    Appliances
    • Included: Convection Oven, Dryer, Disposal, Dishwasher, Freezer, Gas Range, Ice Maker, Microwave, Range, Refrigerator, Washer, Wine Cooler
    Features
    • Ceiling Fan(s), Elevator, Pantry, Walk-In Closet(s), Primary Suite, Kitchen Island
    • Flooring: Hardwood
    • Has basement: No
    • Has fireplace: Yes
    • Fireplace features: Den, Family Room, Gas, Primary Bedroom, Porch
    Interior area
    • Total structure area: 5,412
    • Total interior livable area: 5,412 sqft

    Property

    Parking
    • Total spaces: 3
    • Parking features: Attached, Garage Door Opener
    • Garage spaces: 3
    Features
    • Patio & porch: Porch
    • Exterior features: Fire Pit, Gas Grill, Lighting
    • Has private pool: Yes
    • Pool features: Heated
    • Fencing: Invisible
    • Has view: Yes
    Lot
    • Size: 9,583 sqft
    • Features: Sprinklers In Front, Sprinklers In Rear
    Details
    • Parcel number: 0409075
    • Special conditions: Material Relationship

    Construction

    Type & style
    • Home type: SingleFamily
    • Architectural style: Cape Cod
    • Property subtype: Single Family Residence
    Materials
    • Tabby
    • Roof: Shake
    Condition
    • Updated/Remodeled,As Is
    • Year built: 2007

    Utilities & green energy

    • Sewer: Public Sewer
    • Water: Private, Well
    • Utilities for property: Cable Available, Natural Gas Available

    Community & neighborhood

    Security
    • Security features: Fire Alarm
    Location
    • Region: Saint Simons Island
    • Subdivision: East Beach

    Other

    Other facts
    • Listing terms: 1031 Exchange,Cash,Conventional

    Price history

    DateEventPrice
    5/13/2025Sold$5,295,000$978/sqft
    Source: Scout MLS #1652947 Report a problem
    4/1/2025Pending sale$5,295,000$978/sqft
    Source: Scout MLS #1652947 Report a problem
    4/1/2025Listed for sale$5,295,000+48.1%$978/sqft
    Source: Scout MLS #1652947 Report a problem
    6/8/2021Sold$3,575,000-2.1%$661/sqft
    Source: Scout MLS #1620894 Report a problem
    5/18/2021Pending sale$3,650,000$674/sqft
    Source: Berkshire Hathaway HomeServices #1620894 Report a problem
    4/10/2021Price change$3,650,000-3.9%$674/sqft
    Source: Scout MLS #1620894 Report a problem
    8/25/2020Listed for sale$3,800,000+31%$702/sqft
    Source: BHHS Hodnett Cooper Real Estate #1620894 Report a problem
    5/25/2017Sold$2,900,000$536/sqft
    Source: Scout MLS #1583294 Report a problem
    4/18/2017Listed for sale$2,900,000+7.4%$536/sqft
    Source: Sea Island Properties #1583294 Report a problem
    3/15/2010Sold$2,700,000+104.5%$499/sqft
    Source: Public Record Report a problem
    10/4/2005Sold$1,320,000$244/sqft
    Source: Public Record Report a problem

    Public tax history

    YearProperty taxesTax assessment
    2025$26,176 +0.9%$1,342,080 +3%
    2024$25,948 -0.6%$1,303,320
    2023$26,102 -3.4%$1,303,320 -5%
    2022$27,027 -3.5%$1,371,480 +30.8%
    2021$27,994 $1,048,640
    2020-- $1,048,640
    2019-- $1,048,640
    2018$27,505 $1,048,640 +33%
    2017$27,505 +32.8%$788,680
    2016$20,717 +8.7%$788,680 -3.3%
    2015$19,053 +32.3%$815,600 +37.7%
    2014$14,404 $592,480
    2013-- --
    2012-- --
    2011-- --
    2010-- --

    Find assessor info on the county website

    Neighborhood: 31522

    Nearby schools

    GreatSchools rating
    Sell for more on Zillow
    Get a Zillow Showcase℠ listing at no additional cost and you could sell for .
    $5,305,800
    2% more
    +$106K
    With Zillow Showcase(estimated)
    $5,411,916