Cottage 506 - Coastal Luxury Just Steps from the Beach! Completely renovated in 2016 and located just one home from the beach, Cottage 506 pairs an exceptional location with timeless curb appeal and refined coastal living. Designed for both comfort and entertaining, the spacious eat-in kitchen flows seamlessly into a warm and inviting family room with fireplace. A dramatic wall of windows fills the space with natural light and opens to a pergola-covered pool terrace, creating effortless indoor-outdoor living. Just beyond, the living room features a second fireplace and direct access to the terrace, while a versatile dining room or study across the hall showcases a third fireplace, offering flexibility for work or gathering. The primary suite is conveniently situated on the main level, complete with a charming bay window and private access to the outdoor retreat. Upstairs, three generously sized bedrooms each offer en suite baths. A bonus room above the garage provides additional flexibility and could easily serve as a second primary suite, guest quarters, or media space. An elevator services both the primary wing and upper level for added convenience. Outdoors, enjoy a beautifully designed private oasis featuring a large pool, tumbled stone decking, a walled yard, and an outdoor shower — perfect after long days at the beach. With its thoughtful renovation, multiple living spaces, and unbeatable proximity to the beach, Cottage 506 offers the ideal blend of elegance, comfort, and coastal charm.
For sale
$6,975,000
121 E 34th St #506, Sea Island, GA 31561
5beds
5,010sqft
:
Get pre-qualified$43,556/mo
Single Family Residence
Built in 1999
0.33 Acres Lot
$-- Zestimate®
$1,392/sqft
$13/mo HOA
What's special
Walled yardLarge poolPergola-covered pool terraceTumbled stone deckingMultiple living spacesTimeless curb appealOutdoor shower
- 2 days |
- 392 |
- 16 |
Zillow last checked:
Listing updated:
Listed by:
Patrick Dunn 912-638-5838,
Sea Island Properties
Source: Scout MLS,MLS#: 2001522
Facts & features
Interior
Bedrooms & bathrooms
- Bedrooms: 5
- Bathrooms: 7
- Full bathrooms: 5
- 1/2 bathrooms: 2
Primary bedroom
- Area: 367.72
- Dimensions: 24.58 x 14.96
Bedroom 2
- Area: 316.24
- Dimensions: 22.46 x 14.08
Bedroom 3
- Area: 300
- Dimensions: 20 x 15
Bedroom 4
- Area: 228.4
- Dimensions: 15.73 x 14.52
Bedroom 5
- Area: 181.92
- Dimensions: 12.08 x 15.06
Primary bathroom
- Area: 187.55
- Dimensions: 15.5 x 12.1
Bathroom 2
- Area: 123.61
- Dimensions: 14.29 x 8.65
Bathroom 3
- Area: 89.04
- Dimensions: 8.67 x 10.27
Bathroom 4
- Area: 72.77
- Dimensions: 9.86 x 7.38
Bathroom 5
- Area: 72.57
- Dimensions: 9.9 x 7.33
Kitchen
- Area: 243.38
- Dimensions: 16.96 x 14.35
Laundry
- Area: 80.78
- Dimensions: 10.37 x 7.79
Living room
- Area: 608.68
- Dimensions: 20.96 x 29.04
Living room
- Area: 231.5
- Dimensions: 19.82 x 11.68
Other
- Area: 136.9
- Dimensions: 12.4 x 11.04
Appliances
- Included: Dryer, Freezer, Gas Range, Microwave, Oven, Refrigerator, Range Hood, Washer, Premium Appliances
- Laundry: Electric Dryer Hookup, Laundry Room, Washer Hookup
Features
- Beamed Ceilings, Ceiling Fan(s), Double Vanity, High Ceilings, Soaking Tub, Walk-In Closet(s), Rear Stairs, Wallpaper, Curved Staircase, Painted Woodwork, Separate Shower, Primary on First Floor, Primary Suite, Sitting Area, Split Plan, Kitchen Island
- Flooring: Hardwood, Tile
- Windows: Bay Window(s), Plantation Shutters
- Number of fireplaces: 2
- Fireplace features: Den, Gas, Gas Log, Gas Starter, Living Room, Wood Burning
Interior area
- Total interior livable area: 5,010 sqft
Video & virtual tour
Property
Parking
- Total spaces: 2
- Parking features: Attached, Driveway, Kitchen Level, Paved
- Attached garage spaces: 2
- Has uncovered spaces: Yes
Features
- Patio & porch: Patio, Terrace
- Exterior features: Lighting, Private Yard
- Has private pool: Yes
- Pool features: In Ground
- Has spa: Yes
- Spa features: Heated, In Ground, Private
Lot
- Size: 0.33 Acres
- Features: Back Yard
Details
- Additional structures: Cabana
- Parcel number: 0500684
Construction
Type & style
- Home type: SingleFamily
- Architectural style: Contemporary
- Property subtype: Single Family Residence
Materials
- Stucco
- Roof: Shingle
Condition
- Updated/Remodeled,Renovated
- Year built: 1999
Community & HOA
Community
- Features: Gated, Sidewalks, Parking, Beach Access, Pickleball
- Subdivision: Sea Island Cottages
HOA
- Has HOA: Yes
- Amenities included: Gated, Landscaping, Membership Application Rights
- Services included: Other
- HOA fee: $150 annually
- HOA name: SIPOA
- HOA phone: 912-269-3197
Location
- Region: Sea Island
Financial & listing details
- Price per square foot: $1,392/sqft
- Date on market: 7/28/2026
- Listing terms: 1031 Exchange,Cash,Conventional
Estimated market value
Not available
Estimated sales range
Not available
Not available
Price history
| Date | Event | Price |
|---|---|---|
| 7/28/2026 | Listed for sale | $6,975,000$1,392/sqft |
Source: Scout MLS #2001522 Report a problem | ||
Public tax history
Tax history is unavailable.
Monthly payment
Est. payment
Payment breakdown
Explore the cost of this home by adjusting the details. Changes won't be saved.Climate risks
Neighborhood: 31561
Nearby schools
GreatSchools rating
- 9/10Oglethorpe Point Elementary SchoolGrades: PK-5Distance: 3.5 mi
- 6/10Glynn Middle SchoolGrades: 6-8Distance: 10.2 mi
- 10/10Glynn AcademyGrades: 9-12Distance: 10.5 mi
- $5,145,7004 bd4 ba5k sqft121 E 34th St, Sea Island, GA 31561Off Market
- $5,681,8005 bd7 ba7.2k sqft3326 Sea Island Dr, Sea Island, GA 31561Off Market
- $3,664,5005 bd5 ba5.1k sqft120 E 33rd St, Sea Island, GA 31561Off Market
- $6,802,0004 bd6 ba7.1k sqft3308 Sea Island Dr, Sea Island, GA 31561Off Market
- $642,6005,248 Square Feet3403 Menendez Ln, Sea Island, GA 31561Off Market
- $6,582,5006 bd7 ba5.2k sqft3404 Sea Island Dr, Sea Island, GA 31561Off Market
- $14,297,2007 bd7 ba6.7k sqft116 E 33rd St, Sea Island, GA 31561Off Market
- $6,380,2000.35 Acres3402 Menendez Ln, Sea Island, GA 31561Off Market
A local agent can set up tours, give advice and negotiate with sellers.
Similar homes
- $7,250,0005 bd6 ba5.5k sqft3505 Sea Island Dr #405, Sea Island, GA 31561For Sale
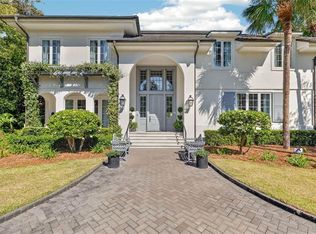 MLS ID #1661485, Patrick Dunn, Sea Island Properties. Scout MLS
 - $7,485,0004 bd6 ba6.5k sqft300 Elizabeth Ln #Sea, Sea Island, GA 31561For Sale
 MLS ID #1654985, Patrick Dunn, Sea Island Properties. Scout MLS
 - $6,525,0005 bd7 ba6.8k sqft467 Forest Rd, Sea Island, GA 31561For Sale
 MLS ID #1659877, Patrick Dunn, Sea Island Properties. Scout MLS
 - $5,999,0005 bd5 ba4.5k sqft114 E 10th St, Sea Island, GA 31561For Sale
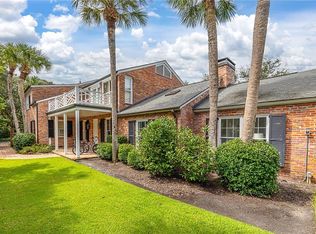 MLS ID #1660666, Susan Imhoff, DeLoach Sotheby's International Realty. Scout MLS
 - $8,695,0008 bd9 ba6.5k sqft265 W Thirtieth St, Sea Island, GA 31561For SaleMLS ID #2001018, Page Aiken, Aiken Partners Real Estate. Scout MLS
- $4,575,0005 bd7 ba4.5k sqft104 Fife Ln #Sea, Sea Island, GA 31561For SaleMLS ID #1652027, Laura Peebles, Sea Island Properties. Scout MLS
- $3,875,0005 bd8 ba5.2k sqft5307 Oglethorpe Dr #471, Sea Island, GA 31561For SaleMLS ID #1660378, Laura Peebles, Sea Island Properties. Scout MLS
- $4,750,0007 bd7 ba6.1k sqft4707 Oglethorpe Dr #482, Sea Island, GA 31561For SaleMLS ID #1657022, Al Brown, Al Brown Company. Scout MLS
- $3,900,0003 bd4 ba2.8k sqft103 Berwick Ln #Sea, Sea Island, GA 31561For SaleMLS ID #1661255, Patrick Dunn, Sea Island Properties. Scout MLS
- $8,825,0005 bd6 ba5.1k sqft301 Black Banks Ln #9, Sea Island, GA 31561For SaleMLS ID #1660599, Heather Cousins, Sea Island Properties. Scout MLS
- $4,750,0002 bd4 ba4.1k sqft185 Kirkaldy Ln, Saint Simons Island, GA 31522For SaleMLS ID #2001578, Angela Harrison, Frederica Realty. Scout MLS
- $5,395,0004 bd6 ba6.1k sqft400 Stevens Rd, Saint Simons Island, GA 31522Active
 MLS ID #10700328, Cindy Jacobs, BHHS Hodnett Cooper Real Estate. GAMLS
 - $8,650,0004 bd4 ba4.3k sqft100 Ocean Rd Unit A, Sea Island, GA 31561New ConstructionMLS ID #1652926, Patrick Dunn, Sea Island Properties. Scout MLS
- $3,994,9005 bd6 ba5.7k sqft1709 Dixon Ln, Saint Simons Island, GA 31522For SaleMLS ID #2001161, Micki Carter, DeLoach Sotheby's International Realty. Scout MLS
- $4,475,0006 bd8 ba7k sqft106 Telford Ln, Saint Simons Island, GA 31522For SaleMLS ID #1656893, Angela Harrison, Frederica Realty. Scout MLS
- $4,250,0005 bd6 ba5.1k sqft145 Kirkaldy Ln, Saint Simons Island, GA 31522New ConstructionMLS ID #2000592, Michael Kaufman, Situs Real Estate, LLC. Scout MLS
- $3,925,0005 bd6 ba5.1k sqft1700 Ocean Rd, Saint Simons Island, GA 31522For SaleMLS ID #2000715, Cece Gandy, Signature Properties Group Inc.. Scout MLS
- $3,920,0005 bd6 ba5.4k sqft145 Saint Annies Ln, Saint Simons Island, GA 31522For SaleMLS ID #1660877, Freddy Stroud, Georgia Coast Realty. Scout MLS
- $4,999,9904 bd6 ba5.6k sqft170 Point Lane St, Simons Island, GA 31522New ConstructionMLS ID #2000634, Mackay Cate, Maritime Realty Group LLC. Scout MLS
- $3,999,9904 bd6 ba5.1k sqft15 Logan Cir, Saint Simons Island, GA 31522New ConstructionMLS ID #2000623, Mackay Cate, Maritime Realty Group LLC. Scout MLS
