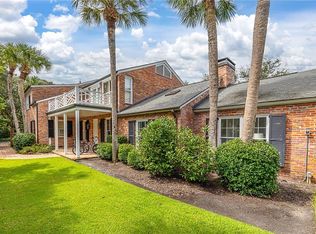
Cottage 534 – The Essence of Sea Island Elegance. Cottage 534 embodies the finest in Sea Island living, showcasing timeless design, thoughtful layout, and stunning views. Situated on a large parcel with sweeping water vistas, this Addison Mizner-inspired home is filled with natural light and archways that create a sense of grandeur and flow throughout. Inside, the open floor plan blends indoor and outdoor living seamlessly. The kitchen, family room, and living room all open onto a spacious rear terrace that runs the full length of the home, perfect for entertaining or relaxing. Just beyond, the covered outdoor pavilion features a full working kitchen and overlooks the sparkling pool—an entertainer’s dream. The master suite is a private retreat, occupying one end of the first floor, while a second bedroom suite offers additional convenience on the main level. Upstairs, a generous theater suite with bonus space offers flexibility for a gym, office, or extra bedroom. Two additional en suite bedrooms complete the upper level, offering privacy for family and guests. A three-car garage provides ample storage and includes space above for a future guest suite or studio. From its architectural pedigree to its expansive living spaces, Cottage 534 is an exceptional Sea Island opportunity.
For sale
$7,485,000
300 Elizabeth Ln #Sea, Sea Island, GA 31561
4beds
6,582sqft
:
Get pre-qualified$46,779/mo
Single Family Residence
Built in 2002
1.12 Acres Lot
$-- Zestimate®
$1,137/sqft
$13/mo HOA
What's special
Sparkling poolSpacious rear terraceBonus spaceOpen floor planNatural lightTheater suiteSweeping water vistas
- 391 days |
- 558 |
- 15 |
Zillow last checked:
Listing updated:
Listed by:
Patrick Dunn 912-638-5838,
Sea Island Properties
Source: Scout MLS,MLS#: 1654985
Facts & features
Interior
Bedrooms & bathrooms
- Bedrooms: 4
- Bathrooms: 6
- Full bathrooms: 4
- 1/2 bathrooms: 2
Heating
- Central, Electric
Cooling
- Central Air, Electric
Appliances
- Included: Cooktop, Dryer, Disposal, Dishwasher, Gas Range, Indoor Grill, Ice Maker, Microwave, Refrigerator, Range Hood, Washer, Wine Cooler, Warming Drawer, Water Softener, Commercial Grade, Wall Oven
- Laundry: Electric Dryer Hookup, Gas Dryer Hookup, Laundry Room, Sink, Washer Hookup
Features
- Built-in Features, Bookcases, Ceiling Fan(s), Crown Molding, Coffered Ceiling(s), Central Vacuum, Double Vanity, High Ceilings, Natural Woodwork, Pantry, Recessed Lighting, Soaking Tub, Tray Ceiling(s), Wet Bar, Walk-In Closet(s), Wired for Sound, Columns, Wallpaper, Spiral Staircase, Dressing Area, Separate Shower, Primary on First Floor, Primary Suite, Sitting Area, Split Plan, Breakfast Bar, Kitchen Island
- Flooring: Carpet, Tile
- Windows: Bay Window(s), Window Treatments
- Basement: Crawl Space
- Number of fireplaces: 3
- Fireplace features: Dining Room, Gas, Gas Log, Great Room, Gas Starter, Porch
Interior area
- Total interior livable area: 6,582 sqft
Video & virtual tour
Property
Parking
- Total spaces: 3
- Parking features: Attached, Covered, Detached, Driveway, Garage Faces Rear, Garage Faces Side, Garage Door Opener, Off Street, Other, Paved
- Garage spaces: 3
- Has uncovered spaces: Yes
Features
- Patio & porch: Covered, Deck
- Exterior features: Garden, Gas Grill, Lighting, Columns
- Has private pool: Yes
- Pool features: Heated, In Ground
- Has spa: Yes
- Spa features: Above Ground
- Has view: Yes
- View description: Neighborhood, Natural Landscape
Lot
- Size: 1.12 Acres
- Features: Landscaped, Private, Sprinklers In Front, Sprinklers In Rear, Full Size Lot, Yard Well
Details
- Additional structures: Garage(s), Other
- Parcel number: 0500214
- Zoning description: Residential
Construction
Type & style
- Home type: SingleFamily
- Architectural style: Spanish
- Property subtype: Single Family Residence
Materials
- Stucco
- Roof: Tile
Condition
- As Is
- Year built: 2002
Utilities & green energy
- Electric: Circuit Breakers
- Sewer: Septic Tank
- Water: Public
- Utilities for property: Cable Available, Electricity Available, Natural Gas Available, Phone Available, Water Available
Community & HOA
Community
- Features: Gated, Street Lights, Sidewalks, Beach Access
- Security: Fire Alarm, Smoke Detector(s), Security System
- Subdivision: Sea Island Ex1
HOA
- Has HOA: Yes
- Amenities included: Jogging Path, Security, Trail(s), Membership Application Rights
- Services included: Other
- HOA fee: $150 annually
- HOA name: SIPOA
Location
- Region: Sea Island
Financial & listing details
- Price per square foot: $1,137/sqft
- Date on market: 6/30/2025
- Listing terms: 1031 Exchange,Cash,Conventional
- Electric utility on property: Yes
- Road surface type: Asphalt
Estimated market value
Not available
Estimated sales range
Not available
Not available
Price history
| Date | Event | Price |
|---|---|---|
| 6/30/2025 | Listed for sale | $7,485,000$1,137/sqft |
Source: Scout MLS #1654985 Report a problem | ||
Public tax history
Tax history is unavailable.
Monthly payment
Est. payment
Payment breakdown
Explore the cost of this home by adjusting the details. Changes won't be saved.Climate risks
Neighborhood: 31561
Nearby schools
GreatSchools rating
- 9/10Oglethorpe Point Elementary SchoolGrades: PK-5Distance: 3.4 mi
- 6/10Glynn Middle SchoolGrades: 6-8Distance: 10.3 mi
- 10/10Glynn AcademyGrades: 9-12Distance: 10.5 mi
Schools provided by the listing agent
- Elementary: Oglethorpe
- Middle: Glynn Middle School
- High: Glynn Academy
Source: Scout MLS. This data may not be complete. We recommend contacting the local school district to confirm school assignments for this home.
- $5,295,6004 bd5 ba6.5k sqft300 Elizabeth Ln, Sea Island, GA 31561Off Market
- $339,1905 bd3 ba2.5k sqft304 Elizabeth Dr, Brunswick, GA 31525Sold
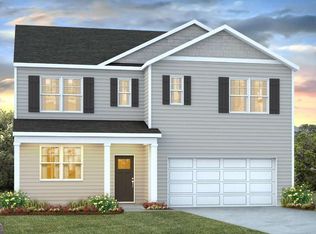
- $342,1905 bd3 ba2.5k sqft301 Elizabeth Dr, Brunswick, GA 31525Sold
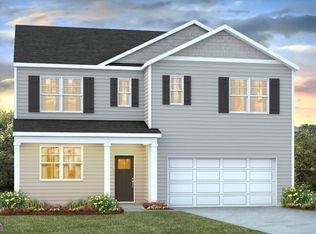
- $303,1904 bd2 ba1.7k sqft303 Elizabeth Dr, Brunswick, GA 31525Sold

- $347,0006 bd6 ba4.4k sqft301 Elizabeth Ln, Sea Island, GA 31561Off Market
- $317,1904 bd3 ba2.2k sqft306 Elizabeth Dr, Brunswick, GA 31525Sold
- $5,020,6006 bd7 ba5.7k sqft3633 Oglethorpe Dr, Sea Island, GA 31561Off Market
- $4,526,7000.65 Acres319 37th St, Sea Island, GA 31561Off Market
A local agent can set up tours, give advice and negotiate with sellers.
Similar homes
- $7,250,0005 bd6 ba5.5k sqft3505 Sea Island Dr #405, Sea Island, GA 31561For Sale
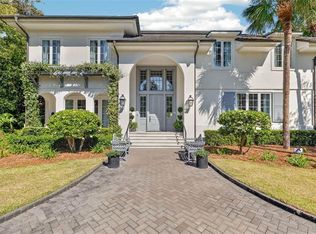 MLS ID #1661485, Patrick Dunn, Sea Island Properties. Scout MLS
 - $6,525,0005 bd7 ba6.8k sqft467 Forest Rd, Sea Island, GA 31561For Sale
 MLS ID #1659877, Patrick Dunn, Sea Island Properties. Scout MLS
 - $4,750,0007 bd7 ba6.1k sqft4707 Oglethorpe Dr #482, Sea Island, GA 31561For Sale
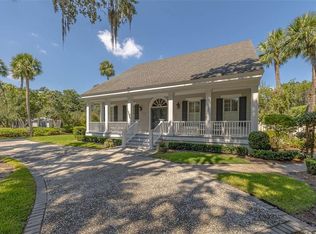 MLS ID #1657022, Al Brown, Al Brown Company. Scout MLS
 - $5,999,0005 bd5 ba4.5k sqft114 E 10th St, Sea Island, GA 31561For Sale
 MLS ID #1660666, Susan Imhoff, DeLoach Sotheby's International Realty. Scout MLS
 - $3,875,0005 bd8 ba5.2k sqft5307 Oglethorpe Dr #471, Sea Island, GA 31561For SaleMLS ID #1660378, Laura Peebles, Sea Island Properties. Scout MLS
- $4,575,0005 bd7 ba4.5k sqft104 Fife Ln #Sea, Sea Island, GA 31561For SaleMLS ID #1652027, Laura Peebles, Sea Island Properties. Scout MLS
- $10,900,0007 bd9 ba9.7k sqft318 46th St, Sea Island, GA 31561For SaleMLS ID #1658215, Susan Imhoff, DeLoach Sotheby's International Realty. Scout MLS
- $8,825,0005 bd6 ba5.1k sqft301 Black Banks Ln #9, Sea Island, GA 31561For SaleMLS ID #1660599, Heather Cousins, Sea Island Properties. Scout MLS
- $5,395,0004 bd6 ba6.1k sqft400 Stevens Rd, Saint Simons Island, GA 31522Active
 MLS ID #10700328, Cindy Jacobs, BHHS Hodnett Cooper Real Estate. GAMLS
 - $5,999,0006 bd9 ba8.2k sqft1909 Dixon Ln, Saint Simons Island, GA 31522For SaleMLS ID #2001014, Catherine McCrary, DeLoach Sotheby's International Realty. Scout MLS
- $8,650,0004 bd4 ba4.3k sqft100 Ocean Rd Unit A, Sea Island, GA 31561New ConstructionMLS ID #1652926, Patrick Dunn, Sea Island Properties. Scout MLS
- $4,750,0005 bd9 ba8.8k sqft163 Point Ln, Saint Simons Island, GA 31522For SaleMLS ID #1661227, Al Brown, Al Brown Company. Scout MLS
- $10,900,0004 bd5 ba3.9k sqft200 Beach Club Ln Unit 424, Sea Island, GA 31561For SaleMLS ID #1658825, Al Brown, Al Brown Company. Scout MLS
- $10,900,0004 bd5 ba4.1k sqft150 Dune Ave #183, Sea Island, GA 31561For SaleMLS ID #2000051, Laura Peebles, Sea Island Properties. Scout MLS
- $4,475,0006 bd8 ba7k sqft106 Telford Ln, Saint Simons Island, GA 31522For SaleMLS ID #1656893, Angela Harrison, Frederica Realty. Scout MLS
- $3,994,9005 bd6 ba5.7k sqft1709 Dixon Ln, Saint Simons Island, GA 31522For SaleMLS ID #2001161, Micki Carter, DeLoach Sotheby's International Realty. Scout MLS
- $3,920,0005 bd6 ba5.4k sqft145 Saint Annies Ln, Saint Simons Island, GA 31522For SaleMLS ID #1660877, Freddy Stroud, Georgia Coast Realty. Scout MLS
- $3,999,9904 bd6 ba5.1k sqft15 Logan Cir, Saint Simons Island, GA 31522New ConstructionMLS ID #2000623, Mackay Cate, Maritime Realty Group LLC. Scout MLS
- $4,999,9904 bd6 ba5.6k sqft170 Point Lane St, Simons Island, GA 31522New ConstructionMLS ID #2000634, Mackay Cate, Maritime Realty Group LLC. Scout MLS
- $4,250,0005 bd6 ba5.1k sqft145 Kirkaldy Ln, Saint Simons Island, GA 31522New ConstructionMLS ID #2000592, Michael Kaufman, Situs Real Estate, LLC. Scout MLS
