The Sea Island Beach Club Ocean 424 Penthouse Oceanfront flat is directly adjacent to the Sea Island Beach Club for the highest possible level of convenience and ease to everything at the Sea Island Beach, which is great for grandparents and young children. This prime corner penthouse location is a four-bedroom residence that reflects the highest Sea Island impeccable standard of finishes, following a recent complete and total renovation. Two of the four bedrooms are custom master suites with private offices, convenient when it is hard to get away from work completely. Your first steps through the front entrance, with a custom glass front door, set the tone for this spacious and open floor plan that includes breathtaking Sea Island Ocean views from the Great Room, Gourmet Kitchen, 12-person Dining Room, and the two Master Suites that flow to their respective oceanside covered porches. At all points, details matter at 424 Penthouse Beach Club Ocean, from the exquisite masonry work, beautiful use of stone, marble, and wood throughout, and ten-foot ceilings. Century Sherrill and Old Biscayne furnishings dominate this very upscale penthouse property with the theme of understated elegance, with exceedingly comfortable, casual beach décor, and abode. There is spacious reserved garage parking for two cars underneath the building, within a few steps of the elevator, and directly to your entire Penthouse floor. There is also a climate-controlled, spacious storage room for your Beach Cruiser Bikes, Boogie Boards, Golf Clubs, etc. If needed, there is abundant additional parking directly in front of the building for easy access to Beach Club Ocean 424 or straight to the beach. There is a long, excellent rental history available upon request.
For sale
$10,900,000
200 Beach Club Ln Unit 424, Sea Island, GA 31561
4beds
3,980sqft
:
Get pre-qualified$67,870/mo
Condominium
Built in 2009
-- sqft lot
$-- Zestimate®
$2,739/sqft
$-- HOA
What's special
Ten-foot ceilingsExquisite masonry workOceanside covered porchesGourmet kitchenGreat room
- 207 days |
- 579 |
- 20 |
Zillow last checked:
Listing updated:
Listed by:
Al Brown 912-268-2671,
Al Brown Company
Source: Scout MLS,MLS#: 1658825
Facts & features
Interior
Bedrooms & bathrooms
- Bedrooms: 4
- Bathrooms: 5
- Full bathrooms: 4
- 1/2 bathrooms: 1
Heating
- Central, Natural Gas
Cooling
- Central Air, Electric
Appliances
- Included: Cooktop, Dryer, Disposal, Dishwasher, Gas Range, Microwave, Range, Refrigerator, Range Hood, Self Cleaning Oven, Washer
- Laundry: Laundry Room
Features
- Beamed Ceilings, Built-in Features, Bookcases, Ceiling Fan(s), Elevator, High Ceilings, Recessed Lighting, Walk-In Closet(s), Columns, Painted Woodwork, Breakfast Bar, Kitchen Island
- Flooring: Hardwood, Tile
- Windows: Plantation Shutters
- Has basement: No
- Number of fireplaces: 1
- Fireplace features: Gas Log, Gas Starter, Living Room
- Common walls with other units/homes: No Common Walls,No One Above
Interior area
- Total interior livable area: 3,980 sqft
Video & virtual tour
Property
Parking
- Total spaces: 2
- Parking features: Assigned, Covered, On Street, Other, Paved, Parking Lot, Storage
- Garage spaces: 2
- Has uncovered spaces: Yes
Accessibility
- Accessibility features: Therapeutic Whirlpool
Features
- Patio & porch: Patio
- Has private pool: Yes
- Pool features: Heated, In Ground
- Has spa: Yes
- Spa features: Above Ground
- Has view: Yes
- On waterfront: Yes
Lot
- Features: Landscaped
Details
- Parcel number: 0501262
Construction
Type & style
- Home type: Condo
- Property subtype: Condominium
Materials
- Block, Stucco
- Foundation: Slab
- Roof: Tile
Condition
- As Is
- Year built: 2009
Utilities & green energy
- Sewer: Public Sewer
- Water: Public, Private
- Utilities for property: Cable Available, Electricity Available, Underground Utilities
Community & HOA
Community
- Features: Gated
- Security: Fire Alarm, Smoke Detector(s)
- Subdivision: Beach Club Ocean Residences
Location
- Region: Sea Island
Financial & listing details
- Price per square foot: $2,739/sqft
- Tax assessed value: $7,500,000
- Annual tax amount: $73,342
- Date on market: 1/9/2026
- Electric utility on property: Yes
- Road surface type: Asphalt, Paved
Estimated market value
Not available
Estimated sales range
Not available
Not available
Price history
| Date | Event | Price |
|---|---|---|
| 1/9/2026 | Listed for sale | $10,900,000-0.9%$2,739/sqft |
Source: Scout MLS #1658825 Report a problem | ||
| 1/5/2026 | Listing removed | $11,000,000$2,764/sqft |
Source: Scout MLS #1656483 Report a problem | ||
| 10/15/2025 | Listed for sale | $11,000,000+31.7%$2,764/sqft |
Source: Scout MLS #1656483 Report a problem | ||
| 6/30/2023 | Sold | $8,350,000+30.3%$2,098/sqft |
Source: Public Record Report a problem | ||
| 7/2/2021 | Sold | $6,410,000+1.9%$1,611/sqft |
Source: Public Record Report a problem | ||
| 6/17/2020 | Listing removed | $6,290,000$1,580/sqft |
Source: Sea Island Properties #1587555 Report a problem | ||
| 6/8/2020 | Listed for sale | $6,290,000-13.2%$1,580/sqft |
Source: Sea Island Properties #1587555 Report a problem | ||
| 2/23/2018 | Listing removed | $7,250,000$1,822/sqft |
Source: Sea Island Properties #1587555 Report a problem | ||
| 2/16/2018 | Listed for sale | $7,250,000+11%$1,822/sqft |
Source: Sea Island Properties #1587555 Report a problem | ||
| 3/6/2014 | Sold | $6,530,000+56.4%$1,641/sqft |
Source: Scout MLS #1566367 Report a problem | ||
| 9/5/2013 | Sold | $4,175,000$1,049/sqft |
Source: Agent Provided Report a problem | ||
Public tax history
| Year | Property taxes | Tax assessment |
|---|---|---|
| 2025 | $73,342 +18.7% | $3,000,000 |
| 2024 | $61,797 +4.1% | $3,000,000 +25% |
| 2023 | $59,362 -5.2% | $2,400,000 -3.2% |
| 2022 | $62,605 +16% | $2,480,480 +13.8% |
| 2021 | $53,986 | $2,178,800 |
| 2020 | -- | $2,178,800 -12.2% |
| 2019 | $57,368 +10.8% | $2,480,480 |
| 2018 | $51,762 | $2,480,480 |
| 2017 | $51,762 -6.8% | $2,480,480 +17% |
| 2016 | $55,514 +8.1% | $2,120,000 |
| 2015 | $51,346 +17.2% | $2,120,000 |
| 2014 | $43,825 | $2,120,000 |
| 2013 | -- | -- |
| 2012 | -- | -- |
| 2011 | -- | -- |
| 2010 | -- | -- |
Find assessor info on the county website
Monthly payment
Est. payment
Payment breakdown
Explore the cost of this home by adjusting the details. Changes won't be saved.Climate risks
Neighborhood: 31561
Nearby schools
GreatSchools rating
- 9/10Oglethorpe Point Elementary SchoolGrades: PK-5Distance: 3.3 mi
- 6/10Glynn Middle SchoolGrades: 6-8Distance: 8.4 mi
- 10/10Glynn AcademyGrades: 9-12Distance: 8.7 mi
Schools provided by the listing agent
- Elementary: Oglethorpe
- Middle: Glynn Middle School
- High: Glynn Academy
Source: Scout MLS. This data may not be complete. We recommend contacting the local school district to confirm school assignments for this home.
- $2,816,300-- bd-- ba-- sqft600 Beach Club Dr #625, Sea Island, GA 31561Off Market
- $2,464,900-- bd-- ba-- sqft600 Beach Club Dr #613, Sea Island, GA 31561Off Market
- $1,328,000-- bd-- ba-- sqft600 Beach Club Dr #616, Sea Island, GA 31561Off Market
- $2,272,800-- bd-- ba-- sqft600 Beach Club Dr #611, Sea Island, GA 31561Off Market
- $2,370,0002 bd3 ba1.9k sqft600 Beach Club Dr #615, Sea Island, GA 31561Sold
- $2,826,100-- bd-- ba-- sqft600 Beach Club Dr #623, Sea Island, GA 31561Off Market
- $1,321,000-- bd-- ba-- sqft600 Beach Club Dr #612, Sea Island, GA 31561Off Market
- $1,166,000-- bd-- ba-- sqft600 Beach Club Dr #614, Sea Island, GA 31561Off Market
A local agent can set up tours, give advice and negotiate with sellers.
Similar homes
- $10,900,0004 bd5 ba4.1k sqft150 Dune Ave #183, Sea Island, GA 31561For Sale
 MLS ID #2000051, Laura Peebles, Sea Island Properties. Scout MLS
 - $12,925,0005 bd6 ba5.1k sqft150 Dune Ave #191, Sea Island, GA 31561For Sale
 MLS ID #2000948, Patrick Dunn, Sea Island Properties. Scout MLS
 - $8,825,0005 bd6 ba5.1k sqft301 Black Banks Ln #9, Sea Island, GA 31561For Sale
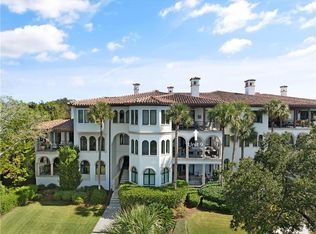 MLS ID #1660599, Heather Cousins, Sea Island Properties. Scout MLS
 - $5,999,0005 bd5 ba4.5k sqft114 E 10th St, Sea Island, GA 31561For Sale
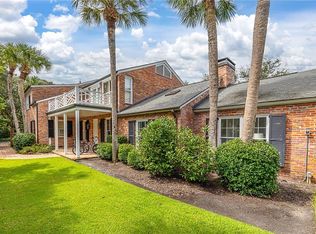 MLS ID #1660666, Susan Imhoff, DeLoach Sotheby's International Realty. Scout MLS
 - $6,975,0005 bd7 ba5k sqft121 E 34th St #506, Sea Island, GA 31561For SaleMLS ID #2001522, Patrick Dunn, Sea Island Properties. Scout MLS
- $11,875,0004 bd4 ba4.6k sqft100 Ocean Rd #F, Sea Island, GA 31561New ConstructionMLS ID #1652929, Patrick Dunn, Sea Island Properties. Scout MLS
- $7,250,0005 bd6 ba5.5k sqft3505 Sea Island Dr #405, Sea Island, GA 31561For SaleMLS ID #1661485, Patrick Dunn, Sea Island Properties. Scout MLS
- $8,650,0004 bd4 ba4.3k sqft100 Ocean Rd Unit A, Sea Island, GA 31561New ConstructionMLS ID #1652926, Patrick Dunn, Sea Island Properties. Scout MLS
