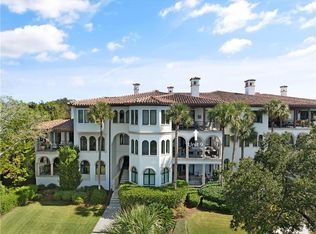
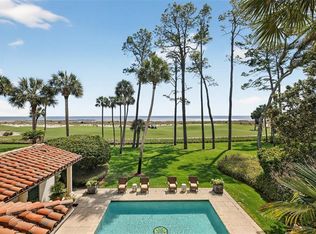
Experience Sea Island oceanfront living at its absolute finest at Ocean Club North 191. This exceptional penthouse residence is one of only 14 exclusive units within the highly sought-after Ocean Club complex, offering an unparalleled blend of privacy, elegance, and resort-level amenities. Residents enjoy a private pool and spa, party pavilion, assigned parking, and climate-controlled storage. Inside, premium finishes and thoughtful craftsmanship abound. Sinker Cypress doors and accents, limestone floors, high-end designer lighting and whole-home custom sound elevate every space. The expansive floor plan features five full-size bedrooms, each with en suite baths, plus a powder room for guests. Designed for both entertaining and everyday luxury, a custom wine cellar completes the gourmet kitchen which flows seamlessly into the oceanfront living and dining areas, opening to a spacious patio and multiple balconies with sweeping Atlantic views — perfect for sunrise coffee or evening gatherings. Completed in 2009, Ocean Club residences represent the pinnacle of ownership within this Forbes Five-Star resort community. Ideally located within walking distance to Sea Island's world-class amenities yet tucked behind gates for ultimate privacy and tranquility. A rare opportunity to own one of the finest oceanfront penthouses Sea Island has to offer.
For sale
$12,925,000
150 Dune Ave #191, Sea Island, GA 31561
5beds
5,166sqft
:
Get pre-qualified$91,152/mo
Condominium
Built in 2009
-- sqft lot
$11,757,300 Zestimate®
$2,502/sqft
$10,742/mo HOA
What's special
Private pool and spaAssigned parkingSpacious patioExpansive floor planLimestone floorsCustom wine cellarPowder room for guests
- 37 days |
- 773 |
- 15 |
Zillow last checked:
Listing updated:
Listed by:
Patrick Dunn 912-638-5838,
Sea Island Properties
Source: Scout MLS,MLS#: 2000948
Facts & features
Interior
Bedrooms & bathrooms
- Bedrooms: 5
- Bathrooms: 6
- Full bathrooms: 5
- 1/2 bathrooms: 1
Appliances
- Included: Dryer, Disposal, Double Oven, Dishwasher, Freezer, Gas Range, Ice Maker, Refrigerator, Range Hood, Washer, Wine Cooler, Commercial Grade, Premium Appliances
- Laundry: Electric Dryer Hookup, Laundry Room, Sink, Washer Hookup
Features
- Beamed Ceilings, Bookcases, Ceiling Fan(s), Crown Molding, Double Vanity, Elevator, Pantry, Soaking Tub, Walk-In Closet(s), Separate Shower, Primary Suite, Sitting Area, Split Plan, Kitchen Island
- Flooring: Hardwood, Tile, Terrazzo
- Number of fireplaces: 1
- Fireplace features: Gas, Gas Log, Great Room, Gas Starter, Stone
- Common walls with other units/homes: 1 Common Wall,End Unit,No One Above
Interior area
- Total interior livable area: 5,166 sqft
Property
Parking
- Total spaces: 3
- Parking features: Assigned, Covered, Guest, Off Street, Paved, Parking Lot, Storage
- Attached garage spaces: 3
Features
- Levels: Tri-Level
- Stories: 3
- Exterior features: Balcony
- Has private pool: Yes
- Pool features: Heated, In Ground
- Has view: Yes
- View description: Natural Landscape
- Body of water: Atlantic Ocean
Lot
- Features: Landscaped, Private
Details
- Additional structures: Storage
- Parcel number: 0501310
Construction
Type & style
- Home type: Condo
- Architectural style: Spanish
- Property subtype: Condominium
Materials
- Block, Stucco
- Roof: Tile
Condition
- Year built: 2009
Utilities & green energy
- Sewer: Public Sewer
- Water: Public
- Utilities for property: Underground Utilities
Community & HOA
Community
- Features: Gated, Sidewalks, Parking, Beach Access, Pickleball
- Subdivision: Ocean Club North Residence
HOA
- Has HOA: Yes
- Amenities included: Elevator(s), Fitness Center, Golf Course, Game Room, Gated, Landscaping, Laundry, Management, Pool, Security, Spa/Hot Tub, Storage, Tennis Court(s), No Rental, Membership Application Rights, Deeded Access
- Services included: Maintenance Grounds, Pest Control, Sewer, Trash, Water, Flood Insurance, Hazard Insurance
- HOA fee: $10,742 monthly
- HOA name: Ocean club Residences
- HOA phone: 912-638-5102
- Second HOA name: Sea Island Tract Association
- Second HOA phone: 912-638-5102
Location
- Region: Sea Island
Financial & listing details
- Price per square foot: $2,502/sqft
- Tax assessed value: $8,400,000
- Annual tax amount: $82,143
- Date on market: 6/30/2026
- Listing terms: 1031 Exchange,Cash,Conventional
- Road surface type: Asphalt, Cobblestone
Estimated market value
$11,757,300
$11.17M - $12.35M
$4,087/mo
Price history
| Date | Event | Price |
|---|---|---|
| 6/30/2026 | Listed for sale | $12,925,000$2,502/sqft |
Source: Scout MLS #2000948 Report a problem | ||
Public tax history
| Year | Property taxes | Tax assessment |
|---|---|---|
| 2025 | $82,143 +0.9% | $3,360,000 |
| 2024 | $81,426 +5.6% | $3,360,000 +7.8% |
| 2023 | $77,081 -2% | $3,116,400 |
| 2022 | $78,655 +7.7% | $3,116,400 +11.3% |
| 2021 | $73,024 | $2,800,000 |
| 2020 | -- | $2,800,000 |
| 2019 | $73,724 | $2,800,000 |
| 2018 | $73,724 | $2,800,000 +16.7% |
| 2017 | $73,724 +16.7% | $2,400,000 |
| 2016 | $63,192 +8.7% | $2,400,000 -14.3% |
| 2015 | $58,128 +27.7% | $2,800,000 +49.6% |
| 2014 | $45,527 | $1,872,000 |
| 2013 | -- | -- |
| 2012 | -- | -- |
| 2011 | -- | -- |
| 2010 | -- | -- |
Find assessor info on the county website
Monthly payment
Est. payment
Payment breakdown
Explore the cost of this home by adjusting the details. Changes won't be saved.Climate risks
Neighborhood: 31561
Nearby schools
GreatSchools rating
- 9/10Oglethorpe Point Elementary SchoolGrades: PK-5Distance: 3.4 mi
- 6/10Glynn Middle SchoolGrades: 6-8Distance: 8.3 mi
- 10/10Glynn AcademyGrades: 9-12Distance: 8.6 mi
- $10,900,0004 bd5 ba4.1k sqft150 Dune Ave #183, Sea Island, GA 31561For Sale

- $7,424,500-- bd-- ba-- sqft150 Dune Ave #182, Sea Island, GA 31561Off Market
- $5,710,000-- bd-- ba-- sqft150 Dune Ave #174, Sea Island, GA 31561Off Market
- $9,698,400-- bd-- ba-- sqft150 Dune Ave #192, Sea Island, GA 31561Off Market
- $7,301,300-- bd-- ba-- sqft150 Dune Ave #172, Sea Island, GA 31561Off Market
- $5,663,800-- bd-- ba-- sqft150 Dune Ave #175, Sea Island, GA 31561Off Market
- $9,800,000-- bd-- ba-- sqft150 Dune Ave #185, Sea Island, GA 31561Sold
- $7,759,200-- bd-- ba-- sqft150 Dune Ave #176, Sea Island, GA 31561Off Market
A local agent can set up tours, give advice and negotiate with sellers.
Similar homes
- $10,900,0004 bd5 ba4.1k sqft150 Dune Ave #183, Sea Island, GA 31561For SaleMLS ID #2000051, Laura Peebles, Sea Island Properties. Scout MLS
- $10,900,0004 bd5 ba3.9k sqft200 Beach Club Ln Unit 424, Sea Island, GA 31561For Sale
 MLS ID #1658825, Al Brown, Al Brown Company. Scout MLS
 - $8,825,0005 bd6 ba5.1k sqft301 Black Banks Ln #9, Sea Island, GA 31561For Sale
 MLS ID #1660599, Heather Cousins, Sea Island Properties. Scout MLS
 - $11,850,0005 bd7 ba6.9k sqft1000 Ocean Rd, Sea Island, GA 31561For Sale
 MLS ID #1661015, Al Brown, Al Brown Company. Scout MLS
 - $6,975,0005 bd7 ba5k sqft121 E 34th St #506, Sea Island, GA 31561For SaleMLS ID #2001522, Patrick Dunn, Sea Island Properties. Scout MLS
- $7,250,0005 bd6 ba5.5k sqft3505 Sea Island Dr #405, Sea Island, GA 31561For SaleMLS ID #1661485, Patrick Dunn, Sea Island Properties. Scout MLS
- $8,695,0008 bd9 ba6.5k sqft265 W Thirtieth St, Sea Island, GA 31561For SaleMLS ID #2001018, Page Aiken, Aiken Partners Real Estate. Scout MLS
- $6,525,0005 bd7 ba6.8k sqft467 Forest Rd, Sea Island, GA 31561For SaleMLS ID #1659877, Patrick Dunn, Sea Island Properties. Scout MLS
- $7,485,0004 bd6 ba6.5k sqft300 Elizabeth Ln #Sea, Sea Island, GA 31561For SaleMLS ID #1654985, Patrick Dunn, Sea Island Properties. Scout MLS
- $11,875,0004 bd4 ba4.6k sqft100 Ocean Rd #F, Sea Island, GA 31561New ConstructionMLS ID #1652929, Patrick Dunn, Sea Island Properties. Scout MLS
- $8,650,0004 bd4 ba4.3k sqft100 Ocean Rd Unit A, Sea Island, GA 31561New ConstructionMLS ID #1652926, Patrick Dunn, Sea Island Properties. Scout MLS
