Cottage 462 is a classic (Colonial-style) Sea Island cottage that offers sweeping marsh views and unforgettable sunsets from nearly every room. Totally renovated in 2021, it is 6,547 square feet across two stories; the floor plan is built for gathering — eight spacious bedrooms and nine baths, an open kitchen overlooking the marsh, and multiple sitting areas that flow together, including one with a wet bar that opens straight onto the back deck and pool. Seven of the eight bedrooms enjoy marsh views with private walkout access to the upper deck, so sunrise coffee and evening sunsets are never far from bed. Outside, a private pool and spa sit amid lush, mature landscaping, and a fire pit surrounded by Adirondack chairs enjoys fabulous marsh and sunset views. It is a large .71-acre lot that feels wonderfully secluded, yet is just steps from Sea Island's wide beaches, jogging paths, trails, and famed Cloister and Beach Club amenities. The expansive kitchen and dining area anchor the main living space, and covered porches wrap the home on both levels — ideal for entertaining large families and multiple guests in total comfort and privacy.
For sale
$8,695,000
265 W Thirtieth St, Sea Island, GA 31561
8beds
6,547sqft
:
Get pre-qualified$54,153/mo
Single Family Residence
Built in 1987
0.72 Acres Lot
$-- Zestimate®
$1,328/sqft
$13/mo HOA
What's special
Private pool and spaSweeping marsh viewsNine bathsLush mature landscapingEight spacious bedrooms
- 33 days |
- 1,159 |
- 34 |
Zillow last checked:
Listing updated:
Listed by:
Page Aiken 912-258-6000,
Aiken Partners Real Estate,
William Aiken 912-771-9219,
Aiken Partners Real Estate
Source: Scout MLS,MLS#: 2001018
Facts & features
Interior
Bedrooms & bathrooms
- Bedrooms: 8
- Bathrooms: 9
- Full bathrooms: 8
- 1/2 bathrooms: 1
Primary bedroom
- Area: 391.45
- Dimensions: 21.52 x 18.19
Bedroom
- Area: 239.85
- Dimensions: 17.52 x 13.69
Bedroom
- Area: 221.1
- Dimensions: 17.52 x 12.62
Bedroom
- Area: 215.32
- Dimensions: 17.52 x 12.29
Bedroom 2
- Area: 340.11
- Dimensions: 15.17 x 22.42
Bedroom 3
- Area: 339.71
- Dimensions: 21.46 x 15.83
Bedroom 4
- Area: 262.25
- Dimensions: 20.98 x 12.5
Bedroom 5
- Area: 240.2
- Dimensions: 17.52 x 13.71
Primary bathroom
- Area: 156.72
- Dimensions: 13.06 x 12
Bathroom 2
- Area: 155.94
- Dimensions: 13.06 x 11.94
Bathroom 3
- Area: 125.55
- Dimensions: 7.42 x 16.92
Bathroom 4
- Area: 63.45
- Dimensions: 11.27 x 5.63
Bathroom 5
- Area: 59.27
- Dimensions: 6.69 x 8.86
Kitchen
- Area: 299.72
- Dimensions: 12.62 x 23.75
Kitchen
- Area: 114.89
- Dimensions: 16.92 x 6.79
Laundry
- Area: 62.99
- Dimensions: 6.81 x 9.25
Laundry
- Area: 33.1
- Dimensions: 5.88 x 5.63
Living room
- Area: 606.18
- Dimensions: 28.58 x 21.21
Living room
- Area: 435.56
- Dimensions: 17.25 x 25.25
Other
- Area: 67.2
- Dimensions: 7.5 x 8.96
Heating
- Electric, Heat Pump, Zoned
Cooling
- Central Air, Electric, Heat Pump, Zoned
Appliances
- Included: Convection Oven, Dryer, Disposal, Dishwasher, Gas Range, Ice Maker, Microwave, Refrigerator, Range Hood, Washer, Wine Cooler, Washer/Dryer Stacked, Water Softener, Premium Appliances
- Laundry: In Hall, In Kitchen, Laundry Room, Sink, Upper Level
Features
- Built-in Features, Ceiling Fan(s), Crown Molding, Double Vanity, High Ceilings, High Speed Internet, Pantry, Recessed Lighting, Smart Thermostat, Walk-In Closet(s), Wired for Sound, Rear Stairs, Open Staircase, Primary Suite, Sitting Area, Breakfast Bar, Kitchen Island
- Flooring: Hardwood, Tile, Wood
- Windows: Double Pane Windows, Insulated Windows, Plantation Shutters, Window Treatments
- Basement: Crawl Space
- Number of fireplaces: 1
- Fireplace features: Family Room, Gas, Gas Log
- Furnished: Yes
- Common walls with other units/homes: No Common Walls
Interior area
- Total structure area: 6,731
- Total interior livable area: 6,547 sqft
Video & virtual tour
Property
Parking
- Total spaces: 2
- Parking features: Driveway, Garage Door Opener, Kitchen Level, Paved
- Attached garage spaces: 2
- Has uncovered spaces: Yes
Features
- Levels: Two
- Stories: 2
- Patio & porch: Patio, Porch, Terrace
- Exterior features: Balcony, Fire Pit, Lighting, Private Yard, Rain Gutters, Smart Irrigation, Smart Light(s), Smart Lock(s)
- Has private pool: Yes
- Pool features: Heated, In Ground, Salt Water
- Has spa: Yes
- Spa features: Heated, In Ground
- Has view: Yes
- View description: Other
- Body of water: Marsh View
Lot
- Size: 0.72 Acres
- Features: Back Yard, Cul-De-Sac, Landscaped, Level, Private, Sprinklers In Front, Sprinklers In Rear, Wetlands, Full Size Lot, Yard Well
Details
- Parcel number: 0500133
- Zoning description: Res Single
- Other equipment: Irrigation Equipment
Construction
Type & style
- Home type: SingleFamily
- Architectural style: Colonial,Plantation
- Property subtype: Single Family Residence
Materials
- Cedar, Frame, Spray Foam Insulation, Shake Siding
- Roof: Asbestos Shingle
Condition
- Updated/Remodeled,As Is,Renovated
- Year built: 1987
Utilities & green energy
- Electric: 200+ Amp Service, 220 Volts in Kitchen, 220 Volts For Spa, Circuit Breakers
- Sewer: Septic Tank
- Water: Public
- Utilities for property: Electricity Connected, Natural Gas Connected, Underground Utilities, Water Connected
Community & HOA
Community
- Features: Street Lights, Sidewalks, Beach Access
- Security: Smoke Detector(s)
- Subdivision: Sea Island Cottages
HOA
- Has HOA: Yes
- Amenities included: Gated
- Services included: Maintenance Grounds
- HOA fee: $150 annually
- HOA name: Sea Island Property Owners Association
- HOA phone: 912-269-3197
Location
- Region: Sea Island
Financial & listing details
- Price per square foot: $1,328/sqft
- Tax assessed value: $4,434,900
- Annual tax amount: $43,115
- Date on market: 7/2/2026
- Listing terms: Conventional
- Electric utility on property: Yes
- Road surface type: Asphalt
Estimated market value
Not available
Estimated sales range
Not available
Not available
Price history
| Date | Event | Price |
|---|---|---|
| 7/2/2026 | Listed for sale | $8,695,000+96.1%$1,328/sqft |
Source: Scout MLS #2001018 Report a problem | ||
| 9/13/2024 | Sold | $4,434,900+62.2%$677/sqft |
Source: Public Record Report a problem | ||
| 9/9/2020 | Sold | $2,735,000-8.7%$418/sqft |
Source:  FMLS GA #6761574 Report a problem FMLS GA #6761574 Report a problem | ||
| 9/8/2020 | Pending sale | $2,995,000$457/sqft |
Source: Ansley Atlanta Real Estate, LLC #6761574 Report a problem | ||
| 8/3/2020 | Price change | $2,995,000-7.8%$457/sqft |
Source: Ansley Atlanta Real Estate #1620144 Report a problem | ||
| 7/14/2020 | Price change | $3,250,000-7%$496/sqft |
Source: Ansley Atlanta Real Estate #1620144 Report a problem | ||
| 6/3/2020 | Listed for sale | $3,495,000$534/sqft |
Source: Sea Island Properties #1610741 Report a problem | ||
Public tax history
| Year | Property taxes | Tax assessment |
|---|---|---|
| 2024 | $43,115 +15.5% | $1,773,960 +17.9% |
| 2023 | $37,338 -0.9% | $1,504,520 +1.1% |
| 2022 | $37,678 +31.5% | $1,487,880 +78.9% |
| 2021 | $28,657 | $831,760 |
| 2020 | -- | $831,760 +22.7% |
| 2019 | $21,230 +18.1% | $677,920 |
| 2018 | $17,975 | $677,920 |
| 2017 | $17,975 | $677,920 |
| 2016 | $17,975 +8.6% | $677,920 |
| 2015 | $16,544 -0.4% | $677,920 |
| 2014 | $16,612 | $677,920 |
| 2013 | -- | -- |
| 2012 | -- | -- |
| 2011 | -- | -- |
| 2010 | -- | -- |
Find assessor info on the county website
Monthly payment
Est. payment
Payment breakdown
Explore the cost of this home by adjusting the details. Changes won't be saved.Climate risks
Neighborhood: 31561
Nearby schools
GreatSchools rating
- 9/10Oglethorpe Point Elementary SchoolGrades: PK-5Distance: 3.2 mi
- 6/10Glynn Middle SchoolGrades: 6-8Distance: 9.9 mi
- 10/10Glynn AcademyGrades: 9-12Distance: 10.1 mi
Schools provided by the listing agent
- Elementary: Oglethorpe
- Middle: Glynn Middle School
- High: Glynn Academy
Source: Scout MLS. This data may not be complete. We recommend contacting the local school district to confirm school assignments for this home.
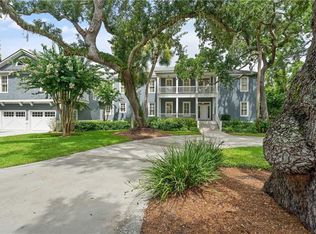
- $4,762,8008 bd9 ba6.5k sqft265 W 30th St #462, Sea Island, GA 31561Off Market
- $5,164,5003 bd3 ba3.6k sqft293 W 13th St, Sea Island, GA 31561Off Market
- $4,720,1005 bd4 ba4.8k sqft260 W 29th St, Sea Island, GA 31561Off Market
- $--5 bd6 ba6.5k sqft251 W 30th St, Sea Island, GA 31561Off Market

- $2,595,9005 bd4 ba3.1k sqft258 W Thirtieth St, Sea Island, GA 31561Off Market
- $3,850,0004 bd5 ba3k sqft246 W 29th St, Sea Island, GA 31561Sold
- $4,991,7005 bd6 ba6.5k sqft251 W Thirtieth St, Sea Island, GA 31561Off Market
- $7,819,3005 bd7 ba7.6k sqft274 W Thirtieth St, Sea Island, GA 31561Off Market
A local agent can set up tours, give advice and negotiate with sellers.
Similar homes
- $6,975,0005 bd7 ba5k sqft121 E 34th St #506, Sea Island, GA 31561For Sale
 MLS ID #2001522, Patrick Dunn, Sea Island Properties. Scout MLS
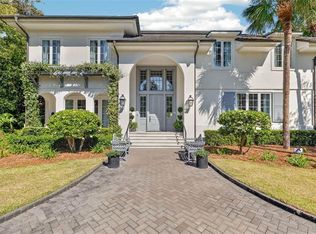
 - $7,250,0005 bd6 ba5.5k sqft3505 Sea Island Dr #405, Sea Island, GA 31561For Sale
 MLS ID #1661485, Patrick Dunn, Sea Island Properties. Scout MLS
 - $4,575,0005 bd7 ba4.5k sqft104 Fife Ln #Sea, Sea Island, GA 31561For Sale
 MLS ID #2001631, Laura Peebles, Sea Island Properties. Scout MLS
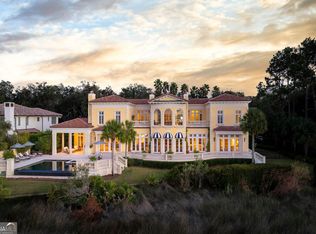
 - $10,900,0007 bd9 ba9.7k sqft318 46th St, Sea Island, GA 31561Active
 MLS ID #10686089, Susan M Imhoff, DeLoach Sotheby's Intl. Realty. GAMLS
 - $6,525,0005 bd7 ba6.8k sqft467 Forest Rd, Sea Island, GA 31561For SaleMLS ID #1659877, Patrick Dunn, Sea Island Properties. Scout MLS
- $4,750,0007 bd7 ba6.1k sqft4707 Oglethorpe Dr #482, Sea Island, GA 31561For SaleMLS ID #1657022, Al Brown, Al Brown Company. Scout MLS
- $11,850,0005 bd7 ba6.9k sqft1000 Ocean Rd, Sea Island, GA 31561For SaleMLS ID #1661015, Al Brown, Al Brown Company. Scout MLS
- $5,999,0005 bd5 ba4.5k sqft114 E 10th St, Sea Island, GA 31561For SaleMLS ID #1660666, Susan Imhoff, DeLoach Sotheby's International Realty. Scout MLS
- $8,825,0005 bd6 ba5.1k sqft301 Black Banks Ln #9, Sea Island, GA 31561For SaleMLS ID #1660599, Heather Cousins, Sea Island Properties. Scout MLS
- $12,925,0005 bd6 ba5.1k sqft150 Dune Ave #191, Sea Island, GA 31561For SaleMLS ID #2000948, Patrick Dunn, Sea Island Properties. Scout MLS
- $5,999,0006 bd9 ba8.2k sqft1909 Dixon Ln, Saint Simons Island, GA 31522For SaleMLS ID #2001014, Catherine McCrary, DeLoach Sotheby's International Realty. Scout MLS
- $4,475,0006 bd8 ba7k sqft106 Telford Ln, Saint Simons Island, GA 31522For SaleMLS ID #1656893, Angela Harrison, Frederica Realty. Scout MLS
- $4,750,0005 bd9 ba8.8k sqft163 Point Ln, Saint Simons Island, GA 31522For SaleMLS ID #1661227, Al Brown, Al Brown Company. Scout MLS
- $11,999,0006 bd6 ba9.1k sqft144 Point Lane St, Saint Simons Island, GA 31522New ConstructionMLS ID #1660954, Amanda Duffey, DeLoach Sotheby's International Realty. Scout MLS
