Back on Market through no fault of Sellers! Home did not get to inspection process. Are you looking for Fabulous Marshfront Views in an exclusive community on the Georgia Coast? Built by Nate Brock and Van Waters who are known for their artistry and craftsmanship, this exquisite 5 bedroom, 5 and a half bathroom features a Artisan Hardi-board exterior, Savannah Grey brick floors and porches & Cedar shake roof. Adding to the low country architecture are the painted heavy timber brackets and rafters and wood burning fireplace. The Main level includes a living/dining room off of the Foyer, powder room, Great Room lined with windows, gourmet kitchen and space for casual dining. The Primary room and a guest suite, or use this room as an office, is also on the Main floor. Upstairs has a central living area and two large guest suites. The 5th Guest Suite is above the Garage and there is room to add a pool if you like! Club amenities include Golf, Tennis, Dining, Fitness Room, and Swimming.
Sold for $3,150,000
$3,150,000
16 Somerset Trce, Saint Simons Island, GA 31522
5beds
4,735sqft
Single Family Residence
Built in 2023
2.74 Acres Lot
$3,465,900 Zestimate®
$665/sqft
$7,937 Estimated rent
Home value
$3,465,900
$3.12M - $3.88M
$7,937/mo
Zestimate® history
Owner options
List your home for rent
$7,937/mo
Rent Zestimate®
Find your next renter with Zillow Rental Manager. Plus, with online applications, you can quickly screen prospective tenants – for free.
$7,937/mo
Rent Zestimate®
Refinance and save
$19,740/mo
Est. payment
Refinancing to a lower rate could help reduce your monthly payments and save thousands over the life of the loan.
$19,740/mo
Est. payment
Explore your selling options
Work with a Zillow partner agent
Leverage their expertise and Zillow's premium Showcase listings to get your home seen by more buyers.
Get startedList with your own agent
Get your home in front of millions of buyers by listing it on Zillow.
Learn how to do itSell it yourself
Take full control of how buyers see your home on Zillow by listing For Sale by Owner (FSBO).
List your homeWhat's special
Guest suiteFabulous marshfront viewsCedar shake roofLow country architectureLarge guest suitesPowder roomGourmet kitchen
Zillow last checked:
Listing updated:
Listed by:
Patrick Dunn 912-638-5838,
Sea Island Properties
Bought with:
Patrick Dunn, 295702
Sea Island Properties
Source: Scout MLS,MLS#: 1640396
Facts & features
Interior
Bedrooms & bathrooms
- Bedrooms: 5
- Bathrooms: 6
- Full bathrooms: 5
- 1/2 bathrooms: 1
Heating
- Central, Electric
Cooling
- Central Air, Electric
Appliances
- Included: Convection Oven, Dryer, Disposal, Double Oven, Dishwasher, Electric Range, Gas Range, Microwave, Refrigerator, Range Hood, Self Cleaning Oven, Washer, Wall Oven
- Laundry: Washer Hookup
Features
- Cathedral Ceiling(s), Ceiling Fan(s), Double Vanity, High Ceilings, Pantry, Recessed Lighting, Soaking Tub, Walk-In Closet(s), Dressing Area, Separate Shower, Primary on First Floor, Primary Suite, Sitting Area, Breakfast Bar, Kitchen Island
- Flooring: Brick, Hardwood, Tile
- Windows: Double Pane Windows
- Has basement: No
- Number of fireplaces: 1
- Fireplace features: Gas, Great Room, Gas Starter, Masonry, Wood Burning
Interior area
- Total structure area: 4,735
- Total interior livable area: 4,735 sqft
Property
Parking
- Total spaces: 2
- Parking features: Covered, Detached, Driveway, Garage Door Opener, Guest, Kitchen Level, Other, Paved, Storage
- Garage spaces: 2
- Has uncovered spaces: Yes
Accessibility
- Accessibility features: Accessible Shower(s)
Features
- Patio & porch: Front Porch, Porch, Screened, Wrap Around
- Exterior features: Garden, Lighting, Columns
- Has private pool: Yes
- Has view: Yes
- On waterfront: Yes
- Body of water: Frederica River
Lot
- Size: 2.74 Acres
- Features: Landscaped, Level, Sprinklers In Front, Sprinklers In Rear, Estate Lot, Yard Well
- Residential vegetation: Partially Wooded
Details
- Additional structures: Garage(s), Guest House
- Parcel number: 0412427
- Zoning description: Res Single
Construction
Type & style
- Home type: SingleFamily
- Architectural style: Low Country
- Property subtype: Single Family Residence
Materials
- HardiPlank Type, Spray Foam Insulation
- Foundation: Slab
- Roof: Shake
Condition
- As Is
- Year built: 2023
Details
- Builder name: Van Waters
- Warranty included: Yes
Utilities & green energy
- Sewer: Public Sewer, Grinder Pump
- Water: Public
- Utilities for property: Cable Available, Natural Gas Available, Phone Available, Underground Utilities
Green energy
- Energy efficient items: Insulation, Thermostat, Windows
Community & HOA
Community
- Features: Gated, Park, Beach Access, Lake
- Security: Fire Alarm, Smoke Detector(s), Security System
- Subdivision: Frederica Golf Club
HOA
- Has HOA: Yes
- Amenities included: Gated, Jogging Path, Management, Security, Trail(s), Membership Application Rights
- HOA fee: $4,900 annually
- HOA name: Frederica Township Assn
- HOA phone: 912-634-1500
Location
- Region: Saint Simons Island
Financial & listing details
- Price per square foot: $665/sqft
- Tax assessed value: $2,458,100
- Annual tax amount: $13,007
- Date on market: 6/19/2023
- Listing terms: Cash,Conventional
- Road surface type: Asphalt, Paved
Price history
| Date | Event | Price |
|---|---|---|
| 2/9/2024 | Sold | $3,150,000-5.3%$665/sqft |
Source: Scout MLS #1640396 Report a problem | ||
| 1/11/2024 | Pending sale | $3,325,000$702/sqft |
Source: Scout MLS #1640396 Report a problem | ||
| 11/27/2023 | Price change | $3,325,000-2.2%$702/sqft |
Source: Scout MLS #1640396 Report a problem | ||
| 7/5/2023 | Listed for sale | $3,400,000$718/sqft |
Source: Scout MLS #1640396 Report a problem | ||
| 6/28/2023 | Pending sale | $3,400,000$718/sqft |
Source: Scout MLS #1640396 Report a problem | ||
| 6/19/2023 | Listed for sale | $3,400,000+126.7%$718/sqft |
Source: Scout MLS #1640396 Report a problem | ||
| 12/7/2021 | Sold | $1,500,000-40%$317/sqft |
Source: Scout MLS #1629217 Report a problem | ||
| 11/8/2021 | Pending sale | $2,500,000$528/sqft |
Source: Scout MLS #1629217 Report a problem | ||
| 10/8/2021 | Contingent | $2,500,000$528/sqft |
Source: Scout MLS #1629217 Report a problem | ||
| 10/1/2021 | Listed for sale | $2,500,000+481.4%$528/sqft |
Source: Scout MLS #1629217 Report a problem | ||
| 8/16/2019 | Sold | $430,000$91/sqft |
Source: Public Record Report a problem | ||
Public tax history
| Year | Property taxes | Tax assessment |
|---|---|---|
| 2025 | $24,005 +0.9% | $983,240 |
| 2024 | $23,796 -3.7% | $983,240 -1.7% |
| 2023 | $24,713 +90% | $1,000,560 +92.9% |
| 2022 | $13,008 +235.5% | $518,680 +202% |
| 2021 | $3,877 | $171,720 |
| 2020 | -- | $171,720 -12.8% |
| 2019 | $5,144 | $197,000 |
| 2018 | $5,144 | $197,000 -17.4% |
| 2017 | $5,144 -17.4% | $238,560 |
| 2016 | $6,229 +8.8% | $238,560 +11.1% |
| 2015 | $5,725 +10.6% | $214,720 |
| 2014 | $5,175 | $214,720 |
Find assessor info on the county website
Neighborhood: 31522
Nearby homes
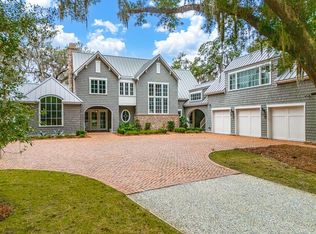
- $3,920,0005 bd6 ba5.4k sqft145 Saint Annies Ln, Saint Simons Island, GA 31522For Sale
- $1,019,1002.15 acres26 Somerset Trc, Saint Simons Island, GA 31522Off Market

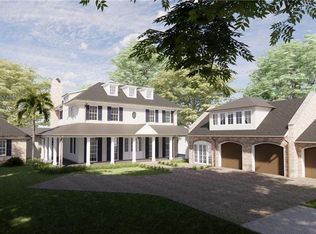
- $3,995,0005 bd6 ba6.3k sqft155 Saint Annies Ln, Saint Simons Island, GA 31522Pending
- $623,1002.01 acres36 Somerset Trc, Saint Simons Island, GA 31522Off Market
- $531,0001.8 acres31 Somerset Trc, Saint Simons Island, GA 31522Off Market
- $--1.8 acres31 Somerset Trce LOT 80, Saint Simons Island, GA 31522Off Market
- $531,0002.37 acres17 Somerset Trc, Saint Simons Island, GA 31522Off Market
- $--2.38 acres17 Somerset Trce LOT 81, Saint Simons Island, GA 31522Off Market
Nearby schools
GreatSchools rating
- 9/10Oglethorpe Point Elementary SchoolGrades: PK-5Distance: 2.6 mi
- 6/10Glynn Middle SchoolGrades: 6-8Distance: 10.2 mi
- 10/10Glynn AcademyGrades: 9-12Distance: 10.1 mi
Schools provided by the listing agent
- Elementary: Oglethorpe
- Middle: Glynn Middle School
- High: Glynn Academy
Source: Scout MLS. This data may not be complete. We recommend contacting the local school district to confirm school assignments for this home.
Sell for more on Zillow
Get a Zillow Showcase℠ listing at no additional cost and you could sell for .
$3,465,900
2% more
+$69,318
With Zillow Showcase(estimated)
$3,535,218
- Georgia
- Glynn County
- Saint Simons Island
- 31522
- 16 Somerset Trce
Nearby cities
Nearby zip codes
Other Saint Simons Island Topics
- Apartments for Rent in 31522
- Houses for Sale in 31522
- Houses for Rent in 31522
- 31522 Real Estate
- Saint Simons Island Condos
- Houses for Sale in Saint Simons Island
- Newest Listings in Saint Simons Island
- Saint Simons Island Home Values
- Saint Simons Island Real Estate Agents
- Saint Simons Island Refinance
- Saint Simons Island Mortgage Rates
