Skip main navigation
Off market
  • $2,551,800

    136 Saint Annies Ln, Saint Simons Island, GA 31522

    4beds
    3,747sqft
    SingleFamily
    Built in 2020
    1.65 Acres Lot
    $2,551,800 Zestimate®
    $681/sqft
    $7,649 Estimated rent

    Home value

    $2,551,800

    $2.32M - $2.81M

    $7,649/mo

    Zestimate® history
    Loading
    Loading...

    Owner options

    List your home for rent

    $7,649/mo

    Rent Zestimate®

    Find your next renter with Zillow Rental Manager. Plus, with online applications, you can quickly screen prospective tenants – for free.

    Learn more

    $7,649/mo

    Rent Zestimate®

    Refinance and save

    $14,919/mo

    Est. payment

    Refinancing to a lower rate could help reduce your monthly payments and save thousands over the life of the loan.

    See today's rates

    $14,919/mo

    Est. payment

    Explore your selling options

    Work with a Zillow partner agent

    Leverage their expertise and Zillow's premium Showcase listings to get your home seen by more buyers.

    Get started

    List with your own agent

    Get your home in front of millions of buyers by listing it on Zillow.

    Learn how to do it

    Sell it yourself

    Take full control of how buyers see your home on Zillow by listing For Sale by Owner (FSBO).

    List your home

    What's special

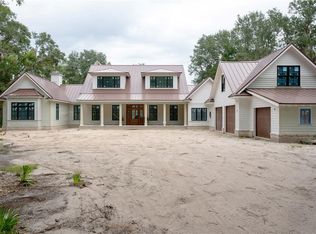
    Bold contrasts of dark with light brings drama with a soothing calm to this Transitional Spanish Colonial style home. The old-world charm of Spanish Colonial architecture is achieved through wood flooring, dramatic beams, graceful arched windows and doors, and iron accents throughout the home. The clean lines, floor to ceiling windows and gracious open floor plan create a more transitional theme throughout. The great room with beamed ceilings, venetian plaster fireplace surround with cypress mantle and built in bookshelves blend seamlessly to the outdoors with pocket sliding metal doors opening to the rear terrace. The kitchen embodies comfort, hospitality and convenience featuring a generous center island, top of the line appliances, a butler's pantry and open to the dining and living rooms. This home is ready for Drywall, only a short amount of time to choose some of your interior selections. Completion Scheduled for December 2021.

    This property is not currently displayed as for sale or rent on Zillow. This may be different from what's on other websites or public sources.
    Facts & features

    Interior

    Bedrooms & bathrooms
    • Bedrooms: 4
    • Bathrooms: 5
    • Full bathrooms: 4
    • 1/2 bathrooms: 1
    Heating
    • Forced air
    Features
    • Ceiling Fans, Foyer, Great Room, W/D Connection, Built-in Bookcases, Ceilings above 9ft., Bonus Room, GarageDoorOpener
    • Flooring: Hardwood
    • Attic: Partial Floored
    • Has fireplace: Yes
    • Fireplace features: Gas, Wood Burning, Masonry
    Interior area
    • Total interior livable area: 3,747 sqft

    Property

    Parking
    • Total spaces: 3
    Features
    • Exterior features: Other
    Lot
    • Size: 1.65 Acres
    Details
    • Parcel number: 0412352

    Construction

    Type & style
    • Home type: SingleFamily
    • Architectural style: Contemporary
    Materials
    • Foundation: Slab
    • Roof: Tile
    Condition
    • Year built: 2020

    Utilities & green energy

    • Utilities for property: Telephone, Waste: Public Sewer, Water: Public, Electric, Underground Utilities, Tap Fee Paid, Gas

    Community & HOA

    Location
    • Region: Saint Simons Island

    Financial & listing details

    • Price per square foot: $681/sqft
    • Tax assessed value: $2,308,100
    • Annual tax amount: $15,061

    Price history

    DateEventPrice
    12/31/2021Sold$1,813,612+0.8%$484/sqft
    Source: Scout MLS #1623335 Report a problem
    7/29/2021Pending sale$1,799,900$480/sqft
    Source: Scout MLS #1623335 Report a problem
    4/23/2021Price change$1,799,900+0.9%$480/sqft
    Source: Scout MLS #1623335 Report a problem
    2/5/2021Listed for sale$1,784,000+692.9%$476/sqft
    Source: Frederica Realty #1623335 Report a problem
    12/9/2020Sold$225,000-87.2%$60/sqft
    Source: Public Record Report a problem
    12/3/2020Listed for sale$1,759,000+321.3%$469/sqft
    Source: Frederica Realty #1623335 Report a problem
    4/21/2011Sold$417,500-30.4%$111/sqft
    Source: Public Record Report a problem
    10/6/2009Sold$600,000-51%$160/sqft
    Source: Public Record Report a problem
    5/15/2009Sold$1,225,000$327/sqft
    Source: Public Record Report a problem
    1/23/2006Sold$1,225,000$327/sqft
    Source: Public Record Report a problem

    Public tax history

    YearProperty taxesTax assessment
    2025$15,061 +0.9%$923,240 +7.5%
    2024$14,929 +0.5%$859,120
    2023$14,855 -0.7%$859,120 +37.5%
    2022$14,966 +303.7%$624,760 +524.8%
    2021$3,707 $100,000
    2020-- $100,000 -23.1%
    2019$3,394 $130,000
    2018$3,394 $130,000
    2017$3,394 $130,000 -7.1%
    2016$3,394 +18.8%$140,000 -22.2%
    2015$2,856 -18%$180,000 +5.9%
    2014$3,482 $170,000
    Find assessor info on the county website

    Neighborhood: 31522

    Nearby schools

    GreatSchools rating
    Schools provided by the listing agent
    • Elementary: Oglethorpe
    • Middle: Glynn Middle
    • High: Glynn Academy

    Source: The MLS. This data may not be complete. We recommend contacting the local school district to confirm school assignments for this home.

    Sell for more on Zillow
    Get a Zillow Showcase℠ listing at no additional cost and you could sell for .
    $2,551,800
    2% more
    +$51,036
    With Zillow Showcase(estimated)
    $2,602,836