Skip main navigation
Off market
  • Tax assessed value
    $19,878,000

    119 E 71st St, New York, NY 10021

    6beds
    7,600sqft
    Townhouse
    Built in ----
    -- sqft lot
    $-- Zestimate®
    $2,616/sqft
    $40,066 Estimated rent

    Home value

    Not available

    Estimated sales range

    Not available

    $40,066/mo

    Zestimate® history
    Loading
    Loading...

    Owner options

    List your home for rent

    $40,066/mo

    Rent Zestimate®

    Find your next renter with Zillow Rental Manager. Plus, with online applications, you can quickly screen prospective tenants – for free.

    Learn more

    $40,066/mo

    Rent Zestimate®

    Refinance and save

    $121,076/mo

    Est. payment

    Refinancing to a lower rate could help reduce your monthly payments and save thousands over the life of the loan.

    See today's rates

    $121,076/mo

    Est. payment

    Explore your selling options

    Work with a Zillow partner agent

    Leverage their expertise and Zillow's premium Showcase listings to get your home seen by more buyers.

    Get started

    List with your own agent

    Get your home in front of millions of buyers by listing it on Zillow.

    Learn how to do it

    Sell it yourself

    Take full control of how buyers see your home on Zillow by listing For Sale by Owner (FSBO).

    List your home

    What's special

    Handsome librarySemi-finished basementPrivate gardenGlossy blue wood wallsMixed inlay parquet flooringRoof deckAmple bedrooms

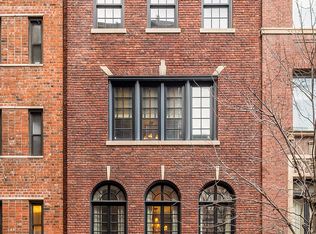
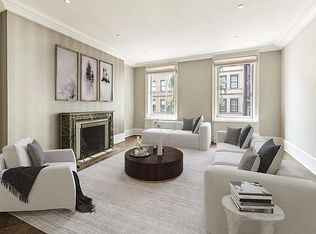
    IMMEDIATE OCCUPANY | OFFERED FULLY FURNISHED! Located on one of the Upper East Side's most desirable blocks, this 7,600 sq. ft., Neo-Federal townhouse boasts eighteen rooms spread over five stories. Behind a stunning brick and limestone-trimmed facade lies this exquisitely crafted 20-foot wide sunlit home with grand, elegantly proportioned rooms and ample outdoor space. Entering the home, you are greeted by the spacious entry hall, featuring a regal powder room and huge coat closet. An airy, naturally-lit sitting room opens onto a private garden with space for outdoor dining. A huge chef's kitchen with premium appliances lies beyond with a custom-built, skylit breakfast banquet and also accesses the 1,650 sq. ft. garden, allowing for an al fresco dining experience. A service kitchen sits above this full kitchen and is assisted by a dumbwaiter and a dedicated rear staircase. Ascending the sweeping curved staircase to the parlor floor, you are struck by the elegant gallery and it's stunning mixed inlay parquet flooring and soaring ceiling heights. The south-facing, regal living room has three floor-to-ceiling Juliet windows and a wood-burning fireplace. The wood-paneled dining room maintains several original details, including french doors, discreet crystal cabinets, arched transom windows and skylight accenting. The full service kitchen with a powder room lies behind the dining room. On the third floor, a handsome library with it's striking, glossy blue wood walls feature a fireplace, built-in bookcases and seating, as well as hidden storage. The palatial principal bedroom faces north, overlooking the garden. A dressing room flows into the en-suite bathroom with a huge soaking tub, a glassed-in shower and double sink vanity. Two ample bedrooms sit opposite one another on the fourth floor, both with en-suite bathrooms and limitless custom closet space. The fifth floor features two guest bedrooms with en-suite bathrooms one with access to a terrace and an additional skylit caregiver's en-suite bedroom. Topping off this spectacular home is a fully-finished roof deck with amazing city views thanks to northern, eastern and southern exposures. Amenities include an elevator that services every floor, a huge semi-finished basement with endless storage, state-of-the-art HVAC, electrical and plumbing. A one-of-a-kind townhouse!

    This property is off market, which means it's not currently listed for sale or rent on Zillow. This may be different from what's available on other websites or public sources.

    Zillow last checked:

    Listing updated:

    Source: Zillow Rentals

    Facts & features

    Interior

    Bedrooms & bathrooms
    • Bedrooms: 6
    • Bathrooms: 6
    • Full bathrooms: 3
    • 1/2 bathrooms: 3
    Heating
    • Fireplace
    Features
    • View
    • Has fireplace: Yes
    • Furnished: Yes
    Interior area
    • Total interior livable area: 7,600 sqft

    Property

    Parking
    • Details: Contact manager
    Features
    • Exterior features: Broker Exclusive, Fios Available, Garden, Terrace, View Type: Skyline View
    • Has view: Yes
    • View description: City View
    Details
    • Parcel number: 01406000901

    Construction

    Type & style
    • Home type: Townhouse
    • Property subtype: Townhouse

    Community & neighborhood

    Location
    • Region: New York

    Other

    Other facts
    • Available date: 09/03/2025

    Price history

    DateEventPrice
    9/29/2025Listing removed$55,000$7/sqft
    Source: Zillow Rentals Report a problem
    9/3/2025Listed for rent$55,000+10%$7/sqft
    Source: Zillow Rentals Report a problem
    6/6/2023Listing removed--
    Source: Zillow Rentals Report a problem
    5/17/2023Price change$50,000-23.1%$7/sqft
    Source: Zillow Rentals Report a problem
    3/17/2023Listed for rent$65,000$9/sqft
    Source: Zillow Rentals Report a problem
    3/15/2023Listing removed--
    Source: StreetEasy Report a problem
    12/19/2022Pending sale$12,900,000$1,697/sqft
    Source: StreetEasy Report a problem
    11/9/2022Price change$12,900,000-14%$1,697/sqft
    Source: StreetEasy Report a problem
    9/12/2022Price change$15,000,000-11.8%$1,974/sqft
    Source: StreetEasy Report a problem
    3/8/2022Listed for sale$17,000,000$2,237/sqft
    Source: StreetEasy Report a problem

    Public tax history

    YearProperty taxesTax assessment
    2017$113,630 +2%$557,418
    2016$111,433 $557,418 +4%
    2015-- $536,122

    Find assessor info on the county website

    Neighborhood: Upper East Side

    Nearby schools

    GreatSchools rating