Skip main navigation
Pending
  • Listed by: BHG Masiello Keene • Pat Paquette
    $499,500

    119 Eagle Lane #119, Chesterfield, NH 03443

    2beds
    1,708sqft
    : 
    Loading
    Get pre-qualified
    Condominium
    Built in 2018
    -- sqft lot
    $-- Zestimate®
    $292/sqft
    $-- HOA

    What's special

    Cozy gas fireplaceContemporary finishesSpacious two-car garageQuality craftsmanship throughoutRich hardwood flooringElegant crown moldingsPicturesque setting
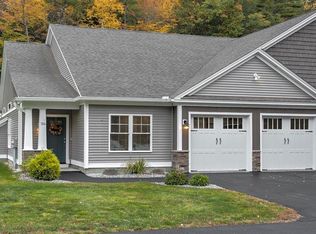
    Welcome to the duplex condominiums at Gateway Preserve. Where effortless, move-in ready living meets modern comfort and natural beauty. Situated within a stunning 73-acre community surrounded by established walking trails and conservation land, this thoughtfully designed home offers the perfect balance of tranquility and convenience, just minutes from beautiful Spofford Lake and downtown Keene. Step inside to discover bright, open-concept living spaces filled with natural light, soaring vaulted and tray ceilings, elegant crown moldings, rich hardwood flooring, and a cozy gas fireplace that creates the perfect atmosphere year-round. The beautifully appointed kitchen and baths feature granite countertops, contemporary finishes, and quality craftsmanship throughout. Designed for easy first-floor living, this home also includes a versatile loft space ideal for a home office, guest area, or additional storage, along with a spacious two-car garage. Whether you’re looking for a full-time residence or a peaceful retreat, Gateway Preserve offers carefree living in an ideal New England location, just two hours to Boston and four hours to New York City. Modern style, low-maintenance living, and a picturesque setting — this is the lifestyle you’ve been waiting for.
    65 days
    |
    34
    |
    0
    |

    Zillow last checked:

    Listing updated:

    Listed by:

    Pat Paquette,

    BHG Masiello Keene 603-352-5433

    Source: PrimeMLS,MLS#: 5089022MLS Logo

      Facts & features

      Interior

      Bedrooms & bathrooms
      • Bedrooms: 2
      • Bathrooms: 2
      • Full bathrooms: 2
      Heating
      • Propane, Radiant
      Cooling
      • Mini Split
      Appliances
      • Included: Dishwasher, Dryer, Microwave, Refrigerator, Washer, Electric Water Heater
      • Laundry: Laundry Hook-ups
      Features
      • Cathedral Ceiling(s), Ceiling Fan(s), Dining Area, Kitchen Island, Kitchen/Dining, Kitchen/Family, Kitchen/Living, Primary BR w/ BA, Walk-In Closet(s), Walk-in Pantry
      • Flooring: Hardwood, Tile
      • Has basement: No
      • Number of fireplaces: 1
      • Fireplace features: 1 Fireplace
      Interior area
      • Total structure area: 1,852
      • Total interior livable area: 1,708 sqft
      • Finished area above ground: 1,708
      • Finished area below ground: 0

      Property

      Parking
      • Total spaces: 2
      • Parking features: Paved, Garage, Attached
      • Garage spaces: 2
      Accessibility
      • Accessibility features: 1st Floor Bedroom, 1st Floor Full Bathroom, One-Level Home
      Features
      • Levels: One
      • Stories: 1
      • Patio & porch: Patio, Covered Porch
      Lot
      • Features: Condo Development, Country Setting, Trail/Near Trail, Walking Trails
      Details
      • Zoning description: Residential

      Construction

      Type & style
      • Home type: Condo
      • Architectural style: Contemporary,Ranch
      • Property subtype: Condominium
      Materials
      • Wood Frame, Vinyl Exterior
      • Foundation: Concrete
      • Roof: Architectural Shingle
      Condition
      • New construction: No
      • Year built: 2018

      Utilities & green energy

      • Electric: 200+ Amp Service, Circuit Breakers
      • Sewer: 1250 Gallon, Concrete, Leach Field, Private Sewer, Septic Tank
      • Utilities for property: Other, Fiber Optic Internt Avail

      Community & HOA

      Community
      • Security: Smoke Detector(s), Hardwired Smoke Detector
      HOA
      • Additional fee info: Fee: $342
      Location
      • Region: Chesterfield

      Financial & listing details

      • Price per square foot: $292/sqft
      • Annual tax amount: $7,975
      • Date on market: 5/14/2026

        Estimated market value

        Not available

        Estimated sales range

        Not available

        Not available

        Price history

        DateEventPrice
        6/19/2026Pending sale$499,500$292/sqft
        Source: PrimeMLS #5089022 Report a problem
        5/14/2026Listed for sale$499,500$292/sqft
        Source: PrimeMLS #5089022 Report a problem

        Public tax history

        Tax history is unavailable.

        Monthly payment

        Est. payment

        Payment breakdown

        Explore the cost of this home by adjusting the details. Changes won't be saved.
        All calculations are estimates and provided by Zillow, Inc. for informational purposes only. Actual amounts may vary.
        HOA fees may include property taxes on listings classified as Co-Ops. Contact the listing agent and/or owner for fee details.
        Mortgage interest rates are dependent on a number of factors, including credit score, down payment, and repayment length. Interest rate data provided by Zillow Group Marketplace, Inc. as of 1/1/1970 from various mortgage lenders with which we have lead or other similar arrangements; the Estimated Payment is an average of those rates.
        See how much you could borrow to make a competitive offer.

        Climate risks

        Neighborhood: 03443

        Getting around

        2 / 100
        Car-Dependent

        Nearby schools

        GreatSchools rating
        Schools provided by the listing agent
        • Elementary: Chesterfield Central
        • Middle: Chesterfield School
        • High: Keene High School
        • District: Keene Sch Dst SAU #29

        Source: PrimeMLS. This data may not be complete. We recommend contacting the local school district to confirm school assignments for this home.

        A local agent can set up tours, give advice and negotiate with sellers.

        Browse local experts

        Similar homes