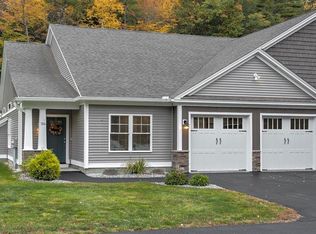
HERE IT IS! Everything you've ever wanted in a high-end luxury Condo. Welcome to an unparalleled living experience, built in 2018, this condo redefines sophistication with over 2,800 square feet of meticulously designed living space. From the moment you walk in, you'll just fall in love with the finishes, modern updates, natural light, open concept layout, and meticulous attention to detail. The heart of this home is undoubtedly the gourmet kitchen, a culinary dream featuring top-of-the-line Viking appliances, gas cook top, ample counter space and a generously sized center island perfect for entertaining. The kitchen area also offers a spacious walk-in pantry, and an abundance of modern glass lighting that offers an elegant glow. Beyond the kitchen, the majority of the home is 1st floor living, offering a 1st floor, guest bedroom/bathroom, laundry room, walk out porch and an incredible primary bedroom sanctuary, including; walk-in closet, drop ceiling, and custom tile shower. A versatile loft provides the ideal flex space, seamlessly flowing from an office to a comfortable and private extra sleeping area. Descend to the full walk-out basement, where luxury meets leisure. Here, an entertainment center awaits, ready for movie nights or game days, complemented by a stylish happy hour bar—the perfect setting for unwinding or hosting friends. This residence truly embodies luxury living with the added benefit of minimal maintenance, allowing you to savor every moment of time. Did I mention the massive amount of storage... well you'll have to see it for yourself. The convenience of a two-car garage with a sleek epoxy floor keeps all your vehicles dry during the weather, with 2 additional parking spots in the paved driveway. The Gateway Preserve offers landscaping in common areas, snow removal, and road maintenance. Second to none location, near Spofford Lake, hiking/biking/snowmobile trails and within minutes of shopping, restaurants, skiing, and major highways. A must see
Closed
Zillow last checked:
Listing updated:
Bought with:
Giselle LaScala
Greenwald Realty Group
Source: PrimeMLS,MLS#: 5110460
Price history
| Date | Event | Price |
|---|---|---|
| 10/20/2026 | Sold | $585,000+1%$206/sqft |
Source:  PrimeMLS #5110460 Report a problem | ||
| 9/24/2026 | Pending sale | $579,000$204/sqft |
Source: PrimeMLS #5110460 Report a problem | ||
| 9/18/2026 | Listed for sale | $579,000+5.3%$204/sqft |
Source: PrimeMLS #5110460 Report a problem | ||
| 5/30/2023 | Sold | $550,000$194/sqft |
Source: PrimeMLS #4955093 Report a problem | ||



Get pre-qualified for a loan
At Zillow Home Loans, we can pre-qualify you in as little as 5 minutes with no impact to your credit score.
An equal housing lender. NMLS #10287.
