Discover potential in this home nestled in a solid, established neighborhood, offering a canvas for your vision. Embrace the opportunity to create a personalized haven in a sought-after locale. Home has been thoughtfully pressure washed, expertly landscaped, and is now warmly awaiting its next owner. Prime location in Salisbury, close to Hwy 70 Statesville Blvd and Hwy 601 Jake Alexander.
Closed
$245,000
119 Elmwood Dr, Salisbury, NC 28147
4beds
1,760sqft
Single Family Residence
Built in 1977
0.88 Acres Lot
$292,900 Zestimate®
$139/sqft
$1,868 Estimated rent
Home value
$292,900
$272,000 - $313,000
$1,868/mo
Zestimate® history
Owner options
List your home for rent
$1,868/mo
Rent Zestimate®
Find your next renter with Zillow Rental Manager. Plus, with online applications, you can quickly screen prospective tenants – for free.
$1,868/mo
Rent Zestimate®
Refinance and save
$1,551/mo
Est. payment
Refinancing to a lower rate could help reduce your monthly payments and save thousands over the life of the loan.
$1,551/mo
Est. payment
Explore your selling options
Work with a Zillow partner agent
Leverage their expertise and Zillow's premium Showcase listings to get your home seen by more buyers.
Get startedList with your own agent
Get your home in front of millions of buyers by listing it on Zillow.
Learn how to do itSell it yourself
Take full control of how buyers see your home on Zillow by listing For Sale by Owner (FSBO).
List your homeWhat's special
Zillow last checked:
Listing updated:
Listed by:
Britney Biles britneythomas@markspain.com,
Mark Spain Real Estate
Bought with:
Elia Gegorek
Gegorek & Associates Realty LLC
Source: Canopy MLS as distributed by MLS GRID,MLS#: 4082477
Facts & features
Interior
Bedrooms & bathrooms
- Bedrooms: 4
- Bathrooms: 3
- Full bathrooms: 3
- Main level bedrooms: 3
Primary bedroom
- Level: Main
- Area: 227.45 Square Feet
- Dimensions: 18' 1" X 12' 7"
Primary bedroom
- Level: Main
Bedroom s
- Level: Main
- Area: 115 Square Feet
- Dimensions: 11' 6" X 10' 0"
Bedroom s
- Level: Main
- Area: 145.61 Square Feet
- Dimensions: 11' 5" X 12' 9"
Bedroom s
- Level: Basement
- Area: 126.96 Square Feet
- Dimensions: 10' 7" X 12' 0"
Bedroom s
- Level: Main
Bedroom s
- Level: Main
Bedroom s
- Level: Basement
Bathroom full
- Level: Main
- Area: 27.1 Square Feet
- Dimensions: 5' 0" X 5' 5"
Bathroom full
- Level: Main
- Area: 54.2 Square Feet
- Dimensions: 10' 0" X 5' 5"
Bathroom full
- Level: Basement
- Area: 144.53 Square Feet
- Dimensions: 16' 8" X 8' 8"
Bathroom full
- Level: Main
Bathroom full
- Level: Main
Bathroom full
- Level: Basement
Dining room
- Level: Main
- Area: 136.2 Square Feet
- Dimensions: 10' 9" X 12' 8"
Dining room
- Level: Main
Family room
- Level: Basement
- Area: 263.38 Square Feet
- Dimensions: 10' 9" X 24' 6"
Family room
- Level: Basement
Kitchen
- Level: Main
- Area: 174.72 Square Feet
- Dimensions: 14' 2" X 12' 4"
Kitchen
- Level: Main
Living room
- Level: Main
- Area: 393.4 Square Feet
- Dimensions: 25' 3" X 15' 7"
Living room
- Level: Main
Heating
- Electric, Heat Pump
Cooling
- Ceiling Fan(s)
Appliances
- Included: Electric Oven, Electric Range, Gas Water Heater, Refrigerator
- Laundry: In Bathroom, Lower Level
Features
- Flooring: Carpet, Linoleum
- Basement: Basement Garage Door,Exterior Entry,Interior Entry,Walk-Out Access
- Fireplace features: Living Room
Interior area
- Total structure area: 1,760
- Total interior livable area: 1,760 sqft
- Finished area above ground: 1,760
- Finished area below ground: 0
Property
Parking
- Total spaces: 2
- Parking features: Driveway, Attached Garage, Garage on Main Level
- Attached garage spaces: 2
- Has uncovered spaces: Yes
Features
- Levels: One and One Half
- Stories: 1.5
Lot
- Size: 0.88 Acres
Details
- Parcel number: 329C281
- Zoning: GR3
- Special conditions: Estate
Construction
Type & style
- Home type: SingleFamily
- Property subtype: Single Family Residence
Materials
- Brick Partial, Wood
- Foundation: Slab
Condition
- New construction: No
- Year built: 1977
Utilities & green energy
- Sewer: Public Sewer
- Water: City
Community & HOA
Community
- Features: None
- Subdivision: Westcliffe
Location
- Region: Salisbury
Financial & listing details
- Price per square foot: $139/sqft
- Tax assessed value: $184,293
- Annual tax amount: $3,080
- Date on market: 11/16/2023
- Cumulative days on market: 23 days
- Road surface type: Concrete, Paved
Price history
| Date | Event | Price |
|---|---|---|
| 2/8/2024 | Sold | $245,000-2%$139/sqft |
Source:  Canopy MLS as distributed by MLS GRID #4082477 Report a problem Canopy MLS as distributed by MLS GRID #4082477 Report a problem | ||
| 12/6/2023 | Price change | $250,000-16.7%$142/sqft |
Source: Canopy MLS as distributed by MLS GRID #4082477 Report a problem | ||
| 11/16/2023 | Listed for sale | $300,000$170/sqft |
Source: Canopy MLS as distributed by MLS GRID #4082477 Report a problem | ||
Public tax history
| Year | Property taxes | Tax assessment |
|---|---|---|
| 2025 | $3,080 | $247,362 |
| 2024 | $3,080 +19.1% | $247,362 +14.4% |
| 2023 | $2,587 +16.9% | $216,293 +34.6% |
| 2022 | $2,213 | $160,714 |
| 2021 | $2,213 | $160,714 |
| 2020 | $2,213 | $160,714 |
| 2019 | -- | $160,714 +12.5% |
| 2018 | $1,970 +4.9% | $142,847 |
| 2017 | $1,878 | $142,847 |
| 2016 | $1,878 | $142,847 |
| 2015 | $1,878 -0.6% | $142,847 |
| 2014 | $1,889 | -- |
| 2013 | -- | -- |
| 2012 | -- | -- |
| 2011 | -- | -- |
| 2010 | -- | -- |
| 2008 | -- | -- |
| 2007 | -- | -- |
| 2006 | -- | -- |
| 2005 | -- | -- |
| 2004 | -- | -- |
| 2003 | -- | -- |
| 2002 | -- | -- |
| 2001 | -- | -- |
| 2000 | -- | -- |
Find assessor info on the county website
Neighborhood: Northwest
Nearby homes
- $278,000-- bd2 ba1.9k sqft117 Elmwood Dr, Salisbury, NC 28147Off Market
- $285,800-- bd2 ba2.2k sqft121 Elmwood Dr, Salisbury, NC 28147Off Market
- $277,9003 bd3 ba1.3k sqft201 Sycamore Rd, Salisbury, NC 28147Sold
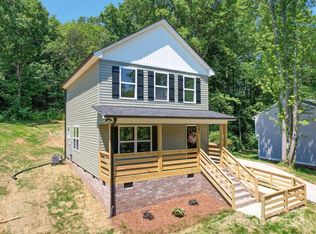
- $298,500-- bd2 ba2.4k sqft205 Sycamore Rd, Salisbury, NC 28147Off Market
- $306,7004 bd2 ba2.1k sqft115 Elmwood Dr, Salisbury, NC 28147Off Market
- $148,300-- bd2 ba2.1k sqft215 Wilton Ln, Salisbury, NC 28147Off Market
- $304,900-- bd1 ba1.8k sqft215 Wilton Ln, Salisbury, NC 28147Off Market
- $335,4003 bd2 ba1.8k sqft114 Elmwood Dr, Salisbury, NC 28147For Sale
Nearby schools
GreatSchools rating
- 7/10H D Isenberg ElementaryGrades: PK-5Distance: 1.7 mi
- 2/10West Rowan Middle SchoolGrades: 6-8Distance: 3.1 mi
- 2/10West Rowan High SchoolGrades: 9-12Distance: 6.3 mi
Get a cash offer in 3 minutes
Find out how much your home could sell for in as little as 3 minutes with a no-obligation cash offer.
Estimated market value
$292,900
Get a cash offer in 3 minutes
Find out how much your home could sell for in as little as 3 minutes with a no-obligation cash offer.
Estimated market value
$292,900
- North Carolina
- Rowan County
- Salisbury
- 28147
- Northwest
- 119 Elmwood Dr
Nearby cities
Nearby neighborhoods
Nearby zip codes
Other Salisbury Topics
