**PRICE HAS BEEN LOWERED! SELLER WILL CONSIDER ASSISTING WITH CLOSING COSTS WITH A GOOD OFFER!*** Come check out this well-maintained 4 bedroom / 2 bathroom home in Rancho Santa Teresa today. The home features tile flooring throughout, a gourmet kitchen with gas cooktop / electric oven (gas available), open layout, four good sized bedrooms, deluxe shower and a generous walk-in closet in the primary suite. Make sure to take a look at the low maintenance landscaped backyard with detached pergola ready to entertain and enjoy. Two-car garage has been updated with wiring for charging your EV vehicle. Subdivision has a system of park areas conveniently placed through the development for use all year. Low taxes in NM top off the attractions of this property.
For sale
Price cut: $9K (6/28)
$339,000
119 Esther Trl, Santa Teresa, NM 88008
4beds
1,762sqft
:
Get pre-qualified$2,146/mo
Single Family Residence
Built in 2023
5,227 Square Feet Lot
$338,300 Zestimate®
$192/sqft
$-- HOA
What's special
Open layoutFour good sized bedroomsTile flooring throughoutLow maintenance landscaped backyardDeluxe shower
- 53 days |
- 132 |
- 7 |
Zillow last checked:
Listing updated:
Listed by:
Theresa A Salazar 0728651 915-502-4877,
ERA Sellers & Buyers Real Esta 915-585-2222
Source: GEPAR,MLS#: 945019
Facts & features
Interior
Bedrooms & bathrooms
- Bedrooms: 4
- Bathrooms: 2
- Full bathrooms: 2
Heating
- Natural Gas, Forced Air
Cooling
- Refrigerated, Ceiling Fan(s), Central Air
Appliances
- Included: Built-In Electric Oven, Cooktop, Dishwasher, Disposal, Gas Water Heater, Microwave, Refrigerator
Features
- Double Vanity, Ceiling Fan(s), Entrance Foyer, Kitchen Island, LR DR Combo, Master Downstairs, Pantry, Walk-In Closet(s)
- Flooring: Tile
- Windows: Double Pane Windows
- Has fireplace: No
Interior area
- Total structure area: 1,762
- Total interior livable area: 1,762 sqft
Video & virtual tour
Property
Parking
- Total spaces: 2
- Parking features: See Remarks
- Attached garage spaces: 2
Features
- Patio & porch: Covered
- Exterior features: Walled Backyard, Back Yard Access
- Pool features: None
Lot
- Size: 5,227 Square Feet
- Features: Standard Lot
Details
- Additional structures: Pergola
- Parcel number: 1909347
- Zoning: R1
- Special conditions: None
Construction
Type & style
- Home type: SingleFamily
- Architectural style: 1 Story
- Property subtype: Single Family Residence
Materials
- Stucco
- Roof: Shingle,Pitched
Condition
- Year built: 2023
Utilities & green energy
- Water: City
Community & HOA
Community
- Subdivision: Rancho Santa Teresa
HOA
- Has HOA: No
- Amenities included: None
- Services included: None
Location
- Region: Santa Teresa
Financial & listing details
- Price per square foot: $192/sqft
- Tax assessed value: $345,314
- Annual tax amount: $2,226
- Date on market: 6/3/2026
- Cumulative days on market: 55 days
- Listing terms: Cash,Conventional,FHA,VA Loan
Estimated market value
$338,300
$321,000 - $355,000
$1,944/mo
Price history
| Date | Event | Price |
|---|---|---|
| 6/28/2026 | Price change | $339,000-2.6%$192/sqft |
Source:  GEPAR #945019 Report a problem GEPAR #945019 Report a problem | ||
| 6/3/2026 | Listed for sale | $348,000$198/sqft |
Source: GEPAR #945019 Report a problem | ||
Public tax history
| Year | Property taxes | Tax assessment |
|---|---|---|
| 2025 | $6,234 +24.2% | $115,104 +3% |
| 2024 | $5,019 | $111,752 |
Find assessor info on the county website
Monthly payment
Est. payment
Payment breakdown
Explore the cost of this home by adjusting the details. Changes won't be saved.Climate risks
Neighborhood: 88008
Nearby schools
GreatSchools rating
- 7/10Santa Teresa Elementary SchoolGrades: PK-6Distance: 1.2 mi
- 5/10Santa Teresa Middle SchoolGrades: 7-8Distance: 2.6 mi
- 7/10Santa Teresa High SchoolGrades: 9-12Distance: 0.5 mi
Schools provided by the listing agent
- Elementary: Santat
- Middle: Santat
- High: Santat
Source: GEPAR. This data may not be complete. We recommend contacting the local school district to confirm school assignments for this home.
- $351,9003 bd2 ba1.7k sqft121 Esther Trl, Santa Teresa, NM 88008Off Market
- $--3 bd2 ba1.6k sqft136 Esther Trl, Sunland Park, NM 88063Sold
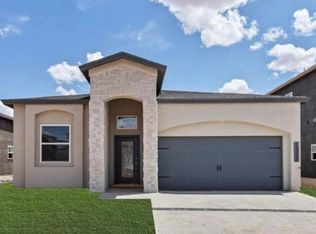
- $--5 bd4 ba2.7k sqft144 Esther Trl, Sunland Park, NM 88063Sold
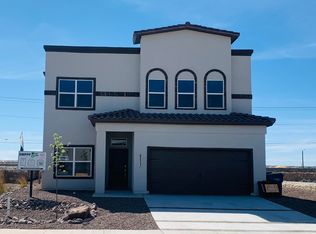
- $--4 bd3 ba2.1k sqft146 Esther Trl, Sunland Park, NM 88063Sold
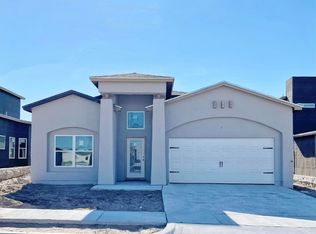
- $--4 bd2 ba1.7k sqft150 Esther Trl, Sunland Park, NM 88063Sold
- $--4 bd2 ba1.9k sqft148 Esther Trl, Sunland Park, NM 88063Sold
- $--4 bd3 ba2.1k sqft138 Esther Trl, Sunland Park, NM 88063Sold
- $--5 bd4 ba3.4k sqft106 Esther Trl, Santa Teresa, NM 88008Sold
A local agent can set up tours, give advice and negotiate with sellers.
Similar homes
- $342,9004 bd2 ba1.7k sqft111 Sarah Trl, Santa Teresa, NM 88008For Sale

 MLS ID #946284, Mayra Lira, Home Pros Real Estate Group. GEPAR
 - $344,9504 bd2 ba1.9k sqft110 Daniel Lynn, Santa Teresa, NM 88008For Sale
 MLS ID #942003, Tarryn A Ortega, Home Pros Real Estate Group. GEPAR
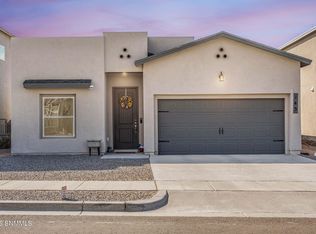
 - $360,0004 bd3 ba1.9k sqft143 Ruth Trl, Santa Teresa, NM 88008For Sale
 MLS ID #2600324, Monica Farnell, RE/MAX Classic Realty. SNMMLS as distributed by MLS GRID
 - $347,5004 bd2 ba1.6k sqft176 Dawson St, Santa Teresa, NM 88008New Construction
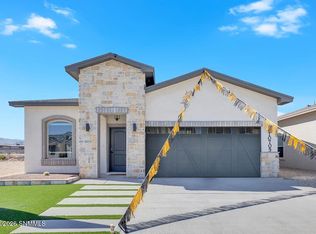 MLS ID #2601296, Carlos J Chavez, Home Pros Real Estate Group New Mexico. SNMMLS as distributed by MLS GRID
 - $344,9504 bd2 ba1.9k sqft125 Wind Mill St, Santa Teresa, NM 88008For SaleMLS ID #939824, Tarryn A Ortega, Home Pros Real Estate Group. GEPAR
- $344,9994 bd2 ba1.9k sqft833 Via Glorieta St, Sunland Park, NM 88063For SaleMLS ID #2602278, Cassandra Rosales, EXP Realty, LLC. SNMMLS as distributed by MLS GRID
- $349,9994 bd3 ba1.8k sqft1092 Nickel Hill Ave, Santa Teresa, NM 88008For SaleMLS ID #945808, Irma Gabriela Baca, ERA Sellers & Buyers Real Esta. GEPAR
- $310,0003 bd2 ba1.6k sqft6054 Silver Park Ave, Santa Teresa, NM 88008For SaleMLS ID #2602169, Irma Gabriela Baca, ERA Sellers & Buyers Real Estate. SNMMLS as distributed by MLS GRID
- $356,9504 bd2 ba1.9k sqft241 Bonnie Trl, Santa Teresa, NM 88008For SaleMLS ID #939827, Tarryn A Ortega, Home Pros Real Estate Group. GEPAR
- $345,0004 bd3 ba1.7k sqft864 Via Glorieta, Sunland Park, NM 88063For SaleMLS ID #943475, Lynn Westbrook, eXp Realty LLC. GEPAR
- $305,0004 bd2 ba1.4k sqft104 Montecello, Santa Teresa, NM 88008New ConstructionPointe Homes
- $344,9504 bd2 ba1.9k sqft230 Bonnie Trl, Sunland Park, NM 88063For SaleMLS ID #939688, Tarryn A Ortega, Home Pros Real Estate Group. GEPAR
- $344,9504 bd2 ba1.9k sqft231 Bonnie Trl, Sunland Park, NM 88063For SaleMLS ID #939700, Tarryn A Ortega, Home Pros Real Estate Group. GEPAR
- $374,5004 bd3 ba2k sqft837 Magnolia Park St, Santa Teresa, NM 88008For SaleMLS ID #942593, Lynn Westbrook, eXp Realty LLC. GEPAR
- $325,7503 bd2 ba1.6k sqft6051 Zinc Hill St, Santa Teresa, NM 88008For SaleMLS ID #946818, Christine M Morales, New Beginnings Realty-1964. GEPAR
- $329,9504 bd2 ba1.9k sqft6032 Fall Rdg, Santa Teresa, NM 88008For SaleMLS ID #934909, Tarryn A Ortega, Home Pros Real Estate Group. GEPAR
- $347,5504 bd3 ba1.8k sqft6056 Tin Hill St, Santa Teresa, NM 88008For SaleMLS ID #939792, Gordon Sather, New Beginnings Realty-1964. GEPAR
- $305,0003 bd3 ba1.6k sqft1117 Nickel Hill Ave, Sunland Park, NM 88008For SaleMLS ID #2601016, Alejandro Rodriguez, Home Pros Real Estate Group New Mexico. SNMMLS as distributed by MLS GRID
- $388,9504 bd3 ba2.1k sqft621 La Entrada Cir, Santa Teresa, NM 88008For SaleMLS ID #942711, Carlos J Chavez, Home Pros Real Estate Group. GEPAR
- $399,0004 bd3 ba2.5k sqft641 La Entrada Cir, Santa Teresa, NM 88008For SaleMLS ID #942119, Alexander Cordova, JPAR (ofc4312). GEPAR
