Skip main navigation
Sold for $395,000
  • $395,000

    119 Fieldcrest Ln, Ephrata, PA 17522

    3beds
    2,368sqft
    Townhouse
    Built in 2005
    -- sqft lot
    $409,700 Zestimate®
    $167/sqft
    $1,980 Estimated rent

    Home value

    $409,700

    $385,000 - $434,000

    $1,980/mo

    Zestimate® history
    Loading
    Loading...

    Owner options

    List your home for rent

    $1,980/mo

    Rent Zestimate®

    Find your next renter with Zillow Rental Manager. Plus, with online applications, you can quickly screen prospective tenants – for free.

    Learn more

    $1,980/mo

    Rent Zestimate®

    Refinance and save

    $2,525/mo

    Est. payment

    Refinancing to a lower rate could help reduce your monthly payments and save thousands over the life of the loan.

    See today's rates

    $2,525/mo

    Est. payment

    Explore your selling options

    Work with a Zillow partner agent

    Leverage their expertise and Zillow's premium Showcase listings to get your home seen by more buyers.

    Get started

    List with your own agent

    Get your home in front of millions of buyers by listing it on Zillow.

    Learn how to do it

    Sell it yourself

    Take full control of how buyers see your home on Zillow by listing For Sale by Owner (FSBO).

    List your home

    What's special

    Spacious bedroom suiteLoft areaRecently finished lower levelFresh interior paintJetted soaking tubTotal first-floor livingPrivate rear porch
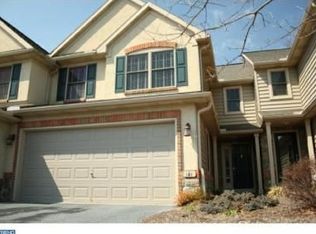
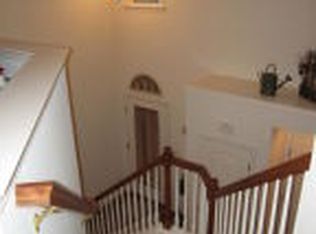
    Come see and enjoy this meticulously cared-for condo in Fieldcrest at Meadow Valley Estates. Enter into an impressive two-story foyer with an open staircase that immediately sets a warm and welcoming tone. The open-concept design blends the kitchen, dining area, and spacious living/great room, which features a cozy gas fireplace—perfect for both entertaining and relaxing evenings at home. The kitchen includes recent upgrades such as stainless steel appliances, a breakfast bar, and recessed lighting, all seamlessly connected to the dining area and living space. This home also offers the convenience of total first-floor living with a primary bedroom and bath, complete with a jetted soaking tub and a separate shower stall. Upstairs, a loft area provides a comfortable setting ideal for reading, a home office, or simply enjoying the view overlooking the living room and foyer below. In addition to the loft, the second floor also features a spacious bedroom suite—perfect for guests or extended family as well as a third bedroom. The recently finished lower level is a standouting feature, offering a beautifully designed 23x36 family room. There is also a large double storage closet that could be used as a pantry or game area, along with a separate 8x24 storage room, ideal for holiday decorations or other needs. Some of the recent improvements include fresh interior paint throughout, new luxury vinyl plank flooring, a recently replaced roof, a water softener, and an upgraded gas HVAC system. Step out onto the private rear porch and unwind while taking in the breathtaking sunset views over the surrounding farm fields. This home is just a short walk to nearby schools, sporting events, the recreation center, July 4th fireworks, and walking trails throughout the neighborhood. Located just minutes from Route 272, Route 222, and the Pennsylvania Turnpike, this property offers both tranquility and convenience. Simply outstanding—don’t miss your chance to make it yours.

    Zillow last checked:

    Listing updated:

    Listed by:

    Roger Kline 717-940-5588,

    Kingsway Realty - Ephrata

    Bought with:

    Julie Strickler, RS300650

    Remax Vision

    Source: Bright MLS,MLS#: PALA2074472MLS Logo

    Facts & features

    Interior

    Bedrooms & bathrooms
    • Bedrooms: 3
    • Bathrooms: 2
    • Full bathrooms: 2
    • Main level bathrooms: 1
    • Main level bedrooms: 1
    Primary bedroom
    • Features: Flooring - Luxury Vinyl Plank, Walk-In Closet(s)
    • Level: Main
    • Area: 154 Square Feet
    • Dimensions: 11 x 14
    Bedroom 2
    • Features: Flooring - Luxury Vinyl Plank, Walk-In Closet(s)
    • Level: Upper
    • Area: 306 Square Feet
    • Dimensions: 17 x 18
    Bedroom 3
    • Features: Flooring - Luxury Vinyl Plank
    • Level: Upper
    • Area: 143 Square Feet
    • Dimensions: 11 x 13
    Primary bathroom
    • Features: Flooring - Luxury Vinyl Plank, Bathroom - Stall Shower, Soaking Tub
    • Level: Main
    • Area: 30 Square Feet
    • Dimensions: 5 x 6
    Bathroom 2
    • Level: Upper
    • Area: 55 Square Feet
    • Dimensions: 5 x 11
    Dining room
    • Features: Flooring - Luxury Vinyl Plank, Living/Dining Room Combo
    • Level: Main
    • Area: 88 Square Feet
    • Dimensions: 11 x 8
    Family room
    • Features: Flooring - Luxury Vinyl Plank, Walk-In Closet(s)
    • Level: Lower
    • Area: 598 Square Feet
    • Dimensions: 23 x 26
    Foyer
    • Features: Flooring - Luxury Vinyl Plank
    • Level: Main
    • Area: 84 Square Feet
    • Dimensions: 12 x 7
    Kitchen
    • Features: Flooring - Luxury Vinyl Plank, Recessed Lighting, Breakfast Bar
    • Level: Main
    • Area: 144 Square Feet
    • Dimensions: 12 x 12
    Living room
    • Features: Flooring - Luxury Vinyl Plank, Fireplace - Gas, Ceiling Fan(s)
    • Level: Main
    • Area: 216 Square Feet
    • Dimensions: 18 x 12
    Loft
    • Features: Flooring - Luxury Vinyl Plank
    • Level: Upper
    • Area: 322 Square Feet
    • Dimensions: 14 x 23
    Storage room
    • Features: Flooring - Concrete, Basement - Unfinished
    • Level: Lower
    • Area: 168 Square Feet
    • Dimensions: 24 x 7
    Heating
    • Forced Air, Natural Gas
    Cooling
    • Central Air, Electric
    Appliances
    • Included: Dishwasher, Microwave, Dryer, Oven/Range - Electric, Gas Water Heater
    • Laundry: Dryer In Unit, Main Level, Washer In Unit
    Features
    • Built-in Features, Combination Dining/Living, Combination Kitchen/Dining, Dining Area, Entry Level Bedroom, Kitchen Island, Primary Bath(s), Recessed Lighting, Walk-In Closet(s), 2 Story Ceilings, Block Walls, Dry Wall
    • Flooring: Luxury Vinyl
    • Windows: Double Hung, Vinyl Clad, Window Treatments
    • Basement: Full,Improved,Sump Pump
    • Number of fireplaces: 1
    • Fireplace features: Insert, Gas/Propane
    Interior area
    • Total structure area: 2,368
    • Total interior livable area: 2,368 sqft
    • Finished area above ground: 1,770
    • Finished area below ground: 598

    Property

    Parking
    • Total spaces: 4
    • Parking features: Inside Entrance, Garage Faces Front, Garage Door Opener, Driveway, Off Street, On Street, Attached
    • Attached garage spaces: 2
    • Uncovered spaces: 2
    Accessibility
    • Accessibility features: None
    Features
    • Levels: Two
    • Stories: 2
    • Patio & porch: Porch
    • Exterior features: Play Area, Sidewalks, Street Lights
    • Pool features: None
    • Has spa: Yes
    • Spa features: Bath
    • Has view: Yes
    • View description: Other
    Lot
    • Features: Rear Yard
    Details
    • Additional structures: Above Grade, Below Grade
    • Parcel number: 2701089110015
    • Zoning: RMD
    • Zoning description: Residential Medium Density
    • Special conditions: Standard

    Construction

    Type & style
    • Home type: Townhouse
    • Architectural style: Traditional,Contemporary
    • Property subtype: Townhouse
    Materials
    • Stick Built, Stone, Vinyl Siding
    • Foundation: Block
    • Roof: Shingle
    Condition
    • Excellent
    • New construction: No
    • Year built: 2005
    Details
    • Builder model: Custom Rutherford III
    • Builder name: Garman Builders

    Utilities & green energy

    • Electric: 200+ Amp Service
    • Sewer: Public Sewer
    • Water: Public
    • Utilities for property: Cable Available, Cable Connected, Electricity Available, Natural Gas Available, Phone, Phone Available, Sewer Available

    Community & neighborhood

    Location
    • Region: Ephrata
    • Subdivision: Fieldcrest At Meadow Valley
    • Municipality: EPHRATA TWP

    HOA & financial

    HOA
    • Has HOA: No
    • Amenities included: Jogging Path
    • Services included: Maintenance Structure, Maintenance Grounds, Snow Removal, Trash, Common Area Maintenance
    • Association name: Fieldcrest At Meadow Valley
    Other fees
    • Condo and coop fee: $284 monthly

    Other

    Other facts
    • Listing agreement: Exclusive Right To Sell
    • Listing terms: Cash,Conventional,FHA,VA Loan
    • Ownership: Condominium

    Price history

    DateEventPrice
    9/29/2025Sold$395,000+5.3%$167/sqft
    Source: Bright MLS #PALA2074472 Report a problem
    8/12/2025Pending sale$375,000$158/sqft
    Source: Bright MLS #PALA2074472 Report a problem
    8/8/2025Listed for sale$375,000+134.4%$158/sqft
    Source: Bright MLS #PALA2074472 Report a problem
    2/17/2012Sold$160,000+0.1%$68/sqft
    Source: Public Record Report a problem
    1/6/2012Price change$159,900-5.9%$68/sqft
    Source: HIGHLAND REALTY GROUP, LLC #186999 Report a problem
    12/3/2011Price change$169,900+188%$72/sqft
    Source: HIGHLAND REALTY GROUP, LLC #186999 Report a problem
    10/15/2011Price change$59,000-68.1%$25/sqft
    Source: Auction.com Report a problem
    9/9/2011Price change$184,900-6.6%$78/sqft
    Source: A2 American Real Estate #179120 Report a problem
    7/29/2011Price change$197,900-3.4%$84/sqft
    Source: A2 American Real Estate #179120 Report a problem
    6/18/2011Price change$204,900-2.4%$87/sqft
    Source: A2 American Real Estate #179120 Report a problem
    5/14/2011Listed for sale$209,900+2864.7%$89/sqft
    Source: A2 American Real Estate #179120 Report a problem
    4/26/2011Sold$7,080-97.2%$3/sqft
    Source: Public Record Report a problem
    8/15/2009Listing removed$249,900$106/sqft
    Source: Coldwell Banker Select Professionals #146074 Report a problem
    5/30/2009Listed for sale$249,900-5.7%$106/sqft
    Source: Coldwell Banker** #146074 Report a problem
    4/4/2009Listing removed$264,900$112/sqft
    Source: Coldwell Banker** #146074 Report a problem
    2/28/2009Listed for sale$264,900+9.3%$112/sqft
    Source: Coldwell Banker** #146074 Report a problem
    3/6/2006Sold$242,279$102/sqft
    Source: Public Record Report a problem

    Public tax history

    YearProperty taxesTax assessment
    2025$4,494 +2.8%$190,000
    2024$4,370 +2.6%$190,000
    2023$4,258 +2.3%$190,000
    2022$4,161 $190,000
    2021$4,161 +423.8%$190,000
    2020$794 -80.1%$190,000
    2019$3,996 +415.3%$190,000
    2018$775 -83.4%$190,000 +4.4%
    2017$4,669 +0.4%$182,000
    2016$4,651 +35.2%$182,000
    2015$3,440 $182,000
    2014$3,440 $182,000
    2013-- $182,000 -22.4%
    2012-- $234,400
    2011-- $234,400
    2010-- $234,400
    2009-- $234,400
    2007-- $234,400

    Find assessor info on the county website

    Neighborhood: 17522

    Nearby schools

    GreatSchools rating
    Schools provided by the listing agent
    • Middle: Ephrata
    • High: Ephrata
    • District: Ephrata Area

    Source: Bright MLS. This data may not be complete. We recommend contacting the local school district to confirm school assignments for this home.

    Get pre-qualified for a loan
    At Zillow Home Loans, we can pre-qualify you in as little as 5 minutes with no impact to your credit score.

    An equal housing lender. NMLS #10287.

    Sell for more on Zillow
    Get a Zillow Showcase℠ listing at no additional cost and you could sell for .
    $409,700
    2% more
    +$8,194
    With Zillow Showcase(estimated)
    $417,894