Immaculate Windsor model end-unit townhome with first floor primary suite built for current and original owner*one-floor living*gorgeous pecan hardwood floors in foyer-kitchen-dining room-great room-first floor hallway-laundry-powder room*open floorplan*dining room surrounded by four columns*vaulted great room with loft overlook-floor to ceiling stone fireplace-raised hearth-transom windows-French doors to screen porch*oak kitchen with Corian countertops-undermount double-bowl stainless steel sink-smooth top electric cooktop-wall oven-stainless steel appliances-tile backsplash*first floor powder room with pedestal sink and beadboard wainscot walls*first floor owner's suite with walk-in closet and ensuite bath with double bowl vanity-tile and glass shower-tile floors*2nd floor loft with built-in bookshelves*11x7 walk-in attic storage from 2nd floor hallway*finished lower level family room with beadboard wainscot-stone accent wall-egress window-8x8 cedar closet-powder room-drop ceiling with recessed lighting*rounded drywall corners 1st floor*cathedral arch raised panel doors throughout*Decora wall switches throughout*stamped concrete front porch and walks*12x10 screen porch and paver patio overlooks open space and panoramic views of preserved farmland*Hunter Douglas blinds throughout house (except primary bedroom which has Graber blackout shades)*NEW HVAC SYSTEM INSTALLED MARCH 19, 2024*electric anode rod installed in water heater approximately three years ago (never needs to be replaced)*basement egress window replaced 5-2023*Move right in!
Sold for $370,500
$370,500
125 Fieldcrest Ln, Ephrata, PA 17522
3beds
2,624sqft
Townhouse
Built in 2005
-- sqft lot
$406,700 Zestimate®
$141/sqft
$2,213 Estimated rent
Home value
$406,700
$386,000 - $427,000
$2,213/mo
Zestimate® history
Owner options
List your home for rent
$2,213/mo
Rent Zestimate®
Find your next renter with Zillow Rental Manager. Plus, with online applications, you can quickly screen prospective tenants – for free.
$2,213/mo
Rent Zestimate®
Refinance and save
$2,506/mo
Est. payment
Refinancing to a lower rate could help reduce your monthly payments and save thousands over the life of the loan.
$2,506/mo
Est. payment
Explore your selling options
Work with a Zillow partner agent
Leverage their expertise and Zillow's premium Showcase listings to get your home seen by more buyers.
Get startedList with your own agent
Get your home in front of millions of buyers by listing it on Zillow.
Learn how to do itSell it yourself
Take full control of how buyers see your home on Zillow by listing For Sale by Owner (FSBO).
List your homeWhat's special
Loft overlookOak kitchenDining roomGreat roomPrimary suiteVaulted great roomWall oven
Zillow last checked:
Listing updated:
Listed by:
Bill Rothermel 717-587-6756,
RE/MAX Pinnacle
Bought with:
Mr. Gary A Mercer SR., RS164185L
KW Greater West Chester
Alex Ercole, RS343006
KW Greater West Chester
Source: Bright MLS,MLS#: PALA2048104
Facts & features
Interior
Bedrooms & bathrooms
- Bedrooms: 3
- Bathrooms: 4
- Full bathrooms: 2
- 1/2 bathrooms: 2
- Main level bathrooms: 2
- Main level bedrooms: 1
Rooms
- Room types: Dining Room, Primary Bedroom, Bedroom 2, Bedroom 3, Kitchen, Family Room, Foyer, Great Room, Laundry, Loft, Bathroom 2, Attic, Primary Bathroom, Half Bath
Basement
- Area: 736
Heating
- Forced Air, Natural Gas
Cooling
- Central Air, Electric
Appliances
- Included: Dishwasher, Microwave, Self Cleaning Oven, Refrigerator, Water Heater, Oven, Oven/Range - Electric, Cooktop, Central Vacuum, Gas Water Heater
- Laundry: Main Level, Laundry Room
Features
- Air Filter System, Built-in Features, Ceiling Fan(s), Central Vacuum, Flat, Entry Level Bedroom, Open Floorplan, Eat-in Kitchen, Kitchen - Table Space, Primary Bath(s), Recessed Lighting, Bathroom - Stall Shower, Bathroom - Tub Shower, Upgraded Countertops, Walk-In Closet(s), Attic, Cedar Closet(s), Crown Molding, Wainscotting, Cathedral Ceiling(s), Dry Wall, Vaulted Ceiling(s)
- Flooring: Carpet, Hardwood, Vinyl, Ceramic Tile, Wood
- Doors: Six Panel, Insulated, French Doors, Storm Door(s)
- Windows: Insulated Windows, Screens, Transom, Double Pane Windows
- Basement: Full,Finished,Heated,Improved,Interior Entry
- Number of fireplaces: 1
- Fireplace features: Gas/Propane, Mantel(s), Stone
Interior area
- Total structure area: 2,701
- Total interior livable area: 2,624 sqft
- Finished area above ground: 1,888
- Finished area below ground: 736
Property
Parking
- Total spaces: 2
- Parking features: Garage Faces Front, Garage Door Opener, Inside Entrance, Asphalt, Driveway, Paved, Attached, Off Street
- Attached garage spaces: 2
- Has uncovered spaces: Yes
Accessibility
- Accessibility features: None
Features
- Levels: Two
- Stories: 2
- Patio & porch: Deck, Patio, Porch, Roof, Screened
- Pool features: None
- Has view: Yes
- View description: Panoramic
Lot
- Features: Backs - Open Common Area, Landscaped, Level
Details
- Additional structures: Above Grade, Below Grade
- Parcel number: 2701089110018
- Zoning: RESIDENTIAL
- Special conditions: Standard
Construction
Type & style
- Home type: Townhouse
- Architectural style: Transitional
- Property subtype: Townhouse
Materials
- Frame, Vinyl Siding, Stone
- Foundation: Block, Passive Radon Mitigation
- Roof: Composition,Fiberglass,Architectural Shingle,Metal
Condition
- Very Good
- New construction: No
- Year built: 2005
Details
- Builder model: Windsor
- Builder name: Garman Builders, Inc.
Utilities & green energy
- Electric: 200+ Amp Service
- Sewer: Public Sewer
- Water: Public
- Utilities for property: Cable Available, Electricity Available, Natural Gas Available, Phone Available, Sewer Available, Underground Utilities, Water Available, Cable
Community & HOA
Community
- Security: Smoke Detector(s)
- Condo and coop fee: $299 monthly
- Subdivision: Fieldcrest At Meadow Valley
HOA
- Has HOA: No
- Amenities included: Common Grounds
- Services included: Common Area Maintenance, Maintenance Structure, Maintenance Grounds, Road Maintenance, Snow Removal, Trash, Reserve Funds
- HOA name: Fieldcrest Townhome Condominium Association
Location
- Region: Ephrata
- Municipality: EPHRATA TWP
Financial & listing details
- Price per square foot: $141/sqft
- Tax assessed value: $194,900
- Annual tax amount: $4,482
- Date on market: 3/22/2024
- Listing agreement: Exclusive Right To Sell
- Listing terms: Conventional
- Ownership: Fee Simple
Price history
| Date | Event | Price |
|---|---|---|
| 5/17/2024 | Sold | $370,500$141/sqft |
Source:  Bright MLS #PALA2048104 Report a problem Bright MLS #PALA2048104 Report a problem | ||
| 3/25/2024 | Pending sale | $370,500+7.4%$141/sqft |
Source: Bright MLS #PALA2048104 Report a problem | ||
| 3/22/2024 | Listed for sale | $345,000+13%$131/sqft |
Source: Bright MLS #PALA2048104 Report a problem | ||
| 2/21/2006 | Sold | $305,247$116/sqft |
Source: Public Record Report a problem | ||
Public tax history
| Year | Property taxes | Tax assessment |
|---|---|---|
| 2026 | $4,789 +3.9% | $194,900 |
| 2025 | $4,610 +2.8% | $194,900 |
| 2024 | $4,483 +2.6% | $194,900 |
| 2023 | $4,368 +2.3% | $194,900 |
| 2022 | $4,269 | $194,900 |
| 2021 | $4,269 +423.8% | $194,900 |
| 2020 | $815 -80.1% | $194,900 |
| 2019 | $4,099 +415.3% | $194,900 |
| 2018 | $795 -83.7% | $194,900 +2.3% |
| 2017 | $4,890 +0.4% | $190,600 |
| 2016 | $4,871 +35% | $190,600 |
| 2015 | $3,608 | $190,600 |
| 2014 | $3,608 | $190,600 |
| 2013 | -- | $190,600 -20.6% |
| 2012 | -- | $240,100 |
| 2011 | -- | $240,100 |
| 2010 | -- | $240,100 |
| 2009 | -- | $240,100 |
| 2007 | -- | $240,100 |
Find assessor info on the county website
Neighborhood: 17522
Nearby homes
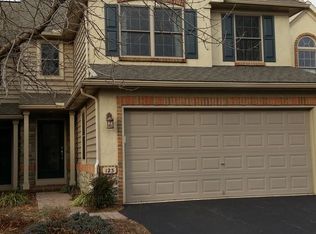
- $368,8003 bd2 ba1.8k sqft123 Fieldcrest Ln, Ephrata, PA 17522Off Market
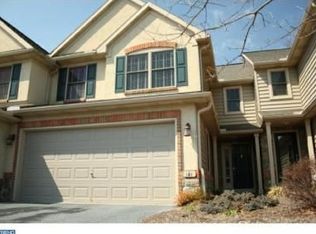
- $381,3003 bd2 ba1.8k sqft121 Fieldcrest Ln, Ephrata, PA 17522Off Market
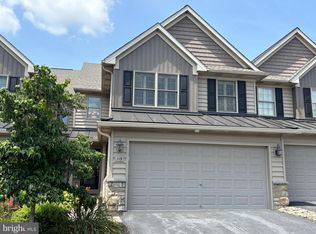
- $395,0003 bd2 ba2.3k sqft119 Fieldcrest Ln, Ephrata, PA 17522Sold
- $354,8003 bd2 ba2.1k sqft119 Fielcrest Ln, Ephrata, PA 17522Off Market
- $411,7003 bd3 ba2.2k sqft266 Fieldcrest Ln, Ephrata, PA 17522Off Market
- $362,3003 bd2 ba1.7k sqft117 Fieldcrest Ln, Ephrata, PA 17522Off Market
- $380,4003 bd2 ba2k sqft264 Fieldcrest Ln, Ephrata, PA 17522Off Market
- $414,2003 bd3 ba2.2k sqft115 Fieldcrest Ln, Ephrata, PA 17522Off Market
Nearby schools
GreatSchools rating
- 4/10Ephrata Intermediate SchoolGrades: 5-6Distance: 0.5 mi
- 5/10Ephrata Middle SchoolGrades: 7-8Distance: 0.5 mi
- 8/10Ephrata Senior High SchoolGrades: 9-12Distance: 0.6 mi
Schools provided by the listing agent
- Elementary: Ephrata
- Middle: Ephrata
- High: Ephrata
- District: Ephrata Area
Source: Bright MLS. This data may not be complete. We recommend contacting the local school district to confirm school assignments for this home.
Sell for more on Zillow
Get a Zillow Showcase℠ listing at no additional cost and you could sell for .
$406,700
2% more
+$8,134
With Zillow Showcase(estimated)
$414,834
Sell for more on Zillow
Get a Zillow Showcase℠ listing at no additional cost and you could sell for .
$406,700
2% more
+$8,134
With Zillow Showcase(estimated)
$414,834
- Pennsylvania
- Lancaster County
- Ephrata
- 17522
- 125 Fieldcrest Ln
