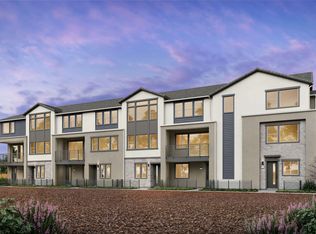
Welcome to the Jack Fischer, a brand-new, luxury, end-unit townhome at Parklane in Downtown Campbell. Located steps from boutiques, dining, the Farmers Market, and across from Campbell Park/Los Gatos Creek Trail, this home offers an unmatched walkable Silicon Valley lifestyle.
This stunning new construction home features 2,410 SF of high-end living space, highlighted by a valuable ground-floor Junior Accessory Dwelling Unit (JADU) with its own bath, kitchenette, and optional separate entrance.
In today's market, the built-in JADU is more than a bonus; it's a financial strategy. Whether you're generating rental income, hosting loved ones in style, or creating the ultimate work-from-home setup, this rare first-floor suite delivers options that most new homes simply can't match.
The main level boasts 10-ft ceilings, hardwood floors, and a chefs kitchen with custom cabinetry, Bosch appliances, and massive island flowing into the living area and private covered deck. Upstairs features a luxurious primary suite with WIC and spa-like bath with furniture-style dual vanity, plus two additional bedrooms and large laundry room. Includes 2-car side-by-side garage with storage.
Premium luxury, rare JADU flexibility, and a prime location! Fall completion.
Pending
$2,295,000
119 Gilman Ave #5M6GS7, Campbell, CA 95008
4beds
2,413sqft
:
Get pre-qualified$15,054/mo
Townhouse, Residential
Built in 2026
1,242 Square Feet Lot
$2,289,600 Zestimate®
$951/sqft
$388/mo HOA
What's special
- 23 days |
- 47 |
- 1 |
Zillow last checked:
Listing updated:
Listed by:
Charles Baldwin 00939200 408-761-5187,
Charles R. Baldwin, Broker 408-761-5187
Source: MLSListings Inc,MLS#: ML82053753
Facts & features
Interior
Bedrooms & bathrooms
- Bedrooms: 4
- Bathrooms: 4
- Full bathrooms: 3
- 1/2 bathrooms: 1
Bedroom
- Features: GroundFloorBedroom, WalkinCloset
Bathroom
- Features: DoubleSinks, ShoweroverTub1, StallShower2plus, FullonGroundFloor
Dining room
- Features: DiningArea
Family room
- Features: SeparateFamilyRoom
Heating
- Central Forced Air, 2 plus Zones
Cooling
- Central Air, Zoned
Appliances
- Included: Electric Cooktop, Dishwasher, Disposal, Microwave, Electric Oven
- Laundry: Upper Floor, Inside
Features
- Flooring: Carpet, Hardwood, Tile
Interior area
- Total structure area: 2,413
- Total interior livable area: 2,413 sqft
Video & virtual tour
Property
Parking
- Total spaces: 2
- Parking features: Attached, Electric Vehicle Charging Station(s)
- Attached garage spaces: 2
Features
- Stories: 3
- Patio & porch: Deck
Lot
- Size: 1,242 Square Feet
Details
- Parcel number: 412090354116
- Zoning: R1
- Special conditions: NewSubdivision
Construction
Type & style
- Home type: Townhouse
- Property subtype: Townhouse, Residential
Materials
- Foundation: Slab
- Roof: Composition, Shingle
Condition
- New construction: Yes
- Year built: 2026
Utilities & green energy
- Sewer: Public Sewer
- Utilities for property: Solar
Community & HOA
HOA
- Has HOA: Yes
- HOA fee: $388 monthly
Location
- Region: Campbell
Financial & listing details
- Price per square foot: $951/sqft
- Date on market: 7/9/2026
- Listing agreement: ExclusiveAgency
- Listing terms: CashorConventionalLoan
Estimated market value
$2,289,600
$2.18M - $2.40M
$7,430/mo
Price history
| Date | Event | Price |
|---|---|---|
| 7/10/2026 | Pending sale | $2,295,000$951/sqft |
Source:  MLSListings Inc #ML82053753 Report a problem MLSListings Inc #ML82053753 Report a problem | ||
| 7/10/2026 | Listed for sale | $2,295,000$951/sqft |
Source: MLSListings Inc #ML82053753 Report a problem | ||
| 5/21/2026 | Listing removed | -- |
Source:  Robson Homes Report a problem Robson Homes Report a problem | ||
| 3/10/2026 | Listed for sale | -- |
Source: Robson Homes Report a problem | ||
Public tax history
Tax history is unavailable.
Monthly payment
Est. payment
Payment breakdown
Explore the cost of this home by adjusting the details. Changes won't be saved.Climate risks
Neighborhood: Central Campbell
Nearby schools
GreatSchools rating
- 8/10Campbell School of InnovationGrades: K-8Distance: 0.9 mi
- 5/10Del Mar High SchoolGrades: 9-12Distance: 1.4 mi
Schools provided by the listing agent
- Elementary: CampbellSchoolofInnovation
- High: DelMarHigh
- District: CampbellUnionElementary
Source: MLSListings Inc. This data may not be complete. We recommend contacting the local school district to confirm school assignments for this home.
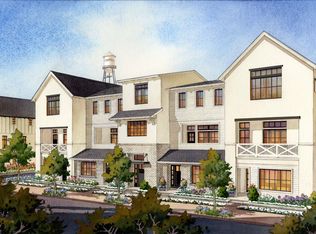
- from $2,225,0004 bd4 ba2.3k sqftThe John D. Morgan Plan, Parklane, Campbell, CA 95008New Construction
- from $1,795,0003 bd3 ba1.6k sqftThe Edith Morley Plan, Parklane, Campbell, CA 95008New Construction
- from $1,515,0002 bd3 ba1.4k sqftThe J.C. Ainsley Plan, Parklane, Campbell, CA 95008New Construction
- $996,2002 bd2 ba1.3k sqft129 Gilman Ave, Campbell, CA 95008Off Market
- $1,385,6928,276 Square Feet34 Dillon Ave, Campbell, CA 95008Off Market
- $1,022,2002 bd2 ba1.4k sqft131 Gilman Ave, Campbell, CA 95008Off Market
- $950,0002 bd1 ba1.1k sqft151 Heritage Pl, Campbell, CA 95008Sold
- $1,064,6002 bd2 ba1.4k sqft133 Gilman Ave, Campbell, CA 95008Off Market
A local agent can set up tours, give advice and negotiate with sellers.
Similar homes
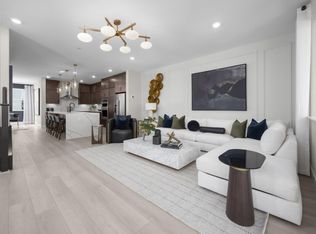
- $1,883,4904 bd4 ba2.1k sqft500 Boxcar Drive Plan 5 #19-01, Campbell, CA 95008New Construction
 MLS ID #ML82050083, Michele Tancredi. MLSListings Inc
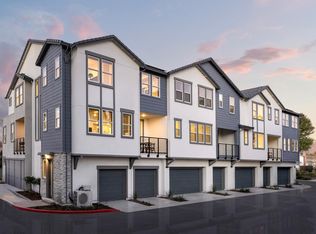
 - $1,938,2404 bd4 ba2.3k sqft508 Boxcar Drive Plan 6 #23-01, Campbell, CA 95008New Construction
 MLS ID #ML82050087, Michele Tancredi. MLSListings Inc
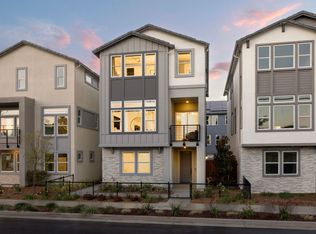
 - from $2,479,9904 bd4 ba2.5k sqftPlan 2 Plan, Monarch, Campbell, CA 95008New Construction
 Pulte
Pulte - from $1,864,9903 bd4 ba2.1k sqftPlan 5 Plan, Monarch, Campbell, CA 95008New Construction
 Pulte
Pulte - from $1,515,0002 bd3 ba1.4k sqftThe J.C. Ainsley Plan, Parklane, Campbell, CA 95008New ConstructionRobson Homes
- from $1,704,9903 bd4 ba2k sqftPlan 4 Plan, Monarch, Campbell, CA 95008New ConstructionPulte
- $1,751,1763 bd4 ba2k sqft293 Dreamland Way Plan #65-07-4, Campbell, CA 95008New ConstructionMLS ID #ML82043656, Michele Tancredi. MLSListings Inc
- $1,402,4332 bd3 ba1.6k sqft273 Wagon Way, Campbell, CA 95008New ConstructionPulte
- from $2,469,9904 bd4 ba2.6k sqftPlan 4 Plan, The Elms, Saratoga, CA 95070New ConstructionPulte
- $1,317,9702 bd3 ba1.5k sqft285 Dreamland Way Plan #2-69-07, Campbell, CA 95008New ConstructionMLS ID #ML82050091, Michele Tancredi. MLSListings Inc
- from $1,234,9902 bd3 ba1.4k sqftPlan 1 Plan, Monarch, Campbell, CA 95008New ConstructionPulte
- $1,413,0022 bd3 ba1.6k sqft291 Dreamland Way Plan #66-07-3, Campbell, CA 95008New ConstructionMLS ID #ML82041348, Michele Tancredi. MLSListings Inc
- $1,418,2682 bd3 ba1.6k sqft289 Wagon Way 3 #2-029, Campbell, CA 95008New ConstructionMLS ID #ML82042605, Michele Tancredi. MLSListings Inc
- from $1,304,9902 bd3 ba1.5k sqftPlan 2 Plan, Monarch, Campbell, CA 95008New ConstructionPulte
- from $1,394,9902 bd3 ba1.6k sqftPlan 3 Plan, Monarch, Campbell, CA 95008New ConstructionPulte
- $1,380,8172 bd3 ba1.5k sqft510 Boxcar Drive Plan #24-01-2, Campbell, CA 95008New ConstructionMLS ID #ML82042640, Michele Tancredi. MLSListings Inc
- $1,317,8062 bd3 ba1.5k sqft269 Wagon Way Plan #2-39-03, Campbell, CA 95008New ConstructionMLS ID #ML82040579, Michele Tancredi. MLSListings Inc
- $2,580,0005 bd4 ba2.2k sqft4179 Moreland Way, San Jose, CA 95130New ConstructionMLSListings Inc
- $2,141,3764 bd4 ba2.2k sqft1108 Althea Ter #4, Sunnyvale, CA 94086New ConstructionMLS ID #41135551, Bernie Romero. CCAR
- $1,317,8062 bd3 ba1.5k sqft269 Wagon Way, Campbell, CA 95008New ConstructionPulte
Local buyer's agents are ready to help
