Nestled on three beautifully landscaped lots, this Southern estate offers a rare combination of charm, space, and privacy in the heart of Monroe. The property features 3 bedrooms and 3 bathrooms in the main home, plus a connected mother-in-law suite with its own kitchen, full bath, and bedroom area, accessed by a breezeway. Inside, you’ll find original hardwood floors, a formal living room, a dining room, and a second living space with custom built-in bookcases and an icemaker. The kitchen is designed for both function and style, with an island, Sub-Zero refrigerator and freezer, pull-out pantry shelving, and a desk nook. One of the bedrooms includes a marble-topped vanity and tile bath, while the generous master suite is a true retreat with a fireplace, French doors opening to the pool, and a spacious bath featuring a whirlpool tub, steam shower, and walk-in closet. The outdoor spaces are just as impressive. A sparkling pool serves as the centerpiece of the backyard, surrounded by winding pathways that lead to a greenhouse/potting shed with electricity, a chicken coop, and a side patio anchored by a fountain and framed by custom ironwork. Mature landscaping adds year-round beauty with azaleas, camellias, magnolias, dogwoods, cherry trees, boxwoods, red maples, and more. Lighting and a sprinkler system provide convenience for care and enjoyment. A two-car carport with storage completes the home. This property offers not only a spacious residence but also a setting unlike any other, where lush gardens, mature trees, and thoughtfully designed amenities create an extraordinary opportunity to create your next home.
Sold
Price Unknown
119 Glenmar Ave, Monroe, LA 71201
3beds
3,287sqft
Site Build, Residential
Built in ----
0.67 Acres Lot
$552,000 Zestimate®
$--/sqft
$3,731 Estimated rent
Home value
$552,000
$359,000 - $850,000
$3,731/mo
Zestimate® history
Owner options
List your home for rent
$3,731/mo
Rent Zestimate®
Find your next renter with Zillow Rental Manager. Plus, with online applications, you can quickly screen prospective tenants – for free.
$3,731/mo
Rent Zestimate®
Refinance and save
Refinancing to a lower rate could help reduce your monthly payments and save thousands over the life of the loan.
Explore your selling options
Work with a Zillow partner agent
Leverage their expertise and Zillow's premium Showcase listings to get your home seen by more buyers.
Get startedList with your own agent
Get your home in front of millions of buyers by listing it on Zillow.
Learn how to do itSell it yourself
Take full control of how buyers see your home on Zillow by listing For Sale by Owner (FSBO).
List your homeWhat's special
Sparkling poolConnected mother-in-law suiteChicken coopMature landscapingSteam showerLush gardensWhirlpool tub
Zillow last checked:
Listing updated:
Listed by:
Ashley Hubenthal,
John Rea Realty
Bought with:
Kelley Oakley
John Rea Realty
Source: NELAR,MLS#: 216326
Facts & features
Interior
Bedrooms & bathrooms
- Bedrooms: 3
- Bathrooms: 3
- Full bathrooms: 3
- Main level bathrooms: 3
- Main level bedrooms: 3
Primary bedroom
- Description: Floor: Carpet
- Level: First
- Area: 457.25
Bedroom
- Description: Floor: Wood
- Level: First
- Area: 240
Bedroom 1
- Description: Floor: Wood
- Level: First
- Area: 155.25
Dining room
- Description: Floor: Wood
- Level: First
- Area: 270
Family room
- Description: Floor: Wood
- Level: First
- Area: 398.25
Kitchen
- Description: Floor: Wood
- Level: First
- Area: 165
Living room
- Description: Floor: Wood
- Level: First
- Area: 371.25
Heating
- Central
Cooling
- Central Air
Appliances
- Included: Dishwasher, Disposal, Refrigerator, Electric Range, Gas Water Heater
Features
- Ceiling Fan(s), Walk-In Closet(s)
- Windows: Single Pane, Double Pane Windows, Storm Window(s), Negotiable
- Number of fireplaces: 2
- Fireplace features: Two
Interior area
- Total structure area: 5,033
- Total interior livable area: 3,287 sqft
Property
Parking
- Total spaces: 2
- Parking features: Hard Surface Drv.
- Garage spaces: 2
- Has carport: Yes
- Has uncovered spaces: Yes
Features
- Levels: One
- Stories: 1
- Patio & porch: Porch Covered, Open Patio, Breezeway
- Exterior features: Courtyard
- Has spa: Yes
- Spa features: Bath
- Fencing: Wrought Iron
- Waterfront features: None
Lot
- Size: 0.67 Acres
- Features: Professional Landscaping, Corner Lot
Details
- Additional structures: Workshop, Apartment
- Parcel number: 71577, 71579
- Zoning: R1
- Zoning description: R1
Construction
Type & style
- Home type: SingleFamily
- Architectural style: Traditional
- Property subtype: Site Build, Residential
Materials
- Brick Veneer
- Foundation: Pillar/Post/Pier
- Roof: Architecture Style,Other
Utilities & green energy
- Electric: Electric Company: Entergy
- Gas: Natural Gas, Gas Company: Atmos
- Sewer: Public Sewer
- Water: Public, Electric Company: City
- Utilities for property: Natural Gas Connected
Community & HOA
Community
- Subdivision: D A Breard Jr
HOA
- Has HOA: No
- Amenities included: None
- Services included: None
Location
- Region: Monroe
Financial & listing details
- Tax assessed value: $372,004
- Annual tax amount: $3,422
- Date on market: 9/8/2025
Price history
| Date | Event | Price |
|---|---|---|
| 11/24/2025 | Sold | -- |
Source:  NELAR #216326 Report a problem NELAR #216326 Report a problem | ||
| 10/17/2025 | Pending sale | $559,000$170/sqft |
Source: NELAR #216326 Report a problem | ||
| 9/8/2025 | Listed for sale | $559,000$170/sqft |
Source: NELAR #216326 Report a problem | ||
| 1/10/2011 | Sold | -- |
Source: Agent Provided Report a problem | ||
| 1/1/1993 | Sold | -- |
Source: Agent Provided Report a problem | ||
Public tax history
| Year | Property taxes | Tax assessment |
|---|---|---|
| 2025 | $3,422 -0.1% | $37,201 |
| 2024 | $3,424 -1% | $37,201 |
| 2023 | $3,459 +32.8% | $37,201 +23.1% |
| 2022 | $2,606 +0.2% | $30,215 |
| 2021 | $2,600 | $30,215 |
| 2020 | $2,600 +0.6% | $30,215 |
| 2019 | $2,586 -0.1% | $30,215 |
| 2018 | $2,589 -4.7% | $30,215 |
| 2017 | $2,718 +0% | $30,215 |
| 2016 | $2,717 +0.2% | $30,215 |
| 2015 | $2,710 | $30,215 |
| 2014 | $2,710 +0.3% | $30,215 |
| 2013 | $2,703 +2.7% | $30,215 |
| 2012 | $2,631 -5.7% | $30,215 |
| 2011 | $2,790 +40.6% | $30,215 |
| 2010 | $1,985 | $30,215 |
Find assessor info on the county website
Neighborhood: Garden District
Nearby homes
- $227,6002 bd2 ba2.6k sqft113 Glenmar Ave, Monroe, LA 71201Off Market
- $14,875-- bd-- ba-- sqft113 Glenmar Ave, Monroe, LA 71201Off Market
- $186,7003 bd2 ba1.7k sqft1403 N 2nd St, Monroe, LA 71201Off Market
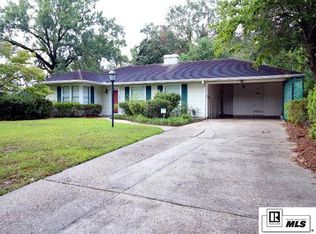
- $--2 bd1 ba1.6k sqft1404 N 2nd St, Monroe, LA 71201Sold
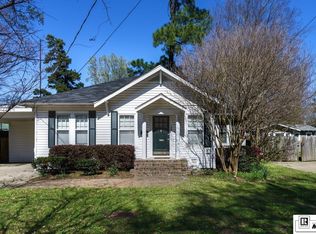
- $--2 bd1 ba1.3k sqft1400 N 2nd St, Monroe, LA 71201Sold
- $21,880-- bd-- ba-- sqftGlenmar Ave, Monroe, LA 71201Off Market
- $450,0005 bd4 ba4.1k sqft118 Glenmar Ave, Monroe, LA 71201Pending
- $12,281-- bd-- ba-- sqft2ND Stuart Ave, Monroe, LA 71201Off Market
Nearby schools
GreatSchools rating
- NALexington Elementary SchoolGrades: PK-2Distance: 1.7 mi
- 5/10Robert E. Lee Junior High SchoolGrades: 7-8Distance: 1.3 mi
- 7/10Neville High SchoolGrades: 9-12Distance: 0.7 mi
Schools provided by the listing agent
- Elementary: Sallie Humble/Lexington
- Middle: Neville Junior High School
- High: Neville Cy
Source: NELAR. This data may not be complete. We recommend contacting the local school district to confirm school assignments for this home.
Sell for more on Zillow
Get a Zillow Showcase℠ listing at no additional cost and you could sell for .
$552,000
2% more
+$11,040
With Zillow Showcase(estimated)
$563,040
Sell for more on Zillow
Get a Zillow Showcase℠ listing at no additional cost and you could sell for .
$552,000
2% more
+$11,040
With Zillow Showcase(estimated)
$563,040
- Louisiana
- Ouachita Parish
- Monroe
- 71201
- Garden District
- 119 Glenmar Ave
