PRICE IMPROVEMENT! Priced well under appraisal, this BEAUTIFUL Georgian style home is freshly renovated located in the heart of the historic Garden District. Built in the 1920s and owned by one family since the early 1950s. Original refinished hardwood floors throughout, granite countertops, beautifully remodeled and updated kitchen and bathrooms. New roof, new plumbing, new central heat and air units! The massive kitchen comes complete with all new stainless steel appliances and opens up to the formal dining room, perfect for entertaining. Additional downstairs rooms include a sunroom/office space, walk-in pantry and an extra large utility/mud room. The beautiful grand stairway takes you to a large second floor landing, a perfect spot for an additional sitting area, exercise space or teenagers hangout. Four large bedrooms with two connecting full baths are located off of the landing as well as a bonus space including a 9x12 hobby room with shelving and a cedar closet. 10 foot ceilings, recessed lighting and ceiling fans throughout. The tree covered backyard features a courtyard and Porte cochere. Located just one block from the levee and Ouachita River, close to Forsythe Park and easy access to the downtown Monroe revitalization. Call me today to see this very special home, the sellers are motivated and ready to make a deal! Lease option also available at $3000 per month.
Pending
$450,000
118 Glenmar Ave, Monroe, LA 71201
5beds
4,184sqft
Site Build, Residential
Built in ----
0.29 Acres Lot
$377,200 Zestimate®
$108/sqft
$-- HOA
What's special
Recessed lightingGranite countertopsFormal dining roomMassive kitchenBeautifully remodeledUpdated kitchenNew plumbing
- 1052 days
- 3
- 2
Zillow last checked:
Listing updated:
Listed by:
Wendy Freeman,
Rhodes Realty, Llc
Source: NELAR,MLS#: 203975
Facts & features
Interior
Bedrooms & bathrooms
- Bedrooms: 5
- Bathrooms: 4
- Full bathrooms: 3
- Partial bathrooms: 1
Primary bedroom
- Description: Floor: Hardwood
- Level: First
- Area: 233.73
Bedroom
- Description: Floor: Hardwood
- Level: Second
- Area: 232.26
Bedroom 1
- Description: Floor: Hardwood
- Level: Second
- Area: 233.73
Bedroom 2
- Description: Floor: Hardwood
- Level: Second
- Area: 220.5
Bedroom 3
- Description: Floor: Hardwood
- Level: Second
- Area: 232.26
Dining room
- Description: Floor: Hardwood
- Level: First
- Area: 220.5
Kitchen
- Description: Floor: Tile
- Level: First
- Area: 214.6
Living room
- Description: Floor: Hardwood
- Level: First
- Area: 375
Heating
- Central
Cooling
- Central Air
Appliances
- Included: Dishwasher, Refrigerator, Microwave, Electric Range, Gas Water Heater
- Laundry: Washer/Dryer Connect
Features
- Ceiling Fan(s), Walk-In Closet(s)
- Windows: Single Pane, None
- Basement: Crawl Space
- Number of fireplaces: 1
- Fireplace features: One, Gas Log, Living Room
Interior area
- Total structure area: 4,449
- Total interior livable area: 4,184 sqft
Property
Parking
- Parking features: Hard Surface Drv.
- Has uncovered spaces: Yes
Features
- Levels: Two
- Stories: 2
- Patio & porch: Breezeway
- Fencing: None
- Waterfront features: None
Lot
- Size: 0.29 Acres
- Features: Landscaped, Corner Lot
Details
- Additional structures: Workshop
- Parcel number: 45541
Construction
Type & style
- Home type: SingleFamily
- Architectural style: Federalist
- Property subtype: Site Build, Residential
Materials
- Brick Veneer
- Roof: Asphalt Shingle
Utilities & green energy
- Electric: Electric Company: Entergy
- Gas: Natural Gas, Gas Company: Atmos
- Sewer: Public Sewer
- Water: Public, Electric Company: City
- Utilities for property: Natural Gas Connected
Community & HOA
Community
- Subdivision: D A Breard Jr A
HOA
- Has HOA: No
- Amenities included: None
- Services included: None
Location
- Region: Monroe
Financial & listing details
- Price per square foot: $108/sqft
- Tax assessed value: $243,946
- Annual tax amount: $2,648
- Date on market: 12/5/2023
- Road surface type: Paved
Estimated market value
$377,200
$339,000 - $422,000
$4,906/mo
Price history
| Date | Event | Price |
|---|---|---|
| 12/8/2023 | Pending sale | $450,000$108/sqft |
Source:  NELAR #203975 Report a problem NELAR #203975 Report a problem | ||
| 12/5/2023 | Listed for sale | $450,000$108/sqft |
Source: NELAR #203975 Report a problem | ||
| 11/28/2023 | Listing removed | -- |
Source: NELAR #203975 Report a problem | ||
| 7/25/2023 | Listed for sale | $450,000-7.2%$108/sqft |
Source: NELAR #203975 Report a problem | ||
| 5/17/2023 | Listing removed | -- |
Source: NELAR #203975 Report a problem | ||
| 11/28/2022 | Listed for sale | $485,000+121.5%$116/sqft |
Source: NELAR #203975 Report a problem | ||
| 2/23/2022 | Sold | -- |
Source: Public Record Report a problem | ||
| 1/4/2022 | Listed for sale | $219,000$52/sqft |
Source: NELAR #200104 Report a problem | ||
Public tax history
| Year | Property taxes | Tax assessment |
|---|---|---|
| 2025 | $2,648 -0.1% | $24,395 |
| 2024 | $2,650 -0.9% | $24,395 |
| 2023 | $2,675 +12.2% | $24,395 +8.3% |
| 2022 | $2,384 +0.2% | $22,529 |
| 2021 | $2,378 | $22,529 |
| 2020 | $2,378 +13.2% | $22,529 |
| 2019 | $2,101 -0.1% | $22,529 |
| 2018 | $2,104 -4.9% | $22,529 |
| 2017 | $2,212 +0% | $22,529 |
| 2016 | $2,211 +0.3% | $22,529 |
| 2015 | $2,205 -11.3% | $22,529 |
| 2014 | $2,486 +0.3% | $22,529 |
| 2013 | $2,479 +3% | $22,529 |
| 2012 | $2,408 -6.1% | $22,529 |
| 2011 | $2,565 +30.3% | $22,529 |
| 2010 | $1,969 | $22,529 |
Find assessor info on the county website
Monthly payment
Est. payment
Payment breakdown
Explore the cost of this home by adjusting the details. Changes won't be saved.Climate risks
Neighborhood: Garden District
Nearby schools
Schools provided by the listing agent
- Elementary: Sallie Humble/Lexington
- Middle: Neville Junior High School
- High: Neville Cy
Source: NELAR. This data may not be complete. We recommend contacting the local school district to confirm school assignments for this home.
Similar homes
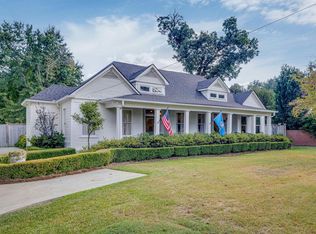
- $475,0005 bd4 ba3.3k sqft108 Hilton St, Monroe, LA 71201For Sale
 MLS ID #221223, Robert Wilson, Keller Williams Parishwide Partners. NELAR
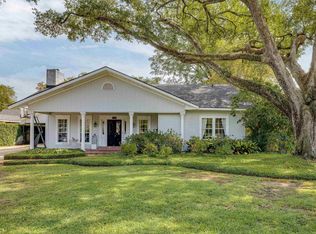
 - $469,0004 bd4 ba3.2k sqft1410 Park Ave, Monroe, LA 71201For Sale
 MLS ID #220832, Mark Phelps, John Rea Realty. NELAR
 - $475,0004 bd3 ba2.4k sqft2305 Valencia Blvd, Monroe, LA 71201For Sale
 MLS ID #220976, Felicia Hardwick, Susie Husted Realty. NELAR
 - $465,0003 bd2 ba2.2k sqft2113 Bienville Dr, Monroe, LA 71201For Sale
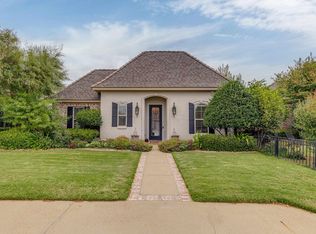 MLS ID #221326, Ashley Hubenthal, John Rea Realty. NELAR
 - $495,0005 bd4 ba3.9k sqft2816 Pargoud Blvd, Monroe, LA 71201For SaleMLS ID #220254, Harrison Lilly, Harrison Lilly. NELAR
- $369,5003 bd3 ba2.4k sqft1701 N 3rd St, Monroe, LA 71201For SaleMLS ID #220647, Cara Sampognaro, John Rea Realty. NELAR
- $535,0004 bd4 ba3.7k sqft2014 Pargoud Blvd, Monroe, LA 71201For SaleMLS ID #219563, Cara Sampognaro, John Rea Realty. NELAR
- $515,0003 bd3 ba3.8k sqft1202 Riverside Dr, Monroe, LA 71201For SaleMLS ID #220334, Julie Hansen, DB Real Estate. NELAR
- $349,9004 bd3 ba2.7k sqft2202 Jasmine St, Monroe, LA 71201For SaleMLS ID #220729, Mark Sisk, Re/Max Premier Realty. NELAR
- $425,0004 bd3 ba2.2k sqft2102 Bienville Dr, Monroe, LA 71201For SaleMLS ID #219917, Tausha Strawder-Gray, Strawder-Gray Realty, LLC. NELAR
- $460,0004 bd4 ba3.6k sqft308 Summerville Ln, West Monroe, LA 71291For SaleMLS ID #220384, Brian Bendily, John Rea Realty. NELAR
- $324,9004 bd3 ba2.5k sqft1205 Roselawn Ave, Monroe, LA 71201For SaleMLS ID #218013, Liz Hammett, Vanguard Realty. NELAR
- $478,5004 bd4 ba3k sqft109 Creekside Dr, West Monroe, LA 71291For SaleMLS ID #221038, Chasity Albritton, Coldwell Banker Group One Realty. NELAR
- $617,5004 bd3 ba3.1k sqft1911 Pargoud Blvd, Monroe, LA 71201For SaleMLS ID #219859, Shane Wooten, Keller Williams Parishwide Partners. NELAR
- $450,0004 bd3 ba3k sqft117 Steed Rd, Calhoun, LA 71225For SaleMLS ID #221249, Connie Crowell, Keller Williams Parishwide Partners. NELAR
- $564,5003 bd4 ba5.2k sqft2203 Pargoud Blvd, Monroe, LA 71201For SaleMLS ID #220660, Misti Hajj, Keller Williams Parishwide Partners. NELAR
- $425,0005 bd4 ba4.2k sqft1800 University Pl, Monroe, LA 71203For SaleMLS ID #220173, Ryan Hawthorne, French Realty, LLC. NELAR
- $248,0004 bd3 ba2.6k sqft1903 Howard Dr, Monroe, LA 71201For SaleMLS ID #220780, Susan Cole Crawford, Coldwell Banker Group One Realty. NELAR
- $480,0004 bd4 ba2.9k sqft105 Pin Oak Dr, West Monroe, LA 71292For SaleMLS ID #221145, Liz Hammett, Vanguard Realty. NELAR
