Gorgeous Granville! Is this *the one* you've been waiting and hoping for? Situated on a quiet street in Old Barclay, this spacious Wyndmoor model makes a stunning first impression. This iconic midcentury split level is so beautiful with its charming stone front porch, original wrought iron railings, and a black & white palette. Imagine yourself enjoying the neighborhood from the comfort of your own sheltered space at the front of the home. Step inside to a beautiful entryway. Right away you will notice an open-flow main level with maximum visual space and classic MCM charm. Towering ceilings in the living and dining areas amplify the interior natural light, giving it an elegant & airy vibe, and original hardwood flooring is in fantastic shape. The ambience and warmth of the living room's stunning full wall painted brick fireplace can also be appreciated when you are dining or even prepping meals in the nearby kitchen. The retro kitchen has lots of storage and prep space, with room enough for an eat-in table. You'll love the window over the kitchen sink looking out on the front yard! An updated powder room and pantry as well as access to the two car garage are located here as well. A designated dining room space is ideal for everyday meals or more formal occasions alike. The main living spaces are truly the "heart of the home", offering a place to gather, celebrate, or relax. Upstairs, the primary bedroom features two separate closets and an en suite primary bath with a stall shower. A ceiling fan & light have been added, and natural light pours in through three windows on two facets. Two additional charming bedrooms share a main hall bath with a dual vanity sink. One bedroom features an exposed brick element. The other is cheery and bright, with so much character. Down a level from the main floor, you'll find a wonderful oversized family room with a picture-view of the back yard through huge ground-level windows. This space is an ideal retreat for cozy movie nights, gaming, playing... you name it! Notice the upgraded flooring and attention to detail. A second half bath is adjacent to what could be considered the 4th bedroom... use this as a guest suite, office space, or whatever suits your needs. How wonderful to have a real "bonus" room to suit your own needs! This space could even be reworked as an en suite bedroom with full bath - just bump the bathroom into the adjacent cedar closet. You'll also find a laundry & utility room with an exit to the back yard. Outdoors is quaint and quiet- a nice patio plus beautiful green grassy space makes for endless seasonal enjoyment. Enough room for a playlet, outdoor games and more. The yard is fenced and low maintenance... get ready to enjoy memory-making warm evenings with family or friends. A nice shed makes for easy outdoor storage. And a huge 2 car garage with additional overhead storage really amps up the value. Barclay sends to A Russell Knight Elementary, Rosa Middle, and open enrollement CHOICE of Cherry Hill High School East OR West. From here, an easy walk or ride brings you to so many Barclay Farm treasures, including 2 fantastic swim clubs, the Scarborough Covered Bridge, the Historic Barclay Farmstead & its trails, community garden, summer concert events and playground, beloved restaurants, and more. 2 minutes to 295 & Rt 70. Easy access to two PATCO stations, and a quick trip to Downtown Haddonfield and all of its community events, boutique shopping, brewery & winery, farmers market, fine dining & more. Quick trip to all of Cherry Hill's famous amenities such as the mall, big box shopping, recreational & health destinations, etc. Unbeatable value in the heart of a desirable neighborhood - this is surely it! Showings begin Wed 5/1 NO in-person guests will be admitted during Friday's virtual tour Public Open Houses Sat 5/4 and Sun 5/5 - all are welcome
Sold for $525,000
$525,000
119 Granville Dr, Cherry Hill, NJ 08034
3beds
2,176sqft
Single Family Residence
Built in 1958
0.26 Acres Lot
$591,000 Zestimate®
$241/sqft
$3,931 Estimated rent
Home value
$591,000
$561,000 - $626,000
$3,931/mo
Zestimate® history
Owner options
List your home for rent
$3,931/mo
Rent Zestimate®
Find your next renter with Zillow Rental Manager. Plus, with online applications, you can quickly screen prospective tenants – for free.
$3,931/mo
Rent Zestimate®
Refinance and save
$3,861/mo
Est. payment
Refinancing to a lower rate could help reduce your monthly payments and save thousands over the life of the loan.
$3,861/mo
Est. payment
Explore your selling options
Work with a Zillow partner agent
Leverage their expertise and Zillow's premium Showcase listings to get your home seen by more buyers.
Get startedList with your own agent
Get your home in front of millions of buyers by listing it on Zillow.
Learn how to do itSell it yourself
Take full control of how buyers see your home on Zillow by listing For Sale by Owner (FSBO).
List your homeWhat's special
Retro kitchenKitchen sinkScarborough covered bridgeExposed brick elementHealth destinationsMaximum visual spaceLow maintenance
Zillow last checked:
Listing updated:
Listed by:
Eliza Babcock 856-296-0530,
Keller Williams Realty - Cherry Hill
Bought with:
Jeanne Maillet, RS316883
BHHS Fox & Roach-Media
Source: Bright MLS,MLS#: NJCD2066720
Facts & features
Interior
Bedrooms & bathrooms
- Bedrooms: 3
- Bathrooms: 4
- Full bathrooms: 2
- 1/2 bathrooms: 2
- Main level bathrooms: 1
Rooms
- Room types: Living Room, Dining Room, Primary Bedroom, Bedroom 2, Kitchen, Family Room, Bedroom 1, Other, Bonus Room
Basement
- Area: 0
Heating
- Forced Air, Natural Gas
Cooling
- Central Air, Electric
Appliances
- Included: Dishwasher, Oven/Range - Gas, Refrigerator, Gas Water Heater
- Laundry: Lower Level
Features
- Primary Bath(s), Ceiling Fan(s), Bathroom - Stall Shower, Eat-in Kitchen, Cedar Closet(s), Formal/Separate Dining Room, Pantry, Bathroom - Tub Shower, Cathedral Ceiling(s)
- Flooring: Wood, Tile/Brick
- Doors: Six Panel, Sliding Glass
- Has basement: No
- Has fireplace: No
Interior area
- Total structure area: 2,176
- Total interior livable area: 2,176 sqft
- Finished area above ground: 2,176
- Finished area below ground: 0
Property
Parking
- Total spaces: 6
- Parking features: Inside Entrance, Garage Door Opener, Attached, Driveway
- Attached garage spaces: 2
- Uncovered spaces: 4
Accessibility
- Accessibility features: None
Features
- Levels: Multi/Split,Three
- Stories: 3
- Patio & porch: Patio, Porch
- Exterior features: Sidewalks, Street Lights, Lighting
- Pool features: None
- Fencing: Other
Lot
- Size: 0.26 Acres
- Dimensions: 90.00 x 126.00
- Features: Level, Open Lot
Details
- Additional structures: Above Grade, Below Grade
- Parcel number: 0900342 2200012
- Zoning: RES
- Special conditions: Standard
Construction
Type & style
- Home type: SingleFamily
- Architectural style: Contemporary
- Property subtype: Single Family Residence
Materials
- Frame
- Foundation: Concrete Perimeter
- Roof: Shingle,Pitched
Condition
- New construction: No
- Year built: 1958
Details
- Builder model: WYNDMOOR
- Builder name: SCARBOROUGH
Utilities & green energy
- Electric: 200+ Amp Service
- Sewer: Public Sewer
- Water: Public
- Utilities for property: Cable Connected
Community & HOA
Community
- Subdivision: Barclay
HOA
- Has HOA: No
Location
- Region: Cherry Hill
- Municipality: CHERRY HILL TWP
Financial & listing details
- Price per square foot: $241/sqft
- Tax assessed value: $227,400
- Annual tax amount: $9,554
- Date on market: 5/1/2024
- Listing agreement: Exclusive Right To Sell
- Inclusions: Wa / Dr, Kit Refrigerator, Range, Dw, Garbage Disposal.
- Ownership: Fee Simple
Price history
| Date | Event | Price |
|---|---|---|
| 6/13/2024 | Sold | $525,000+1.9%$241/sqft |
Source:  Bright MLS #NJCD2066720 Report a problem Bright MLS #NJCD2066720 Report a problem | ||
| 5/13/2024 | Pending sale | $515,000$237/sqft |
Source: Bright MLS #NJCD2066720 Report a problem | ||
| 5/8/2024 | Contingent | $515,000$237/sqft |
Source: Bright MLS #NJCD2066720 Report a problem | ||
| 5/1/2024 | Listed for sale | $515,000+72.8%$237/sqft |
Source: Bright MLS #NJCD2066720 Report a problem | ||
| 8/9/2011 | Sold | $298,000-11%$137/sqft |
Source: Public Record Report a problem | ||
| 12/19/2009 | Listing removed | $334,900$154/sqft |
Source: Buividas Batten Rifkin & Co. Inc. #5606040 Report a problem | ||
| 10/31/2009 | Price change | $334,900-1.5%$154/sqft |
Source: Buividas Batten Rifkin & Co. Inc. #5606040 Report a problem | ||
| 10/9/2009 | Listed for sale | $339,900+150.4%$156/sqft |
Source: Buividas Batten Rifkin & Co. Inc. #5606040 Report a problem | ||
| 11/17/1994 | Sold | $135,750$62/sqft |
Source: Public Record Report a problem | ||
Public tax history
| Year | Property taxes | Tax assessment |
|---|---|---|
| 2025 | $9,887 +5.2% | $227,400 |
| 2024 | $9,398 -1.6% | $227,400 |
| 2023 | $9,555 +2.8% | $227,400 |
| 2022 | $9,292 +0.9% | $227,400 |
| 2021 | $9,205 +0% | $227,400 |
| 2020 | $9,201 +0.2% | $227,400 |
| 2019 | $9,178 +1.4% | $227,400 |
| 2018 | $9,053 +1.3% | $227,400 |
| 2017 | $8,932 +1.6% | $227,400 |
| 2016 | $8,791 +1.1% | $227,400 |
| 2015 | $8,694 +2.1% | $227,400 |
| 2014 | $8,514 +2.2% | $227,400 |
| 2013 | $8,333 +2.3% | $227,400 +73.9% |
| 2012 | $8,145 +5.6% | $130,800 |
| 2011 | $7,712 +2.3% | $130,800 |
| 2010 | $7,542 +2.1% | $130,800 |
| 2009 | $7,389 | $130,800 |
| 2008 | -- | $130,800 |
| 2007 | -- | $130,800 |
| 2006 | -- | $130,800 |
| 2005 | -- | $130,800 |
| 2004 | -- | $130,800 |
| 2003 | -- | $130,800 |
| 2002 | -- | $130,800 |
| 2001 | -- | $130,800 |
Find assessor info on the county website
Neighborhood: Barclay-Kingston
Nearby homes
- $414,400-- bd-- ba1.5k sqft117 Granville Dr, Cherry Hill, NJ 08034Off Market
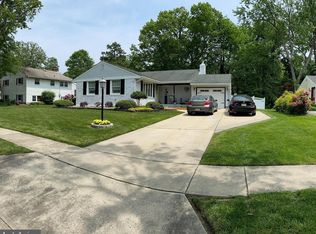
- $516,0004 bd3 ba2.4k sqft121 Granville Dr, Cherry Hill, NJ 08034Sold
- $580,800-- bd-- ba2.4k sqft140 Fox Chase Ln, Cherry Hill, NJ 08034Off Market
- $499,400-- bd-- ba2k sqft136 Fox Chase Ln, Cherry Hill, NJ 08034Off Market
- $557,1003 bd2 ba1.6k sqft115 Granville Dr, Cherry Hill, NJ 08034Off Market
- $567,6005 bd3 ba3k sqft123 Granville Dr, Cherry Hill, NJ 08034Off Market
- $588,200-- bd-- ba2.7k sqft116 Granville Dr, Cherry Hill, NJ 08034Off Market
- $517,1003 bd2 ba1.5k sqft114 Granville Dr, Cherry Hill, NJ 08034Off Market
Nearby schools
GreatSchools rating
- NABarclay Early Childhood CenterGrades: PK-KDistance: 0.3 mi
- 5/10John A Carusi Middle SchoolGrades: 6-8Distance: 1.9 mi
- 5/10Cherry Hill High-West High SchoolGrades: 9-12Distance: 2.1 mi
Schools provided by the listing agent
- Elementary: A. Russell Knight E.s.
- Middle: Rosa International M.s.
- High: Cherry Hill High-east H.s.
- District: Cherry Hill Township Public Schools
Source: Bright MLS. This data may not be complete. We recommend contacting the local school district to confirm school assignments for this home.
Get a cash offer in 3 minutes
Find out how much your home could sell for in as little as 3 minutes with a no-obligation cash offer.
Estimated market value
$591,000
Get a cash offer in 3 minutes
Find out how much your home could sell for in as little as 3 minutes with a no-obligation cash offer.
Estimated market value
$591,000
- New Jersey
- Camden County
- Cherry Hill
- 08034
- Barclay-Kingston
- 119 Granville Dr
Nearby cities
Nearby neighborhoods
Nearby zip codes
Other Cherry Hill Topics
