Your dream home has arrived! Enjoy this 4 Bedroom, 2.5 Bath Barclay Farms Warwick model split featuring updated kitchen with quartz counter tops, deep sink, ceramic tile backsplash, newer five burner stove, Asco dishwasher and newer lifetime vinyl floors. The living room and dining room features refinished hardwood floors and Anderson windows. The primary bedroom addition has two closets, a custom private full bath with custom subway tile work and a French door to a private deck with retractable awning overlooking the rear yard. The oversized family room with full wall brick fireplace has a gas fired wood stove with built in window seat with storage and recessed lights. One car garage, with electric opener and rear door to recently installed cement pad patio. There is an amazing storage room off the oversized laundry room as well. This home has vinyl siding, gas heat, central air, vinyl windows, Double wide driveway, newer vinyl privacy fencing, and custom storage shed.
Sold for $516,000
$516,000
121 Granville Dr, Cherry Hill, NJ 08034
4beds
2,492sqft
Single Family Residence
Built in 1958
9,919 Square Feet Lot
$613,300 Zestimate®
$207/sqft
$4,041 Estimated rent
Home value
$613,300
$583,000 - $650,000
$4,041/mo
Zestimate® history
Owner options
List your home for rent
$4,041/mo
Rent Zestimate®
Find your next renter with Zillow Rental Manager. Plus, with online applications, you can quickly screen prospective tenants – for free.
$4,041/mo
Rent Zestimate®
Refinance and save
$3,797/mo
Est. payment
Refinancing to a lower rate could help reduce your monthly payments and save thousands over the life of the loan.
$3,797/mo
Est. payment
Explore your selling options
Work with a Zillow partner agent
Leverage their expertise and Zillow's premium Showcase listings to get your home seen by more buyers.
Get startedList with your own agent
Get your home in front of millions of buyers by listing it on Zillow.
Learn how to do itSell it yourself
Take full control of how buyers see your home on Zillow by listing For Sale by Owner (FSBO).
List your homeWhat's special
Retractable awningFull wall brick fireplaceNewer vinyl privacy fencingOversized family roomUpdated kitchenOversized laundry roomCentral air
Zillow last checked:
Listing updated:
Listed by:
Bill Souders 856-834-4968,
BHHS Fox & Roach - Haddonfield
Bought with:
Jon Cohen, 1328658
Keller Williams - Main Street
Source: Bright MLS,MLS#: NJCD2056670
Facts & features
Interior
Bedrooms & bathrooms
- Bedrooms: 4
- Bathrooms: 3
- Full bathrooms: 2
- 1/2 bathrooms: 1
Rooms
- Room types: Living Room, Dining Room, Primary Bedroom, Bedroom 2, Bedroom 3, Bedroom 4, Kitchen, Family Room, Laundry, Storage Room, Bathroom 2, Primary Bathroom, Half Bath
Basement
- Area: 0
Heating
- Forced Air, Natural Gas
Cooling
- Central Air, Electric
Appliances
- Included: Washer, Dryer, Refrigerator, Dishwasher, Disposal, Gas Water Heater
- Laundry: Lower Level, Laundry Room
Features
- Attic, Built-in Features, Recessed Lighting, Ceiling Fan(s), Upgraded Countertops, Crown Molding, Dry Wall
- Flooring: Hardwood, Carpet, Luxury Vinyl
- Doors: Six Panel, French Doors, Storm Door(s)
- Windows: Vinyl Clad, Storm Window(s)
- Has basement: No
- Number of fireplaces: 1
- Fireplace features: Gas/Propane
Interior area
- Total structure area: 2,492
- Total interior livable area: 2,492 sqft
- Finished area above ground: 2,492
- Finished area below ground: 0
Property
Parking
- Total spaces: 3
- Parking features: Garage Faces Front, Built In, Garage Door Opener, Garage Faces Rear, Driveway, Attached, On Street
- Attached garage spaces: 1
- Uncovered spaces: 2
Accessibility
- Accessibility features: None
Features
- Levels: Multi/Split,Three
- Stories: 3
- Patio & porch: Deck, Porch, Patio
- Exterior features: Sidewalks, Street Lights
- Pool features: None
- Fencing: Vinyl,Privacy,Full
Lot
- Size: 9,919 Square Feet
- Dimensions: 80.00 x 124.00
- Features: Suburban
Details
- Additional structures: Above Grade, Below Grade
- Parcel number: 0900342 2200013
- Zoning: RESIDENTIAL
- Special conditions: Standard
Construction
Type & style
- Home type: SingleFamily
- Property subtype: Single Family Residence
Materials
- Frame, Vinyl Siding
- Foundation: Crawl Space
- Roof: Shingle
Condition
- New construction: No
- Year built: 1958
Details
- Builder model: Warwick
Utilities & green energy
- Sewer: Public Sewer
- Water: Public
- Utilities for property: Cable Connected, Phone, Cable
Community & HOA
Community
- Subdivision: Barclay
HOA
- Has HOA: No
Location
- Region: Cherry Hill
- Municipality: CHERRY HILL TWP
Financial & listing details
- Price per square foot: $207/sqft
- Tax assessed value: $238,800
- Annual tax amount: $9,756
- Date on market: 10/14/2023
- Listing agreement: Exclusive Right To Sell
- Listing terms: Cash,Conventional,FHA,VA Loan
- Inclusions: All Existing Appliances
- Exclusions: Dining Room Chandelier Tbr, 3 Tv Mounts To Be Removed, Curtains And Rods
- Ownership: Fee Simple
Price history
| Date | Event | Price |
|---|---|---|
| 12/12/2023 | Sold | $516,000+0.2%$207/sqft |
Source:  Bright MLS #NJCD2056670 Report a problem Bright MLS #NJCD2056670 Report a problem | ||
| 11/17/2023 | Pending sale | $515,000$207/sqft |
Source: Bright MLS #NJCD2056670 Report a problem | ||
| 11/2/2023 | Price change | $515,000-1.9%$207/sqft |
Source: Bright MLS #NJCD2056670 Report a problem | ||
| 10/14/2023 | Listed for sale | $524,900+90.9%$211/sqft |
Source: Bright MLS #NJCD2056670 Report a problem | ||
| 1/21/2015 | Sold | $275,000$110/sqft |
Source: Public Record Report a problem | ||
Public tax history
| Year | Property taxes | Tax assessment |
|---|---|---|
| 2025 | $10,383 +5.2% | $238,800 |
| 2024 | $9,870 -1.6% | $238,800 |
| 2023 | $10,034 +2.8% | $238,800 |
| 2022 | $9,757 +0.9% | $238,800 |
| 2021 | $9,667 +0% | $238,800 |
| 2020 | $9,662 +0.2% | $238,800 |
| 2019 | $9,638 +1.4% | $238,800 |
| 2018 | $9,507 +1.3% | $238,800 |
| 2017 | $9,380 +1.6% | $238,800 |
| 2016 | $9,232 +1.1% | $238,800 |
| 2015 | $9,129 +2.1% | $238,800 |
| 2014 | $8,941 +5% | $238,800 |
| 2013 | $8,518 +2.3% | $238,800 +78.6% |
| 2012 | $8,326 +5.6% | $133,700 |
| 2011 | $7,883 +2.3% | $133,700 |
| 2010 | $7,709 +2.1% | $133,700 |
| 2009 | $7,553 | $133,700 |
| 2008 | -- | $133,700 |
| 2007 | -- | $133,700 |
| 2006 | -- | $133,700 |
| 2005 | -- | $133,700 |
| 2004 | -- | $133,700 |
| 2003 | -- | $133,700 |
| 2002 | -- | $133,700 |
| 2001 | -- | $133,700 |
Find assessor info on the county website
Neighborhood: Barclay-Kingston
Nearby homes
- $576,7005 bd3 ba3k sqft123 Granville Dr, Cherry Hill, NJ 08034Off Market
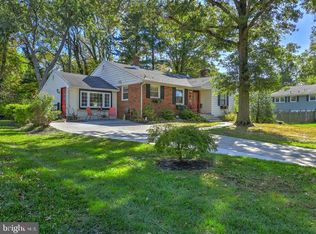
- $525,0003 bd4 ba2.1k sqft119 Granville Dr, Cherry Hill, NJ 08034Sold

- $590,200-- bd-- ba2.4k sqft140 Fox Chase Ln, Cherry Hill, NJ 08034Off Market
- $424,600-- bd-- ba1.5k sqft117 Granville Dr, Cherry Hill, NJ 08034Off Market
- $202,9008,751 Square Feet118 Granville Dr, Cherry Hill, NJ 08034Off Market
- $597,300-- bd-- ba2.7k sqft116 Granville Dr, Cherry Hill, NJ 08034Off Market
- $592,400-- bd-- ba2.4k sqft144 Fox Chase Ln, Cherry Hill, NJ 08034Off Market
- $539,500-- bd-- ba2.1k sqft1201 Wyndmoor Rd, Cherry Hill, NJ 08034Off Market
Nearby schools
GreatSchools rating
- NABarclay Early Childhood CenterGrades: PK-KDistance: 0.3 mi
- 5/10John A Carusi Middle SchoolGrades: 6-8Distance: 2 mi
- 5/10Cherry Hill High-West High SchoolGrades: 9-12Distance: 2.1 mi
Schools provided by the listing agent
- High: Cherry Hill High - West
- District: Cherry Hill Township Public Schools
Source: Bright MLS. This data may not be complete. We recommend contacting the local school district to confirm school assignments for this home.
Get a cash offer in 3 minutes
Find out how much your home could sell for in as little as 3 minutes with a no-obligation cash offer.
Estimated market value
$613,300
Get a cash offer in 3 minutes
Find out how much your home could sell for in as little as 3 minutes with a no-obligation cash offer.
Estimated market value
$613,300
- New Jersey
- Camden County
- Cherry Hill
- 08034
- Barclay-Kingston
- 121 Granville Dr
Nearby cities
Nearby neighborhoods
Nearby zip codes
Other Cherry Hill Topics
