Fabulous NEW CONSTRUCTION in Somersby Pointe, everyone's favorite neighborhood!!! 4 BR 3 BA with coastal white shaker style cabinets, quartz countertops, soft close drawers/cabinets in kitchen and baths! Tile floors in baths and LVP throughout rest of the home! This coastal home has all the fixtures today's new homes have to offer! $10,000 in closing costs offered by the Seller! Come get these now before they are gone!!! Call to see today!
Sold for $369,990
$369,990
119 Hadleigh Blf, Brunswick, GA 31523
4beds
2,208sqft
Single Family Residence
Built in 2024
0.35 Acres Lot
$391,800 Zestimate®
$168/sqft
$2,623 Estimated rent
Home value
$391,800
$372,000 - $411,000
$2,623/mo
Zestimate® history
Owner options
List your home for rent
$2,623/mo
Rent Zestimate®
Find your next renter with Zillow Rental Manager. Plus, with online applications, you can quickly screen prospective tenants – for free.
$2,623/mo
Rent Zestimate®
Refinance and save
$2,331/mo
Est. payment
Refinancing to a lower rate could help reduce your monthly payments and save thousands over the life of the loan.
$2,331/mo
Est. payment
Explore your selling options
Work with a Zillow partner agent
Leverage their expertise and Zillow's premium Showcase listings to get your home seen by more buyers.
Get startedList with your own agent
Get your home in front of millions of buyers by listing it on Zillow.
Learn how to do itSell it yourself
Take full control of how buyers see your home on Zillow by listing For Sale by Owner (FSBO).
List your homeWhat's special
Zillow last checked:
Listing updated:
Listed by:
Ann Barnes,
Maritime Realty Group LLC
Bought with:
Sean Nelson, 413843
Paradise Realty of Coastal Georgia LLC
Source: Scout MLS,MLS#: 1650009
Facts & features
Interior
Bedrooms & bathrooms
- Bedrooms: 4
- Bathrooms: 3
- Full bathrooms: 3
Features
- Has basement: No
Interior area
- Total structure area: 2,208
- Total interior livable area: 2,208 sqft
Property
Features
- Has private pool: Yes
Lot
- Size: 0.35 Acres
Details
- Parcel number: 0320302
- Special conditions: Other
Construction
Type & style
- Home type: SingleFamily
- Property subtype: Single Family Residence
Condition
- Under Construction,As Is
- New construction: Yes
- Year built: 2024
Details
- Warranty included: Yes
Community & HOA
Community
- Subdivision: Somersby Pointe
Location
- Region: Brunswick
Financial & listing details
- Price per square foot: $168/sqft
- Tax assessed value: $271,200
- Annual tax amount: $157
- Date on market: 11/4/2024
Price history
| Date | Event | Price |
|---|---|---|
| 7/10/2026 | Listing removed | $2,600$1/sqft |
Source: Zillow Rentals Report a problem | ||
| 7/9/2026 | Listing removed | $395,000$179/sqft |
Source: Scout MLS #2000484 Report a problem | ||
| 6/29/2026 | Price change | $395,000-3.7%$179/sqft |
Source: Scout MLS #2000484 Report a problem | ||
| 6/29/2026 | Price change | $2,600-3.7%$1/sqft |
Source: Zillow Rentals Report a problem | ||
| 6/22/2026 | Price change | $410,000-3.3%$186/sqft |
Source: Scout MLS #2000484 Report a problem | ||
| 6/12/2026 | Listed for rent | $2,700$1/sqft |
Source: Zillow Rentals Report a problem | ||
| 6/6/2026 | Listed for sale | $423,900+14.6%$192/sqft |
Source: Scout MLS #2000484 Report a problem | ||
| 2/14/2025 | Sold | $369,990$168/sqft |
Source: Scout MLS #1650009 Report a problem | ||
| 12/11/2024 | Pending sale | $369,990$168/sqft |
Source: Scout MLS #1650009 Report a problem | ||
| 11/4/2024 | Listed for sale | $369,990$168/sqft |
Source: Scout MLS #1650009 Report a problem | ||
| 10/28/2024 | Listing removed | $369,990$168/sqft |
Source: Scout MLS #1647219 Report a problem | ||
| 9/10/2024 | Price change | $369,990-4.6%$168/sqft |
Source: Scout MLS #1647219 Report a problem | ||
| 6/29/2024 | Listed for sale | $387,990+2403.2%$176/sqft |
Source: Scout MLS #1647219 Report a problem | ||
| 3/15/2018 | Sold | $15,500-29.5%$7/sqft |
Source: Scout MLS #1586981 Report a problem | ||
| 1/11/2018 | Listed for sale | $22,000$10/sqft |
Source: Premier Real Estate Group #1586981 Report a problem | ||
Public tax history
| Year | Property taxes | Tax assessment |
|---|---|---|
| 2025 | $2,761 +1046.7% | $108,480 +984.8% |
| 2024 | $241 +53.1% | $10,000 +56.3% |
| 2023 | $157 -2% | $6,400 |
| 2022 | $161 -3% | $6,400 |
| 2021 | $166 | $6,400 |
| 2020 | -- | $6,400 +14.3% |
| 2019 | $162 +10.7% | $5,600 |
| 2018 | $146 | $5,600 |
| 2017 | $146 | $5,600 +55.6% |
| 2016 | $146 +69.2% | $3,600 +63.6% |
| 2015 | $86 +62.9% | $2,200 |
| 2014 | $53 | $2,200 |
Find assessor info on the county website
Neighborhood: 31523
Nearby homes
- $398,9004 bd3 ba2.6k sqft123 Hadleigh Blf, Brunswick, GA 31523Off Market
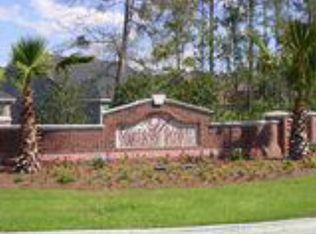
- $320,8004 bd2 ba1.8k sqft115 Hadleigh Blf, Brunswick, GA 31523Off Market
- $338,1003 bd2 ba2.3k sqft110 Ascott Way, Brunswick, GA 31523Off Market
- $374,9904 bd3 ba2.2k sqft34 Edenham Ct, Brunswick, GA 31523Sold
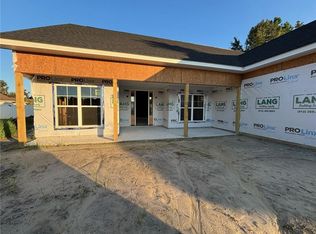
- $310,0003 bd2 ba1.6k sqft127 Hadleigh Blf, Brunswick, GA 31523For Sale
- $274,6009,147 sqft36 Edenham Ct, Brunswick, GA 31523Off Market
- $300,0004 bd2 ba1.8k sqft30 Edenham Ct, Brunswick, GA 31523Off Market
- $175,7004 bd3 ba2.1k sqft114 Ascott Way, Brunswick, GA 31523Off Market
Nearby schools
GreatSchools rating
- 8/10Satilla Marsh Elementary SchoolGrades: PK-5Distance: 0.4 mi
- 7/10Risley Middle SchoolGrades: 6-8Distance: 0.2 mi
- 10/10Glynn AcademyGrades: 9-12Distance: 6.1 mi
Sell for more on Zillow
Get a Zillow Showcase℠ listing at no additional cost and you could sell for .
$391,800
2% more
+$7,836
With Zillow Showcase(estimated)
$399,636
Sell for more on Zillow
Get a Zillow Showcase℠ listing at no additional cost and you could sell for .
$391,800
2% more
+$7,836
With Zillow Showcase(estimated)
$399,636
- Georgia
- Glynn County
- Brunswick
- 31523
- 119 Hadleigh Blf
