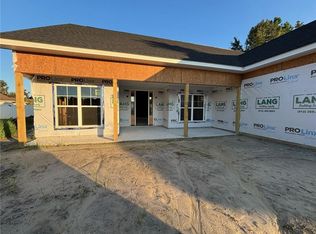
Our Wendell floor plan. Two story foyer opens to Dining room on the right, kitchen has lots of counter/cabinet space, breakfast bar and eat in kitchen flows into the Great Room. One bedroom down perfect for home office or guest room.Bathroom has large walk in shower. Upstairs has large loft-great for another living area or playroom for the kids. Huge master, master bath has separate tub and shower and also split vanities and large walk in closet. Two more large secondary bedrooms up. Full appliance package to include washer/dryer and refrigerator.Two inch faux wood blinds are also included. Will be complete late October early November. Building Permit #RBUI 22654
This property is not currently displayed as for sale or rent on Zillow. This may be different from what's on other websites or public sources.