Skip main navigation
Under contract
  • $3,995,000

    119 Harrison Avenue, New Canaan, CT 06840

    5beds
    7,041sqft
    : 
    Loading
    Get pre-qualified
    Single Family Residence
    Built in 2025
    0.37 Acres Lot
    $3,934,000 Zestimate®
    $567/sqft
    $-- HOA

    What's special

    Full-house generator
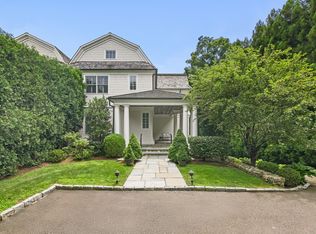
    Discover the epitome of modern living with this stunning brand new construction, perfectly nestled in the vibrant heart of New Canaan. Enjoy unparalleled convenience as you stroll to the charming downtown, catch a train for an effortless commute, or explore the scenic beauty of Waveny Park. With shopping, the newly constructed library, exquisite dining options, and a plethora of amenities just steps away, this property offers an exceptional blend of urban charm and suburban tranquility. Welcome to your dream home, where lifestyle, ease and location come together seamlessly. Featuring an approved pool site and a full-house generator, this property offers both comfort and peace of mind.
    86 days
    |
    264
    |
    4
    |

    Zillow last checked:

    Listing updated:

    Listed by:

    Marchesi Team at Compass,

    Maggie Marchesi (646)265-2846,

    Compass Connecticut, LLC 203-423-3100,

    Co-Listing Agent: Robert Marchesi 646-265-2846,

    Compass Connecticut, LLC

    Source: Smart MLS,MLS#: 24169246MLS Logo

      Facts & features

      Interior

      Bedrooms & bathrooms
      • Bedrooms: 5
      • Bathrooms: 6
      • Full bathrooms: 5
      • 1/2 bathrooms: 1
      Primary bedroom
      • Features: High Ceilings, Bedroom Suite, Full Bath, Walk-In Closet(s), Hardwood Floor
      • Level: Upper
      • Area: 357.39 Square Feet
      • Dimensions: 17.1 x 20.9
      Bedroom
      • Features: High Ceilings, Bedroom Suite, Full Bath, Walk-In Closet(s), Hardwood Floor
      • Level: Upper
      • Area: 240.8 Square Feet
      • Dimensions: 14 x 17.2
      Bedroom
      • Features: High Ceilings, Full Bath, Walk-In Closet(s), Hardwood Floor
      • Level: Upper
      • Area: 163.48 Square Feet
      • Dimensions: 12.2 x 13.4
      Bedroom
      • Features: High Ceilings, Jack & Jill Bath, Hardwood Floor
      • Level: Upper
      • Area: 194.36 Square Feet
      • Dimensions: 11.3 x 17.2
      Bedroom
      • Features: High Ceilings, Jack & Jill Bath, Hardwood Floor
      • Level: Upper
      • Area: 173.72 Square Feet
      • Dimensions: 10.1 x 17.2
      Den
      • Features: High Ceilings, Hardwood Floor
      • Level: Main
      • Area: 344 Square Feet
      • Dimensions: 17.2 x 20
      Dining room
      • Features: High Ceilings, Hardwood Floor
      • Level: Main
      • Area: 251.37 Square Feet
      • Dimensions: 13.3 x 18.9
      Family room
      • Features: High Ceilings, Gas Log Fireplace, Hardwood Floor
      • Level: Main
      • Area: 256.96 Square Feet
      • Dimensions: 14.6 x 17.6
      Kitchen
      • Features: High Ceilings, Eating Space, Kitchen Island, Pantry, Hardwood Floor
      • Level: Main
      • Area: 435.24 Square Feet
      • Dimensions: 18.6 x 23.4
      Living room
      • Features: High Ceilings, Hardwood Floor
      • Level: Main
      • Area: 292.6 Square Feet
      • Dimensions: 15.4 x 19
      Office
      • Features: High Ceilings, Hardwood Floor
      • Level: Main
      • Area: 246 Square Feet
      • Dimensions: 12.3 x 20
      Other
      • Features: High Ceilings, Engineered Wood Floor
      • Level: Lower
      • Area: 201 Square Feet
      • Dimensions: 13.4 x 15
      Other
      • Features: Engineered Wood Floor
      • Level: Lower
      • Area: 239.36 Square Feet
      • Dimensions: 12.8 x 18.7
      Other
      • Features: High Ceilings, Eating Space, Hardwood Floor
      • Level: Main
      • Area: 218.24 Square Feet
      • Dimensions: 12.4 x 17.6
      Other
      • Features: Hardwood Floor
      • Level: Third,Upper
      • Area: 559.17 Square Feet
      • Dimensions: 17.1 x 32.7
      Rec play room
      • Features: Full Bath, Sliders, Engineered Wood Floor
      • Level: Lower
      • Area: 648.47 Square Feet
      • Dimensions: 17.11 x 37.9
      Heating
      • Hot Water, Gas In Street
      Cooling
      • Central Air, Zoned
      Appliances
      • Included: Gas Range, Microwave, Range Hood, Subzero, Ice Maker, Dishwasher, Disposal, Washer, Dryer, Gas Water Heater, Water Heater
      • Laundry: Upper Level, Mud Room
      Features
      • Open Floorplan, Entrance Foyer, Smart Thermostat
      • Windows: Thermopane Windows
      • Basement: Full,Heated,Finished
      • Attic: Heated,Partially Finished,Walk-up
      • Has fireplace: No
      Interior area
      • Total structure area: 7,041
      • Total interior livable area: 7,041 sqft
      • Finished area above ground: 5,722
      • Finished area below ground: 1,319

      Property

      Parking
      • Total spaces: 4
      • Parking features: Attached, Driveway, Garage Door Opener, Private, Paved, Asphalt
      • Attached garage spaces: 2
      • Has uncovered spaces: Yes
      Features
      • Patio & porch: Patio
      Lot
      • Size: 0.37 Acres
      • Features: Level
      Details
      • Parcel number: 185988
      • Zoning: BRES
      • Other equipment: Generator

      Construction

      Type & style
      • Home type: SingleFamily
      • Architectural style: Colonial
      • Property subtype: Single Family Residence
      Materials
      • Clapboard, HardiPlank Type
      • Foundation: Concrete Perimeter
      • Roof: Asphalt
      Condition
      • Completed/Never Occupied
      • Year built: 2025

      Utilities & green energy

      • Sewer: Public Sewer
      • Water: Public
      Green energy
      • Energy efficient items: Insulation, Windows

      Community & HOA

      Community
      • Features: Health Club, Library, Paddle Tennis, Park, Playground, Pool, Near Public Transport, Shopping/Mall
      HOA
      • Has HOA: No
      Location
      • Region: New Canaan

      Financial & listing details

      • Price per square foot: $567/sqft
      • Tax assessed value: $99,999,999
      • Annual tax amount: $999,999,999
      • Date on market: 4/22/2026

        Estimated market value

        $3,934,000

        $3.74M - $4.13M

        $6,425/mo

        Price history

        DateEventPrice
        6/23/2026Pending sale$3,995,000$567/sqft
        Source: Smart MLS #24169246 Report a problem
        6/23/2026Listed for sale$3,995,000$567/sqft
        Source: Smart MLS #24169246 Report a problem
        6/23/2026Pending sale$3,995,000$567/sqft
        Source: Smart MLS #24169246 Report a problem
        6/5/2026Listing removed$24,000$3/sqft
        Source: Smart MLS #24176157 Report a problem
        5/16/2026Listed for rent$24,000$3/sqft
        Source: Smart MLS #24176157 Report a problem
        4/22/2026Listed for sale$3,995,000-4.8%$567/sqft
        Source: Smart MLS #24169246 Report a problem
        4/19/2026Listing removed$4,195,000$596/sqft
        Source: Smart MLS #24149524 Report a problem
        1/21/2026Listed for sale$4,195,000+208.5%$596/sqft
        Source: Smart MLS #24149524 Report a problem
        10/1/2024Sold$1,360,000+23.6%$193/sqft
        Source: Smart MLS #24039436 Report a problem
        8/15/2024Listed for sale$1,100,000$156/sqft
        Source: Smart MLS #24039436 Report a problem

        Public tax history

        YearProperty taxesTax assessment
        2025$14,757 +3.4%$884,170
        2024$14,271 +13.6%$884,170 +33.3%
        2023$12,559 +3.1%$663,110
        2022$12,181 +1.2%$663,110
        2021$12,042 $663,110
        2020$12,042 -0.4%$663,110
        2019$12,095 +8.2%$663,110 +4.4%
        2018$11,183 +1.8%$635,110
        2017$10,980 +2.3%$635,110
        2016$10,731 +2%$635,110
        2015$10,519 +2.9%$635,110
        2014$10,226 +4.8%$635,110 -0.9%
        2013$9,755 +3.5%$640,780
        2012$9,421 +1.6%$640,780
        2011$9,272 +6.6%$640,780 0%
        2010$8,702 -2.7%$640,800
        2009$8,939 +10.2%$640,800 +19.5%
        2008$8,109 -0.6%$536,300
        2007$8,162 +3.7%$536,300
        2006$7,873 +4.9%$536,300
        2005$7,503 +5.8%$536,300
        2004$7,095 +25.1%$536,300 +105.3%
        2001$5,670 +6%$261,200 +0%
        2000$5,349 +5%$261,170
        1999$5,093 $261,170
        Find assessor info on the county website

        Monthly payment

        Est. payment

        Payment breakdown

        Explore the cost of this home by adjusting the details. Changes won't be saved.
        All calculations are estimates and provided by Zillow, Inc. for informational purposes only. Actual amounts may vary.
        HOA fees may include property taxes on listings classified as Co-Ops. Contact the listing agent and/or owner for fee details.
        Mortgage interest rates are dependent on a number of factors, including credit score, down payment, and repayment length. Interest rate data provided by Zillow Group Marketplace, Inc. as of 1/1/1970 from various mortgage lenders with which we have lead or other similar arrangements; the Estimated Payment is an average of those rates.
        See how much you could borrow to make a competitive offer.

        Climate risks

        Neighborhood: 06840

        Getting around

        46 / 100
        Car-Dependent
        29 / 100
        Somewhat Bikeable

        Nearby schools

        GreatSchools rating
        Schools provided by the listing agent
        • Elementary: South
        • Middle: Saxe Middle
        • High: New Canaan

        Source: Smart MLS. This data may not be complete. We recommend contacting the local school district to confirm school assignments for this home.

        A local agent can set up tours, give advice and negotiate with sellers.

        Browse local experts

        Similar homes