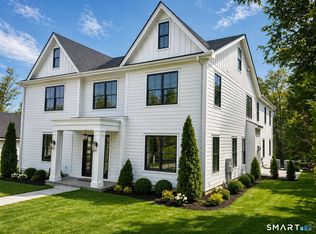
Step into this beautifully crafted 4 bedroom, 4.5 bath townhome by renowned Kaali-Nagy Partners, perfectly situated on a private, professionally landscaped property in the heart of New Canaan. From the moment you arrive, the gracious front porch, classic wood shingle roof, and exquisite stonework set the tone for a home that's both luxurious and welcoming. Inside, refined details abound, from rich moldings and raised wainscoting to soaring 9'+ ceilings and gleaming hardwood floors. The light-filled, open-concept living and dining areas flow effortlessly into a state-of-the-art chef's kitchen, perfect for both quiet mornings and lively entertaining. Plantation shutters and custom built-ins add charm and character throughout. A private study offers the ideal space to work or unwind, while the serene primary suite provides a true retreat with a spa-like bath and walk-in closet. Two additional en suite bedrooms offer comfort and privacy for guests or family. Downstairs, the spacious walkout lower level features a versatile game room, a full bath, and a flexible space ideal for a fourth bedroom, gym, or media room. Outdoors, a bluestone terrace opens to a beautifully fenced-in backyard with private mature plantings, offering an outdoor oasis. Every inch of this home has been thoughtfully designed to offer warmth, elegance, and effortless in-town living.
Sold for $2,535,000
$2,535,000
113 Harrison Avenue #A, New Canaan, CT 06840
4beds
3,923sqft
Condominium, Townhouse
Built in 2006
-- sqft lot
$2,710,900 Zestimate®
$646/sqft
$7,924 Estimated rent
Home value
$2,710,900
$2.44M - $3.01M
$7,924/mo
Zestimate® history
Owner options
List your home for rent
$7,924/mo
Rent Zestimate®
Find your next renter with Zillow Rental Manager. Plus, with online applications, you can quickly screen prospective tenants – for free.
$7,924/mo
Rent Zestimate®
Refinance and save
$14,287/mo
Est. payment
Refinancing to a lower rate could help reduce your monthly payments and save thousands over the life of the loan.
$14,287/mo
Est. payment
Explore your selling options
Work with a Zillow partner agent
Leverage their expertise and Zillow's premium Showcase listings to get your home seen by more buyers.
Get startedList with your own agent
Get your home in front of millions of buyers by listing it on Zillow.
Learn how to do itSell it yourself
Take full control of how buyers see your home on Zillow by listing For Sale by Owner (FSBO).
List your homeWhat's special
En suite bedroomsGracious front porchPrivate mature plantingsPrivate professionally landscaped propertyExquisite stoneworkBluestone terracePlantation shutters
Zillow last checked:
Listing updated:
Listed by:
Marsha Charles 203-904-4663,
Coldwell Banker Realty 203-966-3737
Bought with:
Robbie Salvatore, RES.0818446
Keller Williams Realty
Source: Smart MLS,MLS#: 24111398
Facts & features
Interior
Bedrooms & bathrooms
- Bedrooms: 4
- Bathrooms: 5
- Full bathrooms: 4
- 1/2 bathrooms: 1
Rooms
- Room types: Laundry
Primary bedroom
- Features: High Ceilings, Full Bath, Walk-In Closet(s), Hardwood Floor
- Level: Upper
- Area: 286 Square Feet
- Dimensions: 13 x 22
Bedroom
- Features: High Ceilings, Full Bath, Hardwood Floor
- Level: Upper
- Area: 156 Square Feet
- Dimensions: 12 x 13
Bedroom
- Features: High Ceilings, Full Bath, Walk-In Closet(s), Hardwood Floor
- Level: Upper
- Area: 156 Square Feet
- Dimensions: 12 x 13
Bedroom
- Features: Full Bath
- Level: Lower
- Area: 156 Square Feet
- Dimensions: 12 x 13
Dining room
- Features: High Ceilings, French Doors, Hardwood Floor
- Level: Main
- Area: 294 Square Feet
- Dimensions: 14 x 21
Family room
- Features: Built-in Features, Entertainment Center, French Doors, Wall/Wall Carpet
- Level: Lower
- Area: 304 Square Feet
- Dimensions: 16 x 19
Kitchen
- Features: High Ceilings, Kitchen Island, Hardwood Floor
- Level: Main
- Area: 238 Square Feet
- Dimensions: 14 x 17
Living room
- Features: High Ceilings, Gas Log Fireplace, Hardwood Floor
- Level: Main
- Area: 357 Square Feet
- Dimensions: 17 x 21
Office
- Features: Built-in Features
- Level: Main
- Area: 168 Square Feet
- Dimensions: 12 x 14
Heating
- Forced Air, Zoned, Natural Gas
Cooling
- Central Air, Zoned
Appliances
- Included: Gas Range, Microwave, Refrigerator, Dishwasher, Washer, Dryer, Gas Water Heater, Water Heater
- Laundry: Lower Level, Mud Room
Features
- Sound System, Wired for Data, Central Vacuum, Open Floorplan, Entrance Foyer
- Doors: French Doors
- Windows: Thermopane Windows
- Basement: Full,Finished,Garage Access
- Attic: Storage,Access Via Hatch
- Number of fireplaces: 1
- Common walls with other units/homes: End Unit
Interior area
- Total structure area: 3,923
- Total interior livable area: 3,923 sqft
- Finished area above ground: 2,878
- Finished area below ground: 1,045
Property
Parking
- Total spaces: 5
- Parking features: Attached, Paved, Driveway, Garage Door Opener
- Attached garage spaces: 1
- Has uncovered spaces: Yes
Features
- Stories: 3
- Patio & porch: Wrap Around, Terrace, Porch
- Exterior features: Lighting, Underground Sprinkler
Lot
- Features: Level
Details
- Parcel number: 2556877
- Zoning: BRES
Construction
Type & style
- Home type: Condo
- Architectural style: Townhouse
- Property subtype: Condominium, Townhouse
- Attached to another structure: Yes
Materials
- Shake Siding, Cedar, Stone
Condition
- New construction: No
- Year built: 2006
Details
- Builder model: Townhouse
Utilities & green energy
- Sewer: Public Sewer
- Water: Public
Green energy
- Energy efficient items: Windows
Community & HOA
Community
- Features: Basketball Court, Health Club, Library, Medical Facilities, Park, Tennis Court(s)
- Security: Security System
HOA
- Has HOA: No
Location
- Region: New Canaan
Financial & listing details
- Price per square foot: $646/sqft
- Tax assessed value: $1,095,500
- Annual tax amount: $18,284
- Date on market: 7/16/2025
- Exclusions: none
Price history
| Date | Event | Price |
|---|---|---|
| 10/1/2025 | Sold | $2,535,000+1.6%$646/sqft |
Source:  Smart MLS #24111398 Report a problem Smart MLS #24111398 Report a problem | ||
| 8/13/2025 | Pending sale | $2,495,000$636/sqft |
Source: Smart MLS #24111398 Report a problem | ||
| 7/16/2025 | Listed for sale | $2,495,000+55.5%$636/sqft |
Source: Smart MLS #24111398 Report a problem | ||
| 7/23/2015 | Sold | $1,605,000-21.7%$409/sqft |
Source: Smart MLS #99093811 Report a problem | ||
| 1/31/2008 | Sold | $2,050,000$523/sqft |
Source: Smart MLS #98356041 Report a problem | ||
Public tax history
| Year | Property taxes | Tax assessment |
|---|---|---|
| 2025 | $18,284 +3.4% | $1,095,500 |
| 2024 | $17,681 -14.9% | $1,095,500 -0.1% |
| 2023 | $20,775 +3.1% | $1,096,900 |
| 2022 | $20,150 +1.2% | $1,096,900 |
| 2021 | $19,920 | $1,096,900 |
| 2020 | $19,920 -0.4% | $1,096,900 |
| 2019 | $20,007 +0.5% | $1,096,900 -3% |
| 2018 | $19,908 +1.8% | $1,130,640 |
| 2017 | $19,548 +2.3% | $1,130,640 |
| 2016 | $19,103 +2% | $1,130,640 |
| 2015 | $18,726 +2.9% | $1,130,640 |
| 2014 | $18,204 -8.1% | $1,130,640 -13.1% |
| 2013 | $19,803 +3.5% | $1,300,880 |
| 2012 | $19,127 +1.6% | $1,300,880 |
| 2011 | $18,824 +6.6% | $1,300,880 +0% |
| 2010 | $17,665 -2.7% | $1,300,800 |
| 2009 | $18,146 +14.2% | $1,300,800 +23.8% |
| 2008 | $15,885 | $1,050,600 |
Find assessor info on the county website
Neighborhood: 06840
Nearby homes
- $2,467,5004 bd4 ba2.8k sqft113 Harrison Ave #B, New Canaan, CT 06840Off Market

- $2,134,3004 bd2 ba2.3k sqft103 Harrison Ave, New Canaan, CT 06840Off Market
- $3,900,0005 bd6 ba7k sqft119 Harrison Ave, New Canaan, CT 06840Sold
- $1,532,1005 bd2 ba2.2k sqft99 Harrison Ave, New Canaan, CT 06840Off Market
- $2,988,9004 bd4 ba3.4k sqft136 Harrison Ave, New Canaan, CT 06840Off Market
- $1,795,0004 bd3 ba2.6k sqft100 Harrison Ave, New Canaan, CT 06840Pending
- $3,673,7006 bd7 ba5.3k sqft129 Harrison Ave, New Canaan, CT 06840Off Market
- $1,852,3002 bd2 ba1k sqft108 Harrison Ave, New Canaan, CT 06840Off Market
Nearby schools
GreatSchools rating
- 10/10Saxe Middle SchoolGrades: 5-8Distance: 0.6 mi
- 10/10New Canaan High SchoolGrades: 9-12Distance: 0.9 mi
- 9/10South SchoolGrades: K-4Distance: 0.7 mi
Schools provided by the listing agent
- Elementary: South
- Middle: Saxe Middle
- High: New Canaan
Source: Smart MLS. This data may not be complete. We recommend contacting the local school district to confirm school assignments for this home.
Sell for more on Zillow
Get a Zillow Showcase℠ listing at no additional cost and you could sell for .
$2,710,900
2% more
+$54,218
With Zillow Showcase(estimated)
$2,765,118
- Connecticut
- Fairfield County
- New Canaan
- 06840
- 113 Harrison Avenue Unit A
Nearby cities
Nearby zip codes
Other New Canaan Topics
