Skip main navigation
Closed
  • $495,000

    119 Hearthstone Manor Cir, Brentwood, TN 37027

    3beds
    2,128sqft
    Townhouse, Residential, Condominium
    Built in 1984
    871 Square Feet Lot
    $-- Zestimate®
    $233/sqft
    $2,569 Estimated rent

    Home value

    Not available

    Estimated sales range

    Not available

    $2,569/mo

    Zestimate® history
    Loading
    Loading...

    Owner options

    List your home for rent

    $2,569/mo

    Rent Zestimate®

    Find your next renter with Zillow Rental Manager. Plus, with online applications, you can quickly screen prospective tenants – for free.

    Learn more

    $2,569/mo

    Rent Zestimate®

    Refinance and save

    $3,226/mo

    Est. payment

    Refinancing to a lower rate could help reduce your monthly payments and save thousands over the life of the loan.

    See today's rates

    $3,226/mo

    Est. payment

    Explore your selling options

    Work with a Zillow partner agent

    Leverage their expertise and Zillow's premium Showcase listings to get your home seen by more buyers.

    Get started

    List with your own agent

    Get your home in front of millions of buyers by listing it on Zillow.

    Learn how to do it

    Sell it yourself

    Take full control of how buyers see your home on Zillow by listing For Sale by Owner (FSBO).

    List your home

    What's special

    Cozy fireplaceWalk-in closetCommunity gazeboThree private balconiesFresh paintStainless steel appliancesProfessionally cleaned carpets
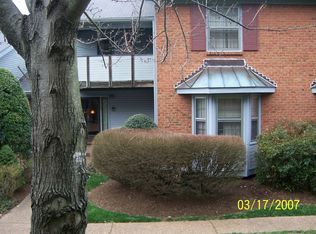
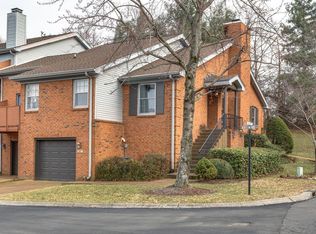
    Welcome to 119 Hearthstone Manor, a charming townhome located in one of Brentwood's most desirable zip codes, where the average sales price hits $1.8 million. This beautifully updated home is just 5 minutes away from all that Brentwood has to offer—grocery stores, dining, shopping, and parks—with easy access to I-65 for quick commuting. Perfect for both entertaining and unwinding, this sunlit residence offers the ideal balance of comfort and convenience. HIGHLIGHTS: Downstairs Living & Upstairs Sleeping for ultimate comfort and privacy, featuring a spacious primary suite with an ensuite bathroom and walk-in closet.Three Private Balconies to enjoy the sun and lush surroundings, plus a community gazebo overlooking a serene pond and tennis courts. Kitchen Renovation (2024): Stunning quartz countertops, stainless steel appliances, generous cabinet space, and a cozy bay window bench—perfect for your morning coffee. Additional Upgrades: Fresh paint, new lighting, custom closets, and professionally cleaned carpets. Additional Features: A cozy fireplace for chilly evenings, an extra-large 2-car garage, and ample basement storage. Don’t miss the chance to make 119 Hearthstone Manor your new home in this sought-after neighborhood!

    Zillow last checked:

    Listing updated:

    Listed by:

    Hensley Loeb 901-299-6595,

    Scout Realty

    Bought with:

    Nancy Tice, CRS,ABR, 281974

    Fridrich & Clark Realty

    Source: RealTracs MLS as distributed by MLS GRID,MLS#: 2812281MLS Logo

    Facts & features

    Interior

    Bedrooms & bathrooms
    • Bedrooms: 3
    • Bathrooms: 3
    • Full bathrooms: 2
    • 1/2 bathrooms: 1
    Bedroom 1
    • Features: Suite
    • Level: Suite
    • Area: 210 Square Feet
    • Dimensions: 15x14
    Bedroom 2
    • Features: Extra Large Closet
    • Level: Extra Large Closet
    • Area: 168 Square Feet
    • Dimensions: 14x12
    Bedroom 3
    • Features: Extra Large Closet
    • Level: Extra Large Closet
    • Area: 121 Square Feet
    • Dimensions: 11x11
    Dining room
    • Features: Combination
    • Level: Combination
    • Area: 96 Square Feet
    • Dimensions: 12x8
    Kitchen
    • Features: Eat-in Kitchen
    • Level: Eat-in Kitchen
    • Area: 108 Square Feet
    • Dimensions: 12x9
    Living room
    • Area: 425 Square Feet
    • Dimensions: 25x17
    Heating
    • Central
    Cooling
    • Central Air
    Appliances
    • Included: Electric Oven, Electric Range
    Features
    • Entrance Foyer, Pantry
    • Flooring: Carpet, Wood, Tile
    • Number of fireplaces: 1
    • Fireplace features: Living Room
    Interior area
    • Total structure area: 2,128
    • Total interior livable area: 2,128 sqft
    • Finished area above ground: 2,128

    Property

    Parking
    • Total spaces: 2
    • Parking features: Garage Faces Rear
    • Attached garage spaces: 2
    Features
    • Levels: Two
    • Stories: 2
    • Patio & porch: Deck, Covered, Porch, Patio
    • Exterior features: Balcony
    Lot
    • Size: 871 Square Feet
    Details
    • Parcel number: 160150A03100CO
    • Special conditions: Standard

    Construction

    Type & style
    • Home type: Townhouse
    • Property subtype: Townhouse, Residential, Condominium
    • Attached to another structure: Yes
    Materials
    • Brick, Vinyl Siding
    Condition
    • New construction: No
    • Year built: 1984

    Utilities & green energy

    • Sewer: Public Sewer
    • Water: Public
    • Utilities for property: Water Available

    Community & HOA

    Community
    • Subdivision: Hearthstone Manor
    HOA
    • Has HOA: Yes
    • Amenities included: Tennis Court(s)
    • Services included: Maintenance Grounds, Insurance, Recreation Facilities
    • HOA fee: $285 monthly
    • Second HOA fee: $500 one time
    Location
    • Region: Brentwood

    Financial & listing details

    • Price per square foot: $233/sqft
    • Tax assessed value: $439,600
    • Annual tax amount: $2,777
    • Date on market: 4/4/2025

    Price history

    DateEventPrice
    4/17/2025Sold$495,000-1%$233/sqft
    Source: RealTracs MLS as distributed by MLS GRID #2812281 Report a problem
    4/14/2025Contingent$500,000$235/sqft
    Source: RealTracs MLS as distributed by MLS GRID #2812281 Report a problem
    4/4/2025Listed for sale$500,000-2.7%$235/sqft
    Source: RealTracs MLS as distributed by MLS GRID #2812281 Report a problem
    8/22/2024Listing removed--
    Source: RealTracs MLS as distributed by MLS GRID #2680580 Report a problem
    8/11/2024Price change$514,000-0.2%$242/sqft
    Source: RealTracs MLS as distributed by MLS GRID #2680580 Report a problem
    7/19/2024Listed for sale$515,000+8.4%$242/sqft
    Source: RealTracs MLS as distributed by MLS GRID #2680580 Report a problem
    6/14/2022Sold$475,000+5.6%$223/sqft
    Source: RealTracs MLS as distributed by MLS GRID #2384785 Report a problem
    5/15/2022Pending sale$449,900$211/sqft
    Source: Weichert Pro #2384785 Report a problem
    5/15/2022Contingent$449,900$211/sqft
    Source: RealTracs MLS as distributed by MLS GRID #2384785 Report a problem
    5/12/2022Listed for sale$449,900+36.7%$211/sqft
    Source: RealTracs MLS as distributed by MLS GRID #2384785 Report a problem
    9/16/2017Sold$329,000-3.1%$155/sqft
    Source: Public Record Report a problem
    7/17/2017Price change$339,500-2.9%$160/sqft
    Source: French King Fine Properties #1825936 Report a problem
    7/6/2017Price change$349,730-5.1%$164/sqft
    Source: TheDailyClassifieds.Com #1825936 Report a problem
    6/30/2017Price change$368,500-1.7%$173/sqft
    Source: TheDailyClassifieds.Com #1825936 Report a problem
    6/13/2017Price change$375,000-3.7%$176/sqft
    Source: TheDailyClassifieds.Com #1825936 Report a problem
    6/5/2017Price change$389,500-2%$183/sqft
    Source: TheDailyClassifieds.Com #1825936 Report a problem
    5/28/2017Price change$397,500-6.4%$187/sqft
    Source: TheDailyClassifieds.Com #1825936 Report a problem
    5/12/2017Listed for sale$424,500+112.8%$199/sqft
    Source: TheDailyClassifieds.Com #1825936 Report a problem
    9/27/2005Sold$199,500+32.1%$94/sqft
    Source: Public Record Report a problem
    10/27/1997Sold$151,000$71/sqft
    Source: Public Record Report a problem

    Public tax history

    YearProperty taxesTax assessment
    2025$3,093 +11.4%$109,900 +28.8%
    2024$2,777 $85,350
    2023$2,777 $85,350
    2022$2,777 -1%$85,350
    2021$2,806 -16.1%$85,350 +7.8%
    2020$3,343 +33.8%$79,200
    2019$2,499 $79,200
    2018$2,499 $79,200
    2017$2,499 $79,200 +32.5%
    2016$2,499 -7.4%$59,775
    2015$2,699 $59,775
    2014$2,699 $59,775
    2013-- $59,775 +4%
    2012-- $57,500
    2011-- $57,500
    2010-- $57,500
    2009-- $57,500 +13.6%
    2008-- $50,625
    2007-- $50,625
    2006-- --
    2005-- --
    2004-- --
    2003-- --
    2002-- --
    2001-- --
    2000-- --
    Find assessor info on the county website

    Neighborhood: Hearthstone Manor

    Nearby schools

    GreatSchools rating
    Schools provided by the listing agent
    • Elementary: Granbery Elementary
    • Middle: William Henry Oliver Middle
    • High: John Overton Comp High School

    Source: RealTracs MLS as distributed by MLS GRID. This data may not be complete. We recommend contacting the local school district to confirm school assignments for this home.

    Get pre-qualified for a loan
    At Zillow Home Loans, we can pre-qualify you in as little as 5 minutes with no impact to your credit score.

    An equal housing lender. NMLS #10287.