Skip main navigation
Closed
  • $630,000

    125 Hearthstone Manor Cir, Brentwood, TN 37027

    3beds
    2,083sqft
    Townhouse, Residential, Condominium
    Built in 1984
    1,742 Square Feet Lot
    $573,600 Zestimate®
    $302/sqft
    $2,457 Estimated rent

    Home value

    $573,600

    $545,000 - $602,000

    $2,457/mo

    Zestimate® history
    Loading
    Loading...

    Owner options

    List your home for rent

    $2,457/mo

    Rent Zestimate®

    Find your next renter with Zillow Rental Manager. Plus, with online applications, you can quickly screen prospective tenants – for free.

    Learn more

    $2,457/mo

    Rent Zestimate®

    Refinance and save

    $3,975/mo

    Est. payment

    Refinancing to a lower rate could help reduce your monthly payments and save thousands over the life of the loan.

    See today's rates

    $3,975/mo

    Est. payment

    Explore your selling options

    Work with a Zillow partner agent

    Leverage their expertise and Zillow's premium Showcase listings to get your home seen by more buyers.

    Get started

    List with your own agent

    Get your home in front of millions of buyers by listing it on Zillow.

    Learn how to do it

    Sell it yourself

    Take full control of how buyers see your home on Zillow by listing For Sale by Owner (FSBO).

    List your home

    What's special

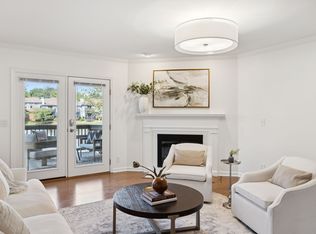
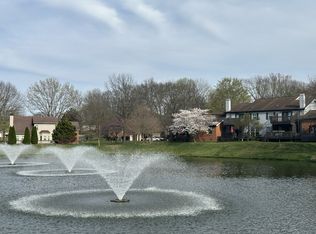
    Newly renovated 3 bed, 2.5 bath townhome on the lake at Hearthstone Manor! Every surface on this home has been beautifully and skillfully redone! Beautiful primary suite with large shower and freestanding tub. Every bedroom closet has custom build outs. Incredible 2 story deck looking onto the water. Spacious 2 car garage with ample storage and utility sink. Huge attic for additional storage. New pickleball court added to the neighborhood and trash pick up is also included in HOA. You don't want to miss this amazing home!

    Zillow last checked:

    Listing updated:

    Listed by:

    Mark Buchanan 615-202-2113,

    French King Fine Properties

    Bought with:

    Amye Harrison, 322255

    Benchmark Realty, LLC

    Source: RealTracs MLS as distributed by MLS GRID,MLS#: 2753896MLS Logo

    Facts & features

    Interior

    Bedrooms & bathrooms
    • Bedrooms: 3
    • Bathrooms: 3
    • Full bathrooms: 2
    • 1/2 bathrooms: 1
    Bedroom 1
    • Features: Suite
    • Level: Suite
    • Area: 225 Square Feet
    • Dimensions: 15x15
    Bedroom 2
    • Area: 180 Square Feet
    • Dimensions: 15x12
    Bedroom 3
    • Area: 121 Square Feet
    • Dimensions: 11x11
    Dining room
    • Features: Combination
    • Level: Combination
    • Area: 170 Square Feet
    • Dimensions: 17x10
    Kitchen
    • Features: Eat-in Kitchen
    • Level: Eat-in Kitchen
    • Area: 234 Square Feet
    • Dimensions: 18x13
    Living room
    • Features: Combination
    • Level: Combination
    • Area: 315 Square Feet
    • Dimensions: 21x15
    Heating
    • Central, Natural Gas
    Cooling
    • Central Air
    Appliances
    • Included: Dishwasher, Disposal, Dryer, Microwave, Refrigerator, Washer, Electric Oven, Gas Range
    Features
    • Flooring: Wood, Tile
    • Basement: Crawl Space
    • Number of fireplaces: 1
    • Fireplace features: Gas, Living Room
    Interior area
    • Total structure area: 2,083
    • Total interior livable area: 2,083 sqft
    • Finished area above ground: 2,083

    Property

    Parking
    • Total spaces: 4
    • Parking features: Garage Door Opener, Attached, Aggregate
    • Attached garage spaces: 2
    • Uncovered spaces: 2
    Features
    • Levels: Two
    • Stories: 2
    • Patio & porch: Deck, Covered
    • Exterior features: Balcony, Gas Grill
    • Has view: Yes
    • View description: Lake
    • Has water view: Yes
    • Water view: Lake
    Lot
    • Size: 1,742 Square Feet
    • Features: Views
    Details
    • Parcel number: 160150A02600CO
    • Special conditions: Standard

    Construction

    Type & style
    • Home type: Townhouse
    • Property subtype: Townhouse, Residential, Condominium
    • Attached to another structure: Yes
    Materials
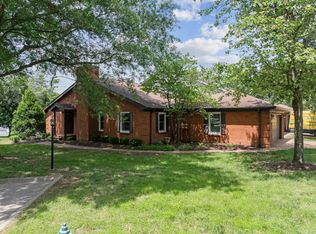
    • Brick, Vinyl Siding
    • Roof: Shingle
    Condition
    • New construction: No
    • Year built: 1984

    Utilities & green energy

    • Sewer: Public Sewer
    • Water: Public
    • Utilities for property: Water Available

    Community & HOA

    Community
    • Subdivision: Hearthstone Manor
    HOA
    • Has HOA: Yes
    • Amenities included: Sidewalks, Tennis Court(s)
    • Services included: Maintenance Grounds, Insurance, Recreation Facilities
    • HOA fee: $285 monthly
    • Second HOA fee: $1,750 one time
    Location
    • Region: Brentwood

    Financial & listing details

    • Price per square foot: $302/sqft
    • Tax assessed value: $427,800
    • Annual tax amount: $2,643
    • Date on market: 11/1/2024

    Price history

    DateEventPrice
    11/22/2024Sold$630,000-4.5%$302/sqft
    Source: RealTracs MLS as distributed by MLS GRID #2753896 Report a problem
    11/6/2024Contingent$659,900$317/sqft
    Source: RealTracs MLS as distributed by MLS GRID #2753896 Report a problem
    11/1/2024Listed for sale$659,900+73.7%$317/sqft
    Source: RealTracs MLS as distributed by MLS GRID #2753896 Report a problem
    7/15/2021Sold$380,000+2.7%$182/sqft
    Source: RealTracs MLS as distributed by MLS GRID #2259162 Report a problem
    6/19/2021Contingent$370,000$178/sqft
    Source: RealTracs MLS as distributed by MLS GRID #2259162 Report a problem
    6/15/2021Price change$370,000+2.8%$178/sqft
    Source: RealTracs MLS as distributed by MLS GRID #2259162 Report a problem
    6/10/2021Listed for sale$360,000$173/sqft
    Source: RealTracs MLS as distributed by MLS GRID #2259162 Report a problem
    6/7/2021Contingent$360,000$173/sqft
    Source: RealTracs MLS as distributed by MLS GRID #2259162 Report a problem
    6/4/2021Listed for sale$360,000+44.3%$173/sqft
    Source: RealTracs MLS as distributed by MLS GRID #2259162 Report a problem
    6/19/2013Sold$249,500+21.7%$120/sqft
    Source: Public Record Report a problem
    4/30/2003Sold$205,000$98/sqft
    Source: Public Record Report a problem

    Public tax history

    YearProperty taxesTax assessment
    2025$3,010 +13.9%$106,950 +31.7%
    2024$2,643 $81,225
    2023$2,643 $81,225
    2022$2,643 -1%$81,225
    2021$2,671 -16.2%$81,225 +7.6%
    2020$3,186 +33.8%$75,475
    2019$2,381 $75,475
    2018$2,381 $75,475
    2017$2,381 $75,475 +29.8%
    2016$2,381 -9.3%$58,125
    2015$2,625 $58,125
    2014$2,625 $58,125
    2013-- $58,125 +3.1%
    2012-- $56,350
    2011-- $56,350
    2010-- $56,350
    2009-- $56,350 +9.5%
    2008-- $51,450
    2007-- $51,450
    2006-- --
    2005-- --
    2004-- --
    2003-- --
    2002-- --
    2001-- --
    2000-- --
    Find assessor info on the county website

    Neighborhood: Hearthstone Manor

    Nearby schools

    GreatSchools rating
    Schools provided by the listing agent
    • Elementary: Granbery Elementary
    • Middle: William Henry Oliver Middle
    • High: John Overton Comp High School

    Source: RealTracs MLS as distributed by MLS GRID. This data may not be complete. We recommend contacting the local school district to confirm school assignments for this home.

    Get a cash offer in 3 minutes
    Find out how much your home could sell for in as little as 3 minutes with a no-obligation cash offer.
    Estimated market value
    $573,600
    Get a cash offer in 3 minutes
    Find out how much your home could sell for in as little as 3 minutes with a no-obligation cash offer.
    Estimated market value
    $573,600