Welcome to this gem of a home in the highly sought-after equestrian community of Hickory Creek, located in Brandon. This truly one-of-a-kind property offers space, versatility, and timeless charm.From the moment you step through the front door, you are welcomed by an abundance of natural light and inviting living spaces. The formal living room features a charming wood-burning fireplace and flows seamlessly into the spacious dining room, creating the perfect setting for entertaining family and friends.The heart of the home is the chef's kitchen, complete with a gas range, a beautiful island ideal for gathering, a butler's pantry, and a dual-sided gas fireplace that connects the kitchen to the cozy family room. Just off the kitchen is an additional flexible living space that can easily serve as a home office, gym, media room, or additional lounge area perfectly suited to your lifestyle.The primary suite is conveniently located on the main floor and offers two large walk-in closets with built-ins, including laundry hookups in one closet for added convenience.The bathroom has dual vanities, a soaking tub and large walk-in shower. Upstairs, you'll find two generously sized bedrooms, each featuring its own private ensuite bathroom. A fourth bedroom is located above the private theater room and is accompanied by another full bathroom.Step outside to your private backyard oasis featuring a pool and spa combination surrounded by an expansive paved patio and a charming gazebo. With plenty of space to relax or escape the Florida sun, this outdoor retreat is ideal for entertaining or enjoying peaceful mornings and evenings overlooking the lush backyard.This property also offers incredible versatility with additional living space adjacent to the carport. This separate area includes a bedroom and living space and, with the addition of a bathroom, could easily become a private multi-generational suite. In addition, the guest house features a living area, kitchen, and laundry on the first floor, with a bedroom and bathroom upstairs,perfect for extended family or visiting guests.This remarkable property offers space, flexibility, and endless possibilities, all within the beautiful Hickory Creek community. Come experience everything this exceptional home has to offer!
Sold for $1,225,000
$1,225,000
119 Hickory Creek Blvd, Brandon, FL 33511
4beds
5,405sqft
Single Family Residence
Built in 1975
1.37 Acres Lot
$1,305,500 Zestimate®
$227/sqft
$5,323 Estimated rent
Home value
$1,305,500
$1.24M - $1.37M
$5,323/mo
Zestimate® history
Owner options
List your home for rent
$5,323/mo
Rent Zestimate®
Find your next renter with Zillow Rental Manager. Plus, with online applications, you can quickly screen prospective tenants – for free.
$5,323/mo
Rent Zestimate®
Refinance and save
$8,383/mo
Est. payment
Refinancing to a lower rate could help reduce your monthly payments and save thousands over the life of the loan.
$8,383/mo
Est. payment
Explore your selling options
Work with a Zillow partner agent
Leverage their expertise and Zillow's premium Showcase listings to get your home seen by more buyers.
Get startedList with your own agent
Get your home in front of millions of buyers by listing it on Zillow.
Learn how to do itSell it yourself
Take full control of how buyers see your home on Zillow by listing For Sale by Owner (FSBO).
List your homeWhat's special
Abundance of natural lightLush backyardGas rangeCozy family roomInviting living spacesCharming wood-burning fireplaceCharming gazebo
Zillow last checked:
Listing updated:
Listed by:
Jennifer Bell 813-260-0459,
CENTURY 21 BEGGINS ENTERPRISES 813-658-2121
Bought with:
Brenda Kennedy, 3138225
ALIGN RIGHT REALTY CARROLLWOOD
Source: Stellar MLS,MLS#: TB8493413 Originating MLS: Suncoast Tampa
Originating MLS: Suncoast Tampa
Facts & features
Interior
Bedrooms & bathrooms
- Bedrooms: 4
- Bathrooms: 5
- Full bathrooms: 4
- 1/2 bathrooms: 1
Rooms
- Room types: Attic
Primary bedroom
- Features: Walk-In Closet(s)
- Level: First
- Area: 320 Square Feet
- Dimensions: 20x16
Family room
- Level: First
- Area: 300 Square Feet
- Dimensions: 20x15
Kitchen
- Level: First
- Area: 300 Square Feet
- Dimensions: 20x15
Living room
- Level: First
- Area: 196 Square Feet
- Dimensions: 14x14
Heating
- Central
Cooling
- Central Air
Appliances
- Included: Cooktop, Dishwasher, Disposal, Dryer, Electric Water Heater, Ice Maker, Microwave, Range, Range Hood, Refrigerator, Washer
- Laundry: Inside
Features
- Built-in Features, Ceiling Fan(s), Crown Molding, Eating Space In Kitchen, Living Room/Dining Room Combo, Primary Bedroom Main Floor, Split Bedroom, Stone Counters, Thermostat, Walk-In Closet(s)
- Flooring: Brick/Stone, Ceramic Tile, Hardwood
- Doors: Sliding Doors
- Windows: Window Treatments
- Has fireplace: Yes
- Fireplace features: Family Room, Gas, Living Room, Wood Burning
Interior area
- Total structure area: 6,595
- Total interior livable area: 5,405 sqft
Property
Parking
- Total spaces: 2
- Parking features: Circular Driveway, Covered, Driveway
- Carport spaces: 2
- Has uncovered spaces: Yes
Features
- Levels: Two
- Stories: 2
- Patio & porch: Deck, Rear Porch
- Exterior features: Fire Pit, Irrigation System, Lighting, Private Yard, Rain Gutters, Storage
- Has private pool: Yes
- Pool features: Diving Board, In Ground, Lighting
- Has spa: Yes
- Spa features: In Ground
- Fencing: Other,Wood
Lot
- Size: 1.37 Acres
- Features: Oversized Lot
- Residential vegetation: Oak Trees
Details
- Additional structures: Barn(s), Guest House
- Parcel number: U1430202QN00000100027.0
- Zoning: ASC-1
- Special conditions: None
Construction
Type & style
- Home type: SingleFamily
- Architectural style: Traditional
- Property subtype: Single Family Residence
Materials
- Block, Brick
- Foundation: Slab
- Roof: Shingle
Condition
- New construction: No
- Year built: 1975
Utilities & green energy
- Sewer: Septic Tank
- Water: Public, Well
- Utilities for property: Cable Available, Cable Connected, Electricity Connected, Fiber Optics, Natural Gas Connected, Sprinkler Well, Street Lights
Community & HOA
Community
- Features: Deed Restrictions, Horses Allowed
- Pet fee: $0 monthly
- Subdivision: HICKORY CREEK 1ST ADD
HOA
- Has HOA: Yes
- HOA fee: $50 monthly
- HOA name: Michelle Eguia
- HOA phone: 813-846-3480
Location
- Region: Brandon
Financial & listing details
- Price per square foot: $227/sqft
- Tax assessed value: $1,083,606
- Annual tax amount: $19,247
- Date on market: 4/2/2026
- Cumulative days on market: 14 days
- Listing terms: Cash,Conventional,FHA,VA Loan
- Ownership: Fee Simple
- Total actual rent: 0
- Electric utility on property: Yes
- Road surface type: Asphalt
Price history
| Date | Event | Price |
|---|---|---|
| 5/29/2026 | Sold | $1,225,000-9.3%$227/sqft |
Source:  Stellar MLS #TB8493413 Report a problem Stellar MLS #TB8493413 Report a problem | ||
| 4/16/2026 | Pending sale | $1,350,000$250/sqft |
Source: Stellar MLS #TB8493413 Report a problem | ||
| 4/2/2026 | Listed for sale | $1,350,000+74.2%$250/sqft |
Source: Stellar MLS #TB8493413 Report a problem | ||
| 9/26/2016 | Listing removed | $775,000$143/sqft |
Source: KELLER WILLIAMS REALTY #T2821956 Report a problem | ||
| 6/24/2016 | Pending sale | $775,000$143/sqft |
Source: Keller Williams - Brandon #T2821956 Report a problem | ||
| 6/3/2016 | Listed for sale | $775,000+19.2%$143/sqft |
Source: KELLER WILLIAMS REALTY #T2821956 Report a problem | ||
| 11/30/2007 | Listing removed | $650,000$120/sqft |
Source: Obeo #T2094597 Report a problem | ||
| 11/14/2007 | Listed for sale | $650,000+80.6%$120/sqft |
Source: Obeo #T2094597 Report a problem | ||
| 10/26/1995 | Sold | $360,000$67/sqft |
Source: Public Record Report a problem | ||
Public tax history
| Year | Property taxes | Tax assessment |
|---|---|---|
| 2025 | $20,050 +11.7% | $1,009,606 +10% |
| 2024 | $17,955 +11.1% | $917,824 +10% |
| 2023 | $16,158 +6.9% | $834,385 +10% |
| 2022 | $15,112 +14.7% | $758,532 +10% |
| 2021 | $13,169 +4.3% | $689,575 +4.3% |
| 2020 | $12,623 +8.6% | $661,113 +9.2% |
| 2019 | $11,622 | $605,614 -0.3% |
| 2018 | $11,622 -1.2% | $607,506 +7.4% |
| 2017 | $11,759 +5.9% | $565,713 +2.5% |
| 2016 | $11,100 +0.8% | $551,787 +5.7% |
| 2015 | $11,011 +10% | $521,812 +9.2% |
| 2014 | $10,011 | $477,642 +7.9% |
| 2013 | $10,011 +16.3% | $442,576 +10% |
| 2012 | $8,606 -11.9% | $402,342 -7.8% |
| 2011 | $9,765 -10.3% | $436,315 -20.2% |
| 2009 | $10,884 -12.3% | $546,991 -8.9% |
| 2008 | $12,409 -12.3% | $600,232 -13.7% |
| 2007 | $14,150 -9.8% | $695,424 -1.3% |
| 2006 | $15,694 +103.4% | $704,810 +98% |
| 2005 | $7,715 | $355,968 +3% |
| 2004 | -- | $345,600 +1.9% |
| 2003 | -- | $339,156 +2.4% |
| 2002 | -- | $331,207 +1.6% |
| 2001 | -- | $325,991 -17.9% |
| 2000 | $7,182 | $397,272 |
Find assessor info on the county website
Neighborhood: 33511
Nearby homes
- $375,0003 bd2 ba2.5k sqft117 Hickory Creek Blvd, Brandon, FL 33511For Sale

- $1,147,7005 bd5 ba5.7k sqft121 Hickory Creek Blvd, Brandon, FL 33511Off Market
- $858,8004 bd3 ba4.1k sqft122 Hickory Creek Blvd, Brandon, FL 33511Off Market
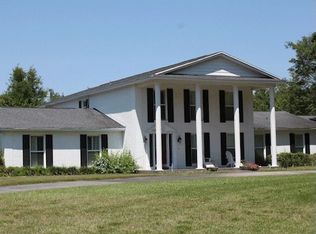
- $718,2004 bd4 ba3.2k sqft115 Hickory Creek Blvd, Brandon, FL 33511Off Market
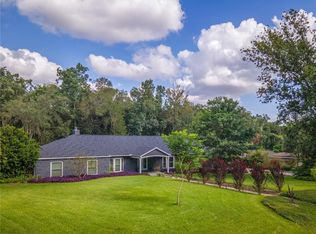
- $653,9005 bd2 ba2.3k sqft123 Hickory Creek Blvd, Brandon, FL 33511Off Market
- $597,8004 bd2 ba1.2k sqft116 Hickory Creek Blvd, Brandon, FL 33511Off Market
- $1,027,0005 bd4 ba4.3k sqft124 Hickory Creek Blvd, Brandon, FL 33511Off Market
- $601,4004 bd3 ba576 sqft120 Hickory Creek Blvd, Brandon, FL 33511Off Market
Nearby schools
GreatSchools rating
- 7/10Cimino Elementary SchoolGrades: PK-5Distance: 2.5 mi
- 6/10Burns Middle SchoolGrades: 6-8Distance: 2.2 mi
- 8/10Bloomingdale High SchoolGrades: 9-12Distance: 2.2 mi
Get a cash offer in 3 minutes
Find out how much your home could sell for in as little as 3 minutes with a no-obligation cash offer.
Estimated market value
$1,305,500
Get a cash offer in 3 minutes
Find out how much your home could sell for in as little as 3 minutes with a no-obligation cash offer.
Estimated market value
$1,305,500
- Florida
- Hillsborough County
- Brandon
- 33511
- 119 Hickory Creek Blvd
Nearby cities
Nearby neighborhoods
Nearby zip codes
Other Brandon Topics
