Skip main navigation
Under contract
  • $375,000

    117 Hickory Creek Blvd, Brandon, FL 33511

    3beds
    2,590sqft
    : 
    Loading
    Get pre-qualified
    Single Family Residence
    Built in 1973
    1.17 Acres Lot
    $-- Zestimate®
    $145/sqft
    $50/mo HOA

    What's special

    Generous lot sizesRoom for horsesSpacious homesiteSerene rural feelScenic surroundings
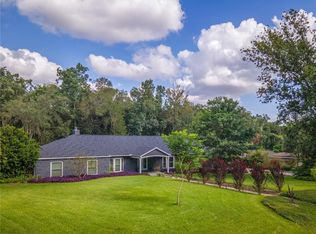
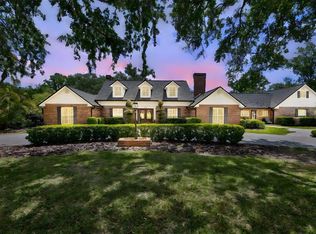
    Under contract-accepting backup offers. Investor Special in Prestigious Hickory Creek 1+ Acre Equestrian Community! Rare opportunity to own in the highly sought-after Hickory Creek, one of Brandon's premier communities known for its estate-sized homes, scenic surroundings, and equestrian-friendly lifestyle. Situated on a spacious homesite, this property offers incredible potential for the right buyer looking to renovate, rebuild, or create a custom dream estate. The property has fallen trees from Hurricane Milton and home needs renovation but has huge potential. Whether you're an investor, builder, or end-user with vision, this is your chance to bring new life to a property in a community where opportunities like this are few and far between. With generous lot sizes, room for horses, and a serene, rural feel just minutes from shopping, dining, and major roadways, Hickory Creek continues to be one of the most desirable places to live in the area.
    87 days
    |
    121
    |
    1
    |

    Likely to sell faster than

    Zillow last checked:

    Listing updated:

    Listed by:

    Kevin Hearne 813-382-8250,

    BHHS FLORIDA PROPERTIES GROUP 813-908-8788

    Source: Stellar MLS,MLS#: TB8497838MLS LogoOriginating MLS: Suncoast Tampa

      Facts & features

      Interior

      Bedrooms & bathrooms
      • Bedrooms: 3
      • Bathrooms: 2
      • Full bathrooms: 2
      Rooms
      • Room types: Den/Library/Office, Family Room
      Primary bedroom
      • Features: Walk-In Closet(s)
      • Level: First
      Bedroom 3
      • Features: Built-in Closet
      • Level: First
      Bathroom 2
      • Features: Built-in Closet
      • Level: First
      Dining room
      • Level: First
      Family room
      • Level: First
      Kitchen
      • Level: First
      Living room
      • Level: First
      Office
      • Level: First
      Heating
      • Central
      Cooling
      • Central Air
      Appliances
      • Included: Dryer, Range, Refrigerator, Washer
      • Laundry: Laundry Room
      Features
      • Ceiling Fan(s), Eating Space In Kitchen, Primary Bedroom Main Floor, Solid Surface Counters, Solid Wood Cabinets, Walk-In Closet(s)
      • Flooring: Carpet, Ceramic Tile, Laminate
      • Windows: Window Treatments
      • Has fireplace: Yes
      • Fireplace features: Wood Burning
      • Furnished: Yes
      Interior area
      • Total structure area: 4,534
      • Total interior livable area: 2,590 sqft
      Video & virtual tour

      Property

      Parking
      • Total spaces: 4
      • Parking features: Garage - Attached, Carport
      • Attached garage spaces: 2
      • Carport spaces: 2
      • Covered spaces: 4
      Features
      • Levels: One
      • Stories: 1
      • Patio & porch: Enclosed, Rear Porch
      • Exterior features: Garden
      • Fencing: Chain Link
      Lot
      • Size: 1.17 Acres
      • Features: Cul-De-Sac, Oversized Lot, Zoned for Horses
      Details
      • Additional structures: Greenhouse, Shed(s)
      • Parcel number: U1430202QN00000100028.0
      • Zoning: ASC-1
      • Special conditions: None

      Construction

      Type & style
      • Home type: SingleFamily
      • Property subtype: Single Family Residence
      Materials
      • Block, Brick, Stucco
      • Foundation: Slab
      • Roof: Shingle
      Condition
      • Fixer
      • New construction: No
      • Year built: 1973

      Utilities & green energy

      • Sewer: Septic Tank
      • Water: Public
      • Utilities for property: Electricity Connected, Water Connected

      Community & HOA

      Community
      • Features: Deed Restrictions, Horses Allowed
      • Pet fee: $0 monthly
      • Subdivision: HICKORY CREEK 1ST ADD
      HOA
      • Has HOA: Yes
      • HOA fee: $50 monthly
      • HOA name: Michelle Eguia
      • HOA phone: 813-846-3480
      Location
      • Region: Brandon

      Financial & listing details

      • Price per square foot: $145/sqft
      • Tax assessed value: $540,059
      • Annual tax amount: $6,125
      • Date on market: 4/15/2026
      • Cumulative days on market: 14 days
      • Listing terms: Cash
      • Ownership: Fee Simple
      • Total actual rent: 0
      • Electric utility on property: Yes
      • Road surface type: Asphalt

        Estimated market value

        Not available

        Estimated sales range

        Not available

        Not available

        Price history

        DateEventPrice
        7/8/2026Contingent$375,000$145/sqft
        Source: Stellar MLS #TB8497838 Report a problem
        4/30/2026Pending sale$375,000$145/sqft
        Source: Stellar MLS #TB8497838 Report a problem
        4/24/2026Listed for sale$375,000+275%$145/sqft
        Source: Stellar MLS #TB8497838 Report a problem
        11/1/1979Sold$100,000$39/sqft
        Source: Agent Provided Report a problem

        Public tax history

        YearProperty taxesTax assessment
        2025$6,125 +8.6%$342,133 +2.9%
        2024$5,642 +3.5%$332,491 +3%
        2023$5,449 +4.3%$322,807 +3%
        2022$5,226 +1.1%$313,405 +3%
        2021$5,169 +2%$304,277 +1.4%
        2020$5,067 +2.6%$300,076 +2.3%
        2019$4,939 $293,329 +1.9%
        2018$4,939 +2%$287,860 +2.1%
        2017$4,840 +1.3%$281,939 +46.3%
        2016$4,778 +51.7%$192,663 +0.7%
        2015$3,149 -0.3%$191,324 +0.8%
        2014$3,158 $189,806 +1.5%
        2013$3,158 +0.4%$187,001 +1.7%
        2012$3,146 -7%$183,875 -5.9%
        2011$3,384 +2.7%$195,313 +1.5%
        2010$3,296 +2.9%$192,427 +2.7%
        2009$3,204 +0.1%$187,368 +0.1%
        2008$3,201 -4.4%$187,181 +3%
        2007$3,348 -5.3%$181,729 +2.5%
        2006$3,534 +7.7%$177,297 +10%
        2005$3,283 $161,232 +3%
        2004-- $156,536 +1.9%
        2003-- $153,617 +2.4%
        2002-- $150,017 +1.6%
        2001-- $147,655 -11.2%
        2000$3,019 $166,308
        Find assessor info on the county website

        Monthly payment

        Est. payment

        Payment breakdown

        Explore the cost of this home by adjusting the details. Changes won't be saved.
        All calculations are estimates and provided by Zillow, Inc. for informational purposes only. Actual amounts may vary.
        HOA fees may include property taxes on listings classified as Co-Ops. Contact the listing agent and/or owner for fee details.
        Mortgage interest rates are dependent on a number of factors, including credit score, down payment, and repayment length. Interest rate data provided by Zillow Group Marketplace, Inc. as of 1/1/1970 from various mortgage lenders with which we have lead or other similar arrangements; the Estimated Payment is an average of those rates.
        See how much you could borrow to make a competitive offer.

        Climate risks

        Neighborhood: 33511

        Getting around

        2 / 100
        Car-Dependent
        29 / 100
        Somewhat Bikeable

        Nearby schools

        GreatSchools rating
        Schools provided by the listing agent
        • Elementary: Cimino-HB
        • Middle: Burns-HB
        • High: Bloomingdale-HB

        Source: Stellar MLS. This data may not be complete. We recommend contacting the local school district to confirm school assignments for this home.

        A local agent can set up tours, give advice and negotiate with sellers.

        A local lender can help you make sure your offer is ready when you are.

        Browse local experts

        Similar homes