From within and without, from the front, the sides and the back, this exceptional 1876 and 1998 residence sings. Every passer-by has stopped and gazed upon the wrap around porch. No doubt, many a conversation "over the railing" has taken place for decades. Those fortunate enough to have enjoyed hospitality inside this German-wood clad home have experienced both its expansive flow of inter-connected rooms with center hall, the cozy grandness of an era long ago and comfortable living today amidst an eclectic mix of modern art and furniture, antiques, and other treasures. Prominent historic downtown location. Significant land parcel. 5 bedrooms, office, 6 public rooms on first floor, 4 and 1 half baths. Beautiful side and rear garden, with pond, brick paths, and exceptional specimens. Former garage converted to studio with full bath. Come visit Charleston or Savanah in Chestertown.
Sold for $1,165,000
$1,165,000
119 High St, Chestertown, MD 21620
5beds
4,409sqft
Single Family Residence
Built in 1876
0.25 Acres Lot
$1,175,200 Zestimate®
$264/sqft
$3,662 Estimated rent
Home value
$1,175,200
Estimated sales range
Not available
$3,662/mo
Zestimate® history
Owner options
List your home for rent
$3,662/mo
Rent Zestimate®
Find your next renter with Zillow Rental Manager. Plus, with online applications, you can quickly screen prospective tenants – for free.
$3,662/mo
Rent Zestimate®
Refinance and save
$5,838/mo
Est. payment
Refinancing to a lower rate could help reduce your monthly payments and save thousands over the life of the loan.
$5,838/mo
Est. payment
Explore your selling options
Work with a Zillow partner agent
Leverage their expertise and Zillow's premium Showcase listings to get your home seen by more buyers.
Get startedList with your own agent
Get your home in front of millions of buyers by listing it on Zillow.
Learn how to do itSell it yourself
Take full control of how buyers see your home on Zillow by listing For Sale by Owner (FSBO).
List your homeWhat's special
Cozy grandnessBrick pathsWrap around porchExceptional specimens
Zillow last checked:
Listing updated:
Listed by:
Richard Keaveney 410-708-6470,
Cross Street Realtors LLC
Bought with:
Casey Scattergood, 671967
Cross Street Realtors LLC
Source: Bright MLS,MLS#: MDKE2005728
Facts & features
Interior
Bedrooms & bathrooms
- Bedrooms: 5
- Bathrooms: 5
- Full bathrooms: 4
- 1/2 bathrooms: 1
- Main level bathrooms: 1
Rooms
- Room types: Living Room, Dining Room, Primary Bedroom, Sitting Room, Bedroom 2, Bedroom 3, Bedroom 4, Bedroom 5, Kitchen, Family Room, Breakfast Room, Sun/Florida Room, Laundry, Office, Utility Room, Workshop, Bathroom 2, Bathroom 3, Primary Bathroom, Half Bath
Primary bedroom
- Level: Upper
Bedroom 2
- Level: Upper
Bedroom 3
- Level: Upper
Bedroom 4
- Level: Upper
Bedroom 5
- Level: Upper
Primary bathroom
- Level: Upper
Bathroom 2
- Level: Upper
Bathroom 3
- Level: Upper
Bathroom 3
- Level: Upper
Breakfast room
- Level: Main
Dining room
- Level: Main
Family room
- Level: Main
Half bath
- Level: Main
Kitchen
- Level: Main
Laundry
- Level: Upper
Laundry
- Level: Lower
Living room
- Level: Main
Office
- Level: Upper
Sitting room
- Level: Upper
Other
- Level: Main
Utility room
- Level: Lower
Workshop
- Level: Lower
Heating
- Baseboard, Oil, Propane
Cooling
- Central Air, Electric
Appliances
- Included: Microwave, Built-In Range, Dishwasher, Disposal, Dryer, ENERGY STAR Qualified Dishwasher, Exhaust Fan, Extra Refrigerator/Freezer, Ice Maker, Range Hood, Refrigerator, Stainless Steel Appliance(s), Washer, Water Heater, Electric Water Heater
- Laundry: In Basement, Upper Level, Laundry Room
Features
- Bathroom - Stall Shower, Breakfast Area, Built-in Features, Ceiling Fan(s), Chair Railings, Crown Molding, Family Room Off Kitchen, Floor Plan - Traditional, Formal/Separate Dining Room, Kitchen - Gourmet, Primary Bath(s), Wainscotting, Walk-In Closet(s), High Ceilings, Plaster Walls, Dry Wall
- Flooring: Carpet, Hardwood, Wood
- Doors: French Doors, Storm Door(s)
- Windows: Bay/Bow, Wood Frames, Skylight(s), Window Treatments
- Basement: Partially Finished,Concrete,Shelving,Side Entrance,Space For Rooms,Workshop
- Number of fireplaces: 3
- Fireplace features: Gas/Propane, Wood Burning
Interior area
- Total structure area: 5,345
- Total interior livable area: 4,409 sqft
- Finished area above ground: 4,409
- Finished area below ground: 0
Property
Parking
- Total spaces: 5
- Parking features: Other, Gravel, Detached, Driveway, Off Street
- Garage spaces: 1
- Uncovered spaces: 4
Accessibility
- Accessibility features: None
Features
- Levels: Three
- Stories: 3
- Patio & porch: Porch, Patio, Wrap Around
- Exterior features: Rain Gutters, Balcony
- Pool features: None
- Spa features: Bath
- Fencing: Wrought Iron,Wood,Privacy
- Has view: Yes
- View description: Garden, Street
Lot
- Size: 0.25 Acres
- Features: Rear Yard, SideYard(s), Landscaped
Details
- Additional structures: Above Grade, Below Grade
- Parcel number: 1504017188
- Zoning: R-3
- Special conditions: Standard
Construction
Type & style
- Home type: SingleFamily
- Architectural style: Traditional,Georgian
- Property subtype: Single Family Residence
Materials
- Wood Siding
- Foundation: Stone, Block
- Roof: Metal,Shake,Architectural Shingle
Condition
- Excellent
- New construction: No
- Year built: 1876
- Major remodel year: 1997
Details
- Builder name: R.K. Pippen
Utilities & green energy
- Sewer: Public Sewer
- Water: Public
- Utilities for property: Propane, Electricity Available, Fiber Optic
Community & HOA
Community
- Security: Carbon Monoxide Detector(s), Security System, Smoke Detector(s)
- Subdivision: Historic District Chestertown
HOA
- Has HOA: No
Location
- Region: Chestertown
- Municipality: Chestertown
Financial & listing details
- Price per square foot: $264/sqft
- Tax assessed value: $509,100
- Annual tax amount: $7,664
- Date on market: 10/5/2025
- Listing agreement: Exclusive Right To Sell
- Listing terms: Cash,Conventional
- Ownership: Fee Simple
Price history
| Date | Event | Price |
|---|---|---|
| 12/1/2025 | Sold | $1,165,000-6.8%$264/sqft |
Source:  Bright MLS #MDKE2005728 Report a problem Bright MLS #MDKE2005728 Report a problem | ||
| 10/24/2025 | Pending sale | $1,250,000$284/sqft |
Source: Bright MLS #MDKE2005728 Report a problem | ||
| 10/10/2025 | Contingent | $1,250,000$284/sqft |
Source: Bright MLS #MDKE2005728 Report a problem | ||
| 10/5/2025 | Listed for sale | $1,250,000$284/sqft |
Source: Bright MLS #MDKE2005728 Report a problem | ||
Public tax history
| Year | Property taxes | Tax assessment |
|---|---|---|
| 2025 | $7,979 +4.1% | $509,100 +4.1% |
| 2024 | $7,664 +4.3% | $489,000 +4.3% |
| 2023 | $7,349 +5.1% | $468,900 +4.5% |
| 2022 | $6,989 -0.1% | $448,800 +0.5% |
| 2021 | $6,995 +0.5% | $446,367 +0.5% |
| 2020 | $6,957 +0.8% | $443,933 +0.6% |
| 2019 | $6,905 +0.6% | $441,500 |
| 2018 | $6,861 +3.3% | $441,500 |
| 2017 | $6,640 +32.1% | $441,500 -1% |
| 2016 | $5,025 | $446,000 |
| 2015 | $5,025 | $446,000 |
| 2014 | $5,025 | $446,000 -4.8% |
| 2013 | -- | $468,500 |
| 2012 | -- | $468,500 |
| 2011 | -- | $468,500 -13.6% |
| 2010 | -- | $542,430 +14% |
| 2009 | -- | $475,992 +16.2% |
| 2008 | -- | $409,556 +19.4% |
| 2007 | -- | $343,120 +11.3% |
| 2006 | -- | $308,342 +12.7% |
| 2005 | -- | $273,566 +14.6% |
| 2004 | -- | $238,790 +2.7% |
| 2003 | -- | $232,622 +2.7% |
| 2002 | -- | $226,456 +2.8% |
| 2001 | -- | $220,290 |
Find assessor info on the county website
Neighborhood: 21620
Nearby homes
- $905,1004 bd3 ba3.2k sqft117 High St, Chestertown, MD 21620Off Market
- $551,900-- bd2 ba2.3k sqft121 High St, Chestertown, MD 21620Off Market
- $438,9003 bd2 ba1.2k sqft115 High St, Chestertown, MD 21620Off Market
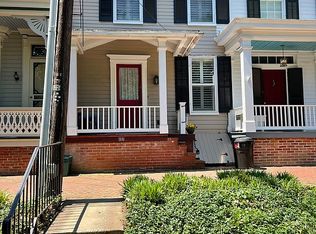
- $865,0003 bd3 ba1.8k sqft123 High St, Chestertown, MD 21620Sold
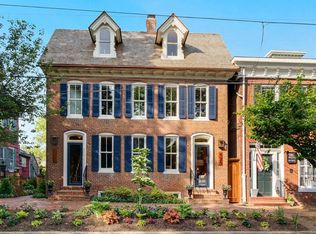
- $324,700-- bd-- ba892 sqft97 Queen, Chestertown, MD 21620Off Market
- $478,1004 bd2 ba2k sqft113 High St, Chestertown, MD 21620Off Market
- $565,0002 bd2 ba1.1k sqft125 High St, Chestertown, MD 21620Sold
- $428,400-- bd1 ba2k sqft111 High St, Chestertown, MD 21620Off Market
Nearby schools
GreatSchools rating
- 6/10H. H. Garnett Elementary SchoolGrades: PK-5Distance: 0.5 mi
- 3/10Kent County Middle SchoolGrades: 6-8Distance: 0.7 mi
- 5/10Kent County High SchoolGrades: 9-12Distance: 5.5 mi
Schools provided by the listing agent
- District: Kent County Public Schools
Source: Bright MLS. This data may not be complete. We recommend contacting the local school district to confirm school assignments for this home.
Get a cash offer in 3 minutes
Find out how much your home could sell for in as little as 3 minutes with a no-obligation cash offer.
Estimated market value
$1,175,200
Get a cash offer in 3 minutes
Find out how much your home could sell for in as little as 3 minutes with a no-obligation cash offer.
Estimated market value
$1,175,200
- Maryland
- Kent County
- Chestertown
- 21620
- 119 High St
