Skip main navigation
Off market
  • $579,100

    119 Interlace Way #170037, Stephenson, VA 22656

    4beds
    2,888sqft
    SingleFamily
    Built in 2021
    6,069 Square Feet Lot
    $579,100 Zestimate®
    $201/sqft
    $2,723 Estimated rent

    Home value

    $579,100

    $539,000 - $625,000

    $2,723/mo

    Zestimate® history
    Loading
    Loading...

    Owner options

    List your home for rent

    $2,723/mo

    Rent Zestimate®

    Find your next renter with Zillow Rental Manager. Plus, with online applications, you can quickly screen prospective tenants – for free.

    Learn more

    $2,723/mo

    Rent Zestimate®

    Refinance and save

    $3,272/mo

    Est. payment

    Refinancing to a lower rate could help reduce your monthly payments and save thousands over the life of the loan.

    See today's rates

    $3,272/mo

    Est. payment

    Explore your selling options

    Work with a Zillow partner agent

    Leverage their expertise and Zillow's premium Showcase listings to get your home seen by more buyers.

    Get started

    List with your own agent

    Get your home in front of millions of buyers by listing it on Zillow.

    Learn how to do it

    Sell it yourself

    Take full control of how buyers see your home on Zillow by listing For Sale by Owner (FSBO).

    List your home

    What's special

    Large walk-in closet

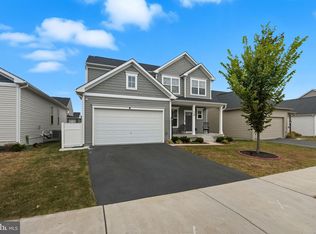
    119 Interlace Way - Homesite 1737This Sheridan features a warm and welcoming front porch and is waiting for your personalized design selections. The heart of this home is the main living space with the large family room open to the kitchen and sunroom ? perfect for entertaining and family gatherings. The kitchen features a center island with a breakfast bar, upgraded stainless steel appliances and is open to the light-filled sunroom. The front of the home includes a flex space perfect for a living room or additional dining area. The upper level is full of living spaces, featuring two secondary bedrooms, a full bath, a study area, a loft, a conveniently located laundry room, and the primary bedroom. The large primary bedroom features a large walk-in closet and en suite with dual sinks.The lower level of this home includes a finished expanded recreation room, den, and full bath for even more living space. This home is located in Snowden Bridge, a highly amenitized and sought-after community in Stephenson, VA.? Select your own flooring, granite countertops, and cabinets? Upgraded stainless steel appliances? Finished recreation room? In community Elementary school and daycare available? Community pool and pirate splash park? Trails? Playgrounds? Large sportsplex

    This property is off market, which means it's not currently listed for sale or rent on Zillow. This may be different from what's available on other websites or public sources.

    Facts & features

    Interior

    Bedrooms & bathrooms
    • Bedrooms: 4
    • Bathrooms: 4
    • Full bathrooms: 2
    • 3/4 bathrooms: 1
    • 1/2 bathrooms: 1
    Interior area
    • Total interior livable area: 2,888 sqft

    Property

    Parking
    • Total spaces: 2
    Lot
    • Size: 6,069 sqft

    Construction

    Type & style
    • Home type: SingleFamily
    Condition
    • Year built: 2021

    Community & neighborhood

    Location
    • Region: Stephenson

    Price history

    DateEventPrice
    11/12/2021Listing removed--
    Source: Brookfield Residential Report a problem
    9/24/2021Listed for sale$499,640$173/sqft
    Source: Brookfield Residential Report a problem

    Public tax history

    Tax history is unavailable.

    Neighborhood: 22656

    Nearby schools

    GreatSchools rating
    Get a cash offer in 3 minutes
    Find out how much your home could sell for in as little as 3 minutes with a no-obligation cash offer.
    Estimated market value
    $579,100
    Get a cash offer in 3 minutes
    Find out how much your home could sell for in as little as 3 minutes with a no-obligation cash offer.
    Estimated market value
    $579,100