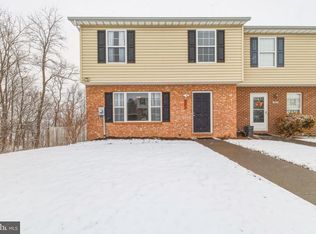
Amazing luxury home in Snowden Bridge! 5 bedrooms and 4.5 bathrooms with a main-level bedroom suite!
The main level features an open-concept plan with a gourmet kitchen with double ovens, a large center island, and a large pantry. Adjacent to the kitchen is a light-filled large breakfast area leading to the expansive family room with a gas fireplace. A formal dining room & living room make this home perfect for entertaining or family gatherings. A spacious office with french doors, a powder room, and a large bedroom with a walk-in closet and a full bath complete this level.
The upper level offers a primary suite with two large walk-in closets and a luxurious bathroom with a large shower and jetted tub. Three additional bedrooms (one with its own en-suite bathroom), a second full bathroom with double vanity, and a huge laundry room complete this level.
The lower lever is unfinished offering ample room for storage. A sliding door with a wide stairway leads to a large backyard.
This very desirable Hatteras floorplan by Integrity Homes is the first of its kind ever available for rent in Snowden Bridge. Don't miss it!
House for rent
$3,350/moFees may apply
298 Norland Knoll Dr, Stephenson, VA 22656
5beds
3,830sqft
Price may not include required fees and charges. Price shown reflects the lease term provided. Learn more|
Single family residence
Available now
No pets
Air conditioner, central air
In unit laundry
Attached garage parking
Central, forced air
What's special
Gas fireplaceOpen-concept planLarge backyardLarge center islandLarge pantryHuge laundry roomLight-filled large breakfast area
- 12 days |
- -- |
- -- |
Zillow last checked:
Listing updated:
Travel times

Let’s turn your rent into credit progress
Build credit history with every on-time payment and get credit for the payment you’re already making.
Facts & features
Interior
Bedrooms & bathrooms
- Bedrooms: 5
- Bathrooms: 5
- Full bathrooms: 4
- 1/2 bathrooms: 1
Heating
- Central, Forced Air
Cooling
- Air Conditioner, Central Air
Appliances
- Included: Dryer, Microwave Oven, Oven, Refrigerator, Washer
- Laundry: In Unit
Features
- Walk In Closet
- Flooring: Carpet, Hardwood, Tile
Interior area
- Total interior livable area: 3,830 sqft
Property
Parking
- Parking features: Attached, Garage
- Has attached garage: Yes
- Details: Contact manager
Features
- Exterior features: Walk In Closet
Details
- Additional structures: Garage(s)
- Parcel number: 44E1711730
Construction
Type & style
- Home type: SingleFamily
- Property subtype: Single Family Residence
Community & HOA
Location
- Region: Stephenson
Financial & listing details
- Lease term: 1 Year
Nearby apartments for rent



Price history
| Date | Event | Price |
|---|---|---|
| 8/5/2026 | Price change | $3,350-1.3%$1/sqft |
Source: Zillow Rentals Report a problem | ||
| 7/21/2026 | Price change | $3,395-0.1%$1/sqft |
Source: Zillow Rentals Report a problem | ||
| 6/20/2026 | Listed for rent | $3,400-19%$1/sqft |
Source: Zillow Rentals Report a problem | ||
| 7/16/2023 | Listing removed | -- |
Source: Zillow Rentals Report a problem | ||
| 10/5/2022 | Listed for rent | $4,200$1/sqft |
Source: Zillow Rental Manager Report a problem | ||
| 5/2/2022 | Sold | $658,186+550.8%$172/sqft |
Source:  Bright MLS #VAFV2006600 Report a problem Bright MLS #VAFV2006600 Report a problem | ||
| 11/17/2021 | Sold | $101,129$26/sqft |
Source: Public Record Report a problem | ||
Neighborhood: 22656
Nearby schools
GreatSchools rating
- 5/10Jordan Springs ElementaryGrades: PK-5Distance: 1 mi
- 3/10James Wood Middle SchoolGrades: 6-8Distance: 5.4 mi
- 6/10James Wood High SchoolGrades: 9-12Distance: 5 mi