Skip main navigation
Sold for $549,900
  • $549,900

    119 Jasper Ct, King, NC 27021

    4beds
    3,010sqft
    Stick/Site Built, Residential, Single Family Residence
    Built in 2026
    0.75 Acres Lot
    $551,900 Zestimate®
    $--/sqft
    $2,860 Estimated rent

    Home value

    $551,900

    Estimated sales range

    Not available

    $2,860/mo

    Zestimate® history
    Loading
    Loading...

    Owner options

    List your home for rent

    $2,860/mo

    Rent Zestimate®

    Find your next renter with Zillow Rental Manager. Plus, with online applications, you can quickly screen prospective tenants – for free.

    Learn more

    $2,860/mo

    Rent Zestimate®

    Refinance and save

    $3,504/mo

    Est. payment

    Refinancing to a lower rate could help reduce your monthly payments and save thousands over the life of the loan.

    See today's rates

    $3,504/mo

    Est. payment

    Explore your selling options

    Work with a Zillow partner agent

    Leverage their expertise and Zillow's premium Showcase listings to get your home seen by more buyers.

    Get started

    List with your own agent

    Get your home in front of millions of buyers by listing it on Zillow.

    Learn how to do it

    Sell it yourself

    Take full control of how buyers see your home on Zillow by listing For Sale by Owner (FSBO).

    List your home

    What's special

    Garage service doorAll brick homeBright kitchenCalacatta laza quartz countersBlack hardwareBlack door hardwareAwesome open floor plan
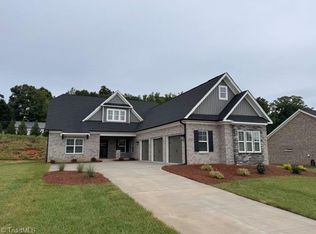
    All brick home in King built by Arden Homes. .75 acre lot on cul-de-sac. The Ayden plan has an awesome open floor plan that offers over 1900sqft on the main level with 2 bedrooms, full bath, and an extended loft. Exterior brick in "Blackmoor" with dark gray and white vinyl accents, and stained wood front door. The large great room with gas fireplace adjoins a screen porch. Bright kitchen features island with white painted cabinets, and stained perimeter cabinets in "Steel Gray" with Calacatta Laza quartz counters, black hardware, subway- style tile backsplash, and Frigidaire Gallery Series stainless appliances. Upgrades on this home include a butler's pantry, drop zone, and garage service door. Engineered wood floors in "Lenox Tan" thru most of the main level including the primary bedroom and closet, with black door hardware. {AYDEN PLAN - Elevation A}

    Zillow last checked:

    Listing updated:

    Listed by:

    Sydney Mashburn 336-816-9854,

    Banner Team Properties Brokered by EXP Realty,

    Jerri Banner 336-409-0724,

    eXp Realty

    Bought with:

    Thomas Jones, 293976

    eXp Realty

    Source: Triad MLS,MLS#: 1188031MLS LogoOriginating MLS: Winston-Salem

    Facts & features

    Interior

    Bedrooms & bathrooms
    • Bedrooms: 4
    • Bathrooms: 3
    • Full bathrooms: 3
    • Main level bathrooms: 2
    Primary bedroom
    • Level: Main
    • Dimensions: 17.17 x 13
    Bedroom 2
    • Level: Main
    • Dimensions: 12.5 x 11
    Bedroom 3
    • Level: Second
    • Dimensions: 11 x 12.5
    Bedroom 4
    • Level: Second
    • Dimensions: 10.25 x 14.08
    Dining room
    • Level: Main
    • Dimensions: 12.67 x 12
    Great room
    • Level: Main
    • Dimensions: 22.67 x 17.33
    Kitchen
    • Level: Main
    • Dimensions: 22.67 x 15
    Loft
    • Level: Second
    • Dimensions: 11.5 x 34.42
    Heating
    • Forced Air, Heat Pump, Electric, Natural Gas
    Cooling
    • Central Air
    Appliances
    • Included: Microwave, Dishwasher, Free-Standing Range, Gas Water Heater
    • Laundry: Dryer Connection, Main Level, Washer Hookup
    Features
    • Ceiling Fan(s), Dead Bolt(s), Kitchen Island, Pantry, Solid Surface Counter
    • Flooring: Carpet, Tile, Wood
    • Has basement: No
    • Number of fireplaces: 1
    • Fireplace features: Gas Log, Great Room
    Interior area
    • Total structure area: 3,010
    • Total interior livable area: 3,010 sqft
    • Finished area above ground: 3,010

    Property

    Parking
    • Total spaces: 2
    • Parking features: Driveway, Garage, Garage Door Opener, Attached, Garage Faces Front
    • Attached garage spaces: 2
    • Has uncovered spaces: Yes
    Features
    • Levels: Two
    • Stories: 2
    • Patio & porch: Porch
    • Pool features: None
    Lot
    • Size: 0.75 Acres
    • Features: City Lot, Cleared, Corner Lot, Level, Not in Flood Zone
    Details
    • Parcel number: 6901762631
    • Zoning: R-A
    • Special conditions: Owner Sale

    Construction

    Type & style
    • Home type: SingleFamily
    • Architectural style: Traditional
    • Property subtype: Stick/Site Built, Residential, Single Family Residence
    Materials
    • Brick, Vinyl Siding
    • Foundation: Slab
    Condition
    • New Construction
    • New construction: Yes
    • Year built: 2026

    Utilities & green energy

    • Sewer: Public Sewer
    • Water: Public

    Community & neighborhood

    Location
    • Region: King
    • Subdivision: Gentry Farm

    HOA & financial

    HOA
    • Has HOA: Yes
    • HOA fee: $285 annually

    Other

    Other facts
    • Listing agreement: Exclusive Right To Sell

    Price history

    DateEventPrice
    4/1/2026Sold$549,900
    Source: Triad MLS #1188031 Report a problem
    3/6/2026Pending sale$549,900
    Source: Triad MLS #1188031 Report a problem
    7/25/2025Listed for sale$549,900+494.5%
    Source: Triad MLS #1188031 Report a problem
    6/25/2025Sold$92,500$31/sqft
    Source: Public Record Report a problem

    Public tax history

    YearProperty taxesTax assessment
    2025$767 +3.9%$70,000 +12%
    2024$738 +4.4%$62,500
    2023$706 $62,500
    2022-- --

    Find assessor info on the county website

    Neighborhood: 27021

    Nearby schools

    GreatSchools rating
    Schools provided by the listing agent
    • Elementary: Poplar Springs
    • Middle: Chestnut Grove
    • High: West Stokes

    Source: Triad MLS. This data may not be complete. We recommend contacting the local school district to confirm school assignments for this home.

    Get a cash offer in 3 minutes
    Find out how much your home could sell for in as little as 3 minutes with a no-obligation cash offer.
    Estimated market value
    $551,900
    Get a cash offer in 3 minutes
    Find out how much your home could sell for in as little as 3 minutes with a no-obligation cash offer.
    Estimated market value
    $551,900